Classic New England architecture, beautifully proportioned interiors and exceptional privacy come together at 248 Turtle Back Road, a distinguished five-bedroom Colonial offering 5,291 square feet of living space in one of New Canaan's most desirable settings. Inside, the home is filled with warmth, character and natural light. The impressive great room features a vaulted beamed ceiling, creating a dramatic yet inviting space for everyday living and entertaining. An eat-in kitchen with center island, generous cabinetry and French doors is complemented by a dining room overlooking the gorgeous backyard, family room and den, providing both open gathering spaces and quieter places to retreat. Upstairs, the primary suite offers a private dressing room and en-suite bath, joined by three additional bedrooms, including an en-suite guest room. The fully finished walk-out lower level significantly expands the home's versatility with an additional bedroom and full bath, sunroom with wet bar, recreation room, office and exercise space. Outside, the home is set on 3.41 beautifully landscaped acres, where specimen plantings, mature trees, stone walls and terraces create a remarkable sense of privacy and established beauty. A circular drive, greenhouse and garage parking for 5 complete the property. Set just minutes from the heart of New Canaan, 248 Turtle Back Road pairs substantial, character-filled interiors with the privacy and scale that are rare to find this close to town.
For sale
Price cut: $375K (10/20)
$3,625,000
248 Turtle Back Road, New Canaan, CT 06840
5beds
5,291sqft
Single Family Residence
Built in 1963
3.41 Acres Lot
$-- Zestimate®
$685/sqft
$-- HOA
What's special
En-suite guest roomBeautifully proportioned interiorsSubstantial character-filled interiorsVaulted beamed ceilingSunroom with wet barGenerous cabinetryFrench doors
- 45 days
- 1,936
- 107
Zillow last checked:
Listing updated:
Listed by:
John E. Dunn (203)388-5353,
Compass Connecticut, LLC 203-442-6626
Source: Smart MLS,MLS#: 24178727
Facts & features
Interior
Bedrooms & bathrooms
- Bedrooms: 5
- Bathrooms: 6
- Full bathrooms: 5
- 1/2 bathrooms: 1
Rooms
- Room types: Exercise Room, Steam/Sauna, Sitting Room
Primary bedroom
- Features: Dressing Room, Full Bath, Hardwood Floor, Marble Floor
- Level: Upper
- Area: 236.09 Square Feet
- Dimensions: 17.17 x 13.75
Bedroom
- Features: Built-in Features, Hardwood Floor
- Level: Upper
- Area: 208.59 Square Feet
- Dimensions: 15.17 x 13.75
Bedroom
- Features: Built-in Features, Hardwood Floor
- Level: Upper
- Area: 162.66 Square Feet
- Dimensions: 11.83 x 13.75
Bedroom
- Features: Built-in Features, French Doors, Full Bath, Hardwood Floor
- Level: Upper
- Area: 113.3 Square Feet
- Dimensions: 10 x 11.33
Bedroom
- Features: Fireplace, French Doors, Full Bath, Walk-In Closet(s)
- Level: Lower
- Area: 324.1 Square Feet
- Dimensions: 25.58 x 12.67
Den
- Features: French Doors, Hardwood Floor
- Level: Main
- Area: 159.88 Square Feet
- Dimensions: 11.42 x 14
Dining room
- Features: Balcony/Deck, French Doors, Hardwood Floor
- Level: Main
- Area: 228.26 Square Feet
- Dimensions: 8.08 x 28.25
Family room
- Features: French Doors, Hardwood Floor
- Level: Main
- Area: 441.76 Square Feet
- Dimensions: 26.5 x 16.67
Great room
- Features: Vaulted Ceiling(s), Beamed Ceilings, Bookcases, Wet Bar, Fireplace, Hardwood Floor
- Level: Main
- Area: 453.59 Square Feet
- Dimensions: 17.67 x 25.67
Kitchen
- Features: Built-in Features, Granite Counters, Dry Bar, French Doors, Kitchen Island, Hardwood Floor
- Level: Main
- Area: 277.03 Square Feet
- Dimensions: 15.83 x 17.5
Loft
- Features: Vaulted Ceiling(s), Plywood Floor
- Level: Other
- Area: 686.37 Square Feet
- Dimensions: 23.33 x 29.42
Office
- Level: Lower
- Area: 168.99 Square Feet
- Dimensions: 12.92 x 13.08
Other
- Features: Hardwood Floor
- Level: Upper
- Area: 236.05 Square Feet
- Dimensions: 11.42 x 20.67
Rec play room
- Features: Wood Stove, French Doors
- Level: Lower
- Area: 419.66 Square Feet
- Dimensions: 17.67 x 23.75
Sun room
- Features: Skylight, Wet Bar, French Doors, Sliders, Tile Floor
- Level: Lower
- Area: 556.99 Square Feet
- Dimensions: 15.58 x 35.75
Heating
- Hot Water, Oil, Propane
Cooling
- Central Air
Appliances
- Included: Gas Cooktop, Oven/Range, Refrigerator, Subzero, Dishwasher, Washer, Dryer, Water Heater
- Laundry: Main Level
Features
- Entrance Foyer
- Basement: Full,Heated,Finished,Cooled,Liveable Space
- Attic: Pull Down Stairs
- Number of fireplaces: 3
Interior area
- Total structure area: 5,291
- Total interior livable area: 5,291 sqft
- Finished area above ground: 4,191
- Finished area below ground: 1,100
Property
Parking
- Total spaces: 5
- Parking features: Attached, Detached
- Attached garage spaces: 5
Features
- Fencing: Partial
Lot
- Size: 3.41 Acres
- Features: Level, Landscaped
Details
- Additional structures: Greenhouse
- Parcel number: 184797
- Zoning: 4AC
Construction
Type & style
- Home type: SingleFamily
- Architectural style: Colonial
- Property subtype: Single Family Residence
Materials
- Clapboard, Wood Siding
- Foundation: Concrete Perimeter
- Roof: Metal
Condition
- New construction: No
- Year built: 1963
Utilities & green energy
- Sewer: Septic Tank
- Water: Well
Community & HOA
HOA
- Has HOA: No
Location
- Region: New Canaan
Financial & listing details
- Price per square foot: $685/sqft
- Tax assessed value: $1,359,680
- Annual tax amount: $23,070
- Date on market: 9/8/2026
Estimated market value
Not available
Estimated sales range
Not available
Not available
Price history
| Date | Event | Price |
|---|---|---|
| 10/20/2026 | Price change | $3,625,000-9.4%$685/sqft |
Source:  Smart MLS #24178727 Report a problem Smart MLS #24178727 Report a problem | ||
| 9/10/2026 | Listed for sale | $4,000,000+281.3%$756/sqft |
Source: Smart MLS #24178727 Report a problem | ||
| 7/29/1994 | Sold | $1,049,000$198/sqft |
Source: Public Record Report a problem | ||
Public tax history
| Year | Property taxes | Tax assessment |
|---|---|---|
| 2025 | $22,601 +3.4% | $1,354,150 |
| 2024 | $21,856 -1.1% | $1,354,150 +16.1% |
| 2023 | $22,094 +3.1% | $1,166,550 |
| 2022 | $21,430 +1.2% | $1,166,550 |
| 2021 | $21,185 | $1,166,550 |
| 2020 | $21,185 -0.4% | $1,166,550 |
| 2019 | $21,278 -9.6% | $1,166,550 -16% |
| 2018 | $23,548 +1.7% | $1,388,450 |
| 2017 | $23,145 +2.2% | $1,388,450 |
| 2016 | $22,646 +2% | $1,388,450 |
| 2015 | $22,201 +2.9% | $1,388,450 |
| 2014 | $21,577 +0.9% | $1,388,450 -5.3% |
| 2013 | $21,383 +3.6% | $1,465,600 |
| 2012 | $20,636 +1.7% | $1,465,600 |
| 2011 | $20,299 +2% | $1,465,600 |
| 2010 | $19,903 +1.7% | $1,465,600 |
| 2009 | $19,566 -4.8% | $1,465,600 +7.9% |
| 2008 | $20,544 +11.1% | $1,358,700 +6.9% |
| 2007 | $18,485 +9.3% | $1,271,300 +5.5% |
| 2006 | $16,918 +4.9% | $1,205,000 |
| 2005 | $16,135 +5.8% | $1,205,000 |
| 2004 | $15,255 +3% | $1,205,000 +13.9% |
| 2003 | $14,807 +16.5% | $1,058,400 +73.9% |
| 2001 | $12,710 +1.9% | $608,700 0% |
| 2000 | $12,467 +5% | $608,720 |
| 1999 | $11,870 | $608,720 |
Find assessor info on the county website
Monthly payment
Est. payment
Payment breakdown
Explore the cost of this home by adjusting the details. Changes won't be saved.Climate risks
Neighborhood: 06840
Nearby schools
Schools provided by the listing agent
- Elementary: West
- Middle: Saxe Middle
- High: New Canaan
Source: Smart MLS. This data may not be complete. We recommend contacting the local school district to confirm school assignments for this home.
- $2,411,0004 bd3 ba3.2k sqft284 Turtle Back Rd, New Canaan, CT 06840Off Market
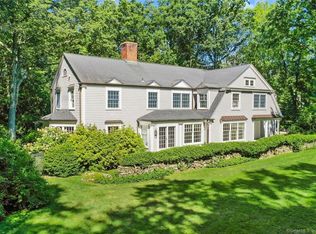
- $3,717,8005 bd5 ba5.2k sqft216 Turtle Back Rd, New Canaan, CT 06840Off Market

- $3,316,7005 bd5 ba4.4k sqft231 Turtle Back Rd, New Canaan, CT 06840Off Market
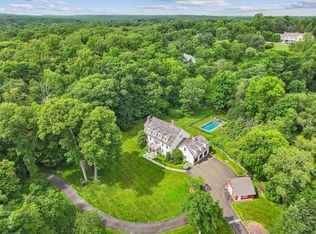
- $2,800,0004 bd5 ba5.7k sqft253 Turtle Back Rd, New Canaan, CT 06840Sold
Similar homes
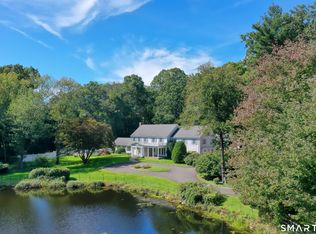
- $3,695,0006 bd8 ba7.1k sqft34 Sherwood Lane, New Canaan, CT 06840For Sale
 MLS ID #24203727, Sheila Clemente, Houlihan Lawrence. Smart MLS
 - $2,895,0004 bd4 ba4.1k sqft250 Dans Highway, New Canaan, CT 06840For Sale
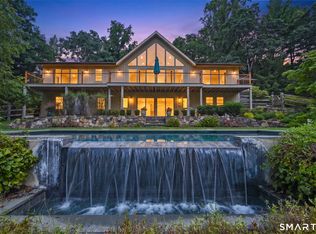 MLS ID #24204760, Melissa Rwambuya, William Raveis Real Estate. Smart MLS
 - $4,595,0006 bd7 ba6.2k sqft125 West Road, New Canaan, CT 06840For Sale
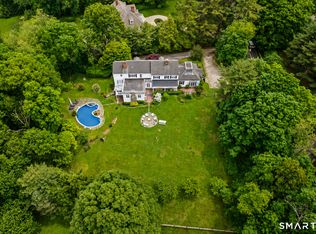 MLS ID #24203624, Jennifer Leahy, Compass Connecticut, LLC. Smart MLS
 - $3,500,0005 bd6 ba4.7k sqft39 Old Snake Hill Road, Pound Ridge, NY 10576For Sale

 MLS ID #823299, Angela Kessel, Listing by: Houlihan Lawrence Inc.. OneKey® MLS as distributed by MLS GRID
 - $3,699,5005 bd6 ba5.5k sqft700 Hollow Tree Ridge Road, Darien, CT 06820For SaleMLS ID #24198712, Serena A Richards, Brown Harris Stevens. Smart MLS
- $5,195,0006 bd8 ba7.6k sqft25 Adams Lane, New Canaan, CT 06840For SaleMLS ID #24197551, Christine D. Saxe, Compass Connecticut, LLC. Smart MLS
- $2,250,0004 bd3 ba2.8k sqft12 Norholt Drive, New Canaan, CT 06840For SaleMLS ID #24201977, John E. Dunn, Compass Connecticut, LLC. Smart MLS
- $3,400,0006 bd9 ba6.9k sqft351 Erskine Rd, Stamford, CT 06903For Sale
 MLS ID #125172, Suzette Kraus, Compass Connecticut, LLC. Greenwich MLS, Inc.
 - $2,995,0005 bd6 ba5.9k sqft149 Dudley Road, Wilton, CT 06897For SaleMLS ID #24207078, Melissa Rwambuya, William Raveis Real Estate. Smart MLS
- $3,400,0006 bd7 ba6.7k sqft9 North Ridge Road, Westport, CT 06880For SaleMLS ID #24208426, Susan Lieberman, The Riverside Realty Group. Smart MLS
- $3,250,0004 bd5 ba6.5k sqft347 Nod Hill Road, Wilton, CT 06897For SaleMLS ID #24168316, Lynne Murphy, Berkshire Hathaway NE Prop.. Smart MLS
- $2,900,0005 bd5 ba5.4k sqft295 Salem Road, Pound Ridge, NY 10576For SaleMLS ID #1037090, Sherry Wiggs, Listing by: Houlihan Lawrence Inc.. OneKey® MLS as distributed by MLS GRID
- $3,350,0006 bd7 ba6.8k sqft112 Vista Road, Wilton, CT 06897For SaleMLS ID #24185894, Jennifer M. Dineen, Houlihan Lawrence. Smart MLS
- $2,500,0005 bd6 ba5.6k sqft333 Rock Rimmon Rd, Stamford, CT 06903For SaleMLS ID #126061, Len Schwartz, Keller Williams Prestige Props. Greenwich MLS, Inc.
- $4,050,0005 bd6 ba6.6k sqft11 Woodside Lane, Westport, CT 06880For SaleMLS ID #24211806, Cyd Hamer, William Pitt Sotheby's Int'l. Smart MLS
- $3,495,0007 bd8 ba6.9k sqft769 Route 100, Yorktown Heights, NY 10598For SaleMLS ID #1047742, Karen Benvin Ransom, Listing by: Houlihan Lawrence Inc.. OneKey® MLS as distributed by MLS GRID
- $3,095,0004 bd7 ba7.1k sqft68 Quarry Lane, Bedford, NY 10506For SaleMLS ID #996255, Darlene D. Letersky, Listing by: Coldwell Banker Realty. OneKey® MLS as distributed by MLS GRID
- $3,595,0005 bd6 ba5.4k sqft3 Shorehaven Rd, Norwalk, CT 06855For SaleMLS ID #124602, Darlene Letersky, Coldwell Banker Realty. Greenwich MLS, Inc.
- $3,950,0005 bd6 ba5.4k sqft7 Bailiwick Rd, Greenwich, CT 06831For SaleMLS ID #125788, Jennifer Leahy, Compass Connecticut, LLC. Greenwich MLS, Inc.
- $3,825,0005 bd5 ba6.2k sqft328 McLain Street, Bedford Hills, NY 10507For SaleMLS ID #987844, Christine Foster, Listing by: Corcoran Legends Realty. OneKey® MLS as distributed by MLS GRID
