Welcome to 150 Airdrie Road, a detached 4+1 bedroom home perfectly situated in South Leaside, steps from highly ranked schools and the shops along Bayview. Thoughtfully designed and well suited to family living, it offers generous space, natural light and flexibility on every level. The main floor features an open concept layout with high ceilings and hardwood floors throughout, creating a bright and welcoming setting for everyday life. The expansive kitchen is the heart of the home, offering a centre island with seating that overlooks the living and dining rooms, along with large pantry cabinets for the busy family on the go. Spanning the rear of the home, the large family room is the perfect place to unwind at the end of the day, with views of the spacious deck and deep backyard. A convenient powder room completes the main level. The upper level continues with vaulted ceilings and hardwood floors. The primary bedroom is a true retreat, featuring built-in closets with organizers and a four-piece ensuite with a glass-enclosed shower, soaking tub, storage and a skylight. Three additional bedrooms are each filled with natural light, and a spacious four-piece family bathroom. The finished lower level offers additional living space, with above-grade windows in every room. It includes a fifth bedroom, a three-piece bathroom, a recreation room, a laundry room, a side entrance and an abundance of storage, making it ideal for guests, a nanny or growing teens. Step outside to a private, fully fenced backyard, landscaped with low-maintenance turf, a playground and an oversized garden shed. It's the perfect setting for children to play and for families to relax and entertain outdoors. Legal Front pad parking for one, however two cars fit, adds everyday convenience. Ideally located within walking distance of highly ranked schools, Trace Manes Park, the Leaside Library and the community centre, with Bayview's shops and everyday amenities close at hand.
For sale
C$2,175,000
150 Airdrie Rd, Toronto, ON M4G 1M5
5beds
4baths
Single Family Residence
Built in ----
3,481 Square Feet Lot
$-- Zestimate®
C$--/sqft
C$-- HOA
What's special
Generous spaceNatural lightOpen concept layoutHigh ceilingsHardwood floors throughoutExpansive kitchenCentre island with seating
- 3 days
- 30
- 4
Zillow last checked:
Listing updated:
Listed by:
ROYAL LEPAGE REAL ESTATE SERVICES HEAPS ESTRIN TEAM
Source: TRREB,MLS®#: C14108424 Originating MLS®#: Toronto Regional Real Estate Board
Facts & features
Interior
Bedrooms & bathrooms
- Bedrooms: 5
- Bathrooms: 4
Primary bedroom
- Level: Second
- Dimensions: 5 x 3.96
Bedroom
- Level: Lower
- Dimensions: 5.49 x 3.43
Bedroom 2
- Level: Second
- Dimensions: 3.45 x 2.79
Bedroom 3
- Level: Second
- Dimensions: 3.45 x 2.82
Bedroom 4
- Level: Second
- Dimensions: 2.59 x 2.31
Dining room
- Level: Main
- Dimensions: 6.86 x 2.77
Family room
- Level: Main
- Dimensions: 5.37 x 3.77
Foyer
- Level: Main
- Dimensions: 2.41 x 2.06
Kitchen
- Level: Main
- Dimensions: 4.52 x 2.59
Laundry
- Level: Lower
- Dimensions: 2.08 x 1.65
Living room
- Level: Main
- Dimensions: 6.86 x 2.77
Recreation
- Level: Lower
- Dimensions: 7.39 x 4.29
Heating
- Forced Air, Gas
Cooling
- Central Air
Appliances
- Included: Instant Hot Water, Water Purifier
Features
- Floor Drain, In-Law Capability, Storage, Water Meter
- Basement: Finished,Full,Separate Entrance
- Has fireplace: No
Interior area
- Living area range: 1500-2000 null
Property
Parking
- Total spaces: 1
- Parking features: Front Yard Parking, Mutual
Features
- Stories: 2
- Patio & porch: Deck
- Exterior features: Landscaped, Privacy
- Pool features: None
- Waterfront features: None
Lot
- Size: 3,481 Square Feet
- Features: Fenced Yard, Library, Public Transit, Rec./Commun.Centre, Place Of Worship, School, Rectangular Lot
- Topography: Flat
Details
- Additional structures: Garden Shed, Playground
- Parcel number: 103900025
Construction
Type & style
- Home type: SingleFamily
- Property subtype: Single Family Residence
Materials
- Stucco (Plaster)
- Foundation: Concrete Block
- Roof: Asphalt Shingle
Utilities & green energy
- Sewer: Sewer
Community & HOA
Community
- Security: Alarm System, Smoke Detector(s), Carbon Monoxide Detector(s)
Location
- Region: Toronto
Financial & listing details
- Annual tax amount: C$11,072
- Date on market: 10/22/2026
Price history
Price history is unavailable.
Public tax history
Tax history is unavailable.
Climate risks
Neighborhood: Leaside
Nearby schools
GreatSchools rating
No schools nearby
We couldn't find any schools near this home.

Similar homes
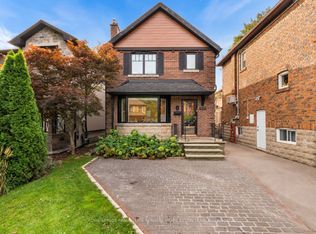
- C$2,195,0005 bd3 ba-- sqft112 Southvale Dr, Toronto, ON M4G 1G7For Sale
 MLS ID #C13830522, ROYAL LEPAGE REAL ESTATE SERVICES HEAPS ESTRIN TEAM. TRREB
- C$2,199,0004 bd4 ba-- sqft61 Hanna Rd, Toronto, ON M4G 3M8For Sale
 MLS ID #C13838276, BOSLEY REAL ESTATE LTD.. TRREB
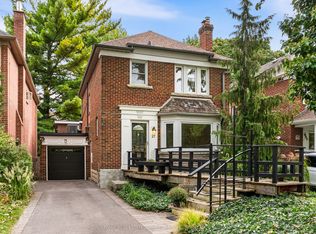
- C$2,149,5003 bd4 ba-- sqft27 Berney Cres, Toronto, ON M4G 3G4For Sale
 MLS ID #C14024750, ROYAL LEPAGE REAL ESTATE SERVICES HEAPS ESTRIN TEAM. TRREB
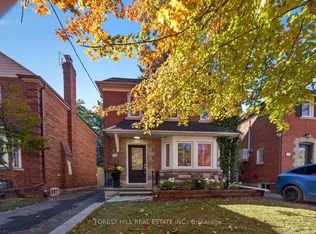
- C$1,785,0003 bd2 ba-- sqft176 Hanna Rd, Toronto, ON M4G 3N8For Sale
 MLS ID #C14106442, FOREST HILL REAL ESTATE INC.. TRREB
