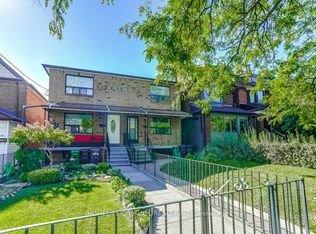
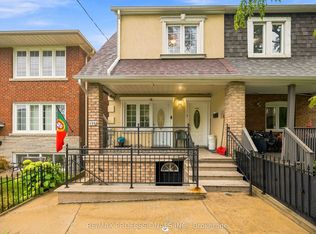
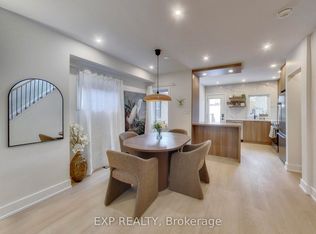
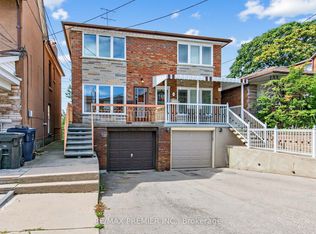
Welcome to 150 Caledonia - a great opportunity for first-time buyers, growing families, or investors looking for a home with added potential. This well-kept detached property features three bright and generously sized bedrooms, offering comfortable space for everyday living, a home office, or a growing family. The bright, functional kitchen provides ample cabinetry and a practical layout, while the inviting living and dining areas offer a comfortable setting for both relaxing and entertaining.The basement adds excellent versatility with a separate entrance and a rough-in for a second kitchen, creating exciting possibilities for a future rental suite, in-law accommodation, or additional family living space. Thanks to recent 2026 upgrades, including brand-new floors, fresh paint, and modern remodelling, the home feels entirely updated and ready for move-in day. Situated in a growing and welcoming community, 150 Caledonia combines comfort, flexibility, and future potential - making it a property worth seeing.
For sale
C$1,099,999
150 Caledonia Rd, Toronto, ON M6E 4S7
4beds
2baths
Single Family Residence
Built in ----
2,376 Square Feet Lot
$-- Zestimate®
C$--/sqft
C$-- HOA
What's special
Bright functional kitchenAmple cabinetryBrand-new floorsFresh paintModern remodellingWell-kept detached property
- 46 days
- 14
- 0
Zillow last checked:
Listing updated:
Listed by:
FIRST CLASS REALTY INC.
Source: TRREB,MLS®#: W13674836 Originating MLS®#: Toronto Regional Real Estate Board
Originating MLS®#: Toronto Regional Real Estate BoardFacts & features
Interior
Bedrooms & bathrooms
- Bedrooms: 4
- Bathrooms: 2
Primary bedroom
- Description: Primary Bedroom
- Level: Second
- Area: 11.56 Square Meters
- Area source: Other
- Dimensions: 3.45 x 3.35
Bedroom
- Description: Bedroom
- Level: Second
- Area: 13.35 Square Meters
- Area source: Other
- Dimensions: 4.45 x 3.00
Bedroom
- Description: Bedroom
- Level: Second
- Area: 13.86 Square Meters
- Area source: Other
- Dimensions: 3.85 x 3.60
Dining room
- Description: Dining Room
- Level: Ground
- Area: 11.56 Square Meters
- Area source: Other
- Dimensions: 3.40 x 3.40
Kitchen
- Description: Kitchen
- Level: Ground
- Area: 10.7 Square Meters
- Area source: Other
- Dimensions: 3.45 x 3.10
Living room
- Description: Living Room
- Level: Ground
- Area: 10.73 Square Meters
- Area source: Other
- Dimensions: 3.90 x 2.75
Recreation
- Description: Recreation
- Level: Basement
- Area: 19.57 Square Meters
- Area source: Other
- Dimensions: 4.55 x 4.30
Heating
- Forced Air, Gas
Cooling
- Central Air
Features
- Other, Storage
- Flooring: Carpet Free
- Basement: Finished,Separate Entrance
- Has fireplace: No
Interior area
- Living area range: 1100-1500 null
Property
Parking
- Total spaces: 3
- Parking features: Lane
- Has garage: Yes
Features
- Stories: 2
- Pool features: None
Lot
- Size: 2,376 Square Feet
Details
- Parcel number: 213200702
Construction
Type & style
- Home type: SingleFamily
- Property subtype: Single Family Residence
Materials
- Brick
- Foundation: Concrete, Concrete Block
- Roof: Asphalt Shingle
Utilities & green energy
- Sewer: Sewer
Community & HOA
Location
- Region: Toronto
Financial & listing details
- Annual tax amount: C$3,899
- Date on market: 8/14/2026
Price history
Price history is unavailable.
Public tax history
Tax history is unavailable.
Climate risks
Neighborhood: Corsa Italia
Nearby schools
GreatSchools rating
No schools nearby
We couldn't find any schools near this home.
Similar homes
- C$999,0004 bd2 ba-- sqft494 Oakwood Ave W, Toronto, ON M6E 2W7For Sale
 MLS ID #C13827912, RE/MAX ULTIMATE REALTY INC.. TRREB
 - C$959,9003 bd3 ba-- sqft11 Helen Ave, Toronto, ON M6N 2B4For Sale
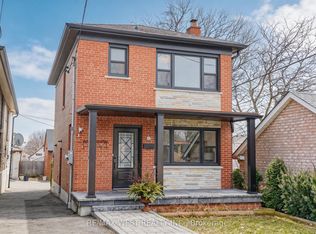 MLS ID #W13809934, RE/MAX WEST REALTY INC.. TRREB
 - C$779,0003 bd2 ba-- sqft683 Old Weston Rd, Toronto, ON M6N 3B6For Sale
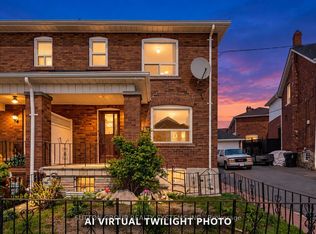 MLS ID #W13834850, SUTTON GROUP REALTY SYSTEMS INC.. TRREB
 - C$980,0004 bd2 ba-- sqft39 Exeter St, Toronto, ON M6N 1G3For Sale
 MLS ID #W13412896, SUTTON GROUP REALTY SYSTEMS INC.. TRREB
