Farmhouse charm with the big projects already done. This 1931 colonial sits on a park-like lot of about 0.41 acres with Firestone Metro Park directly across the street and Firestone Country Club next door. The eat-in kitchen was remodeled in 2020 with a knotty pine ceiling, white shaker cabinets, quartz counters, subway tile, open shelving, a farmhouse sink, a barn door, and an island, with two doors out to the back porch. The living room centers on a white brick wood-burning fireplace framed by built-in bookshelves, and a second, oversized family room adds a window seat and space to spread out. A mudroom drop zone with a bench and hooks keeps everyday life organized. Four bedrooms and 2.5 baths, including a bath with shiplap walls and a two-faucet trough sink. Hardwood floors were refinished in 2020. The roof, siding, windows, and gutters with guards were replaced in 2022, and the furnace is new in 2025. Outside, relax on the wraparound porch, gather under the vine-covered pergola, or head out to the heated, insulated 2-car garage with pine walls, a workbench, and attic storage. The private backyard also has a shed and a one-of-a-kind clubhouse. Waterproofed basement.
Contingent
$335,000
150 E Warner Rd, Akron, OH 44319
4beds
1,902sqft
Single Family Residence
Built in 1931
0.41 Acres Lot
$-- Zestimate®
$176/sqft
$-- HOA
What's special
Four bedroomsWraparound porchFarmhouse sinkOne-of-a-kind clubhouseWaterproofed basementWhite shaker cabinetsQuartz counters
- 17 days
- 2,586
- 339
Likely to sell faster than
Zillow last checked:
Listing updated:
Listed by:
Abigail M Smith 330-573-8142 AbbySmithRE@gmail.com,
Key Realty,
Jessica Isakov 330-612-6240,
Key Realty
Source: MLS Now,MLS#: 5251361 Originating MLS: Akron Cleveland Association of REALTORS
Facts & features
Interior
Bedrooms & bathrooms
- Bedrooms: 4
- Bathrooms: 3
- Full bathrooms: 2
- 1/2 bathrooms: 1
- Main level bathrooms: 1
Heating
- Forced Air, Gas
Cooling
- Central Air
Appliances
- Included: Dryer, Dishwasher, Range, Refrigerator, Water Softener, Washer
- Laundry: In Basement
Features
- Bookcases, Built-in Features, Ceiling Fan(s), Eat-in Kitchen, Kitchen Island, Stone Counters
- Basement: Full,Storage Space,Unfinished
- Number of fireplaces: 1
- Fireplace features: Living Room
Interior area
- Total structure area: 1,902
- Total interior livable area: 1,902 sqft
- Finished area above ground: 1,902
- Finished area below ground: 0
Video & virtual tour
Property
Parking
- Total spaces: 2
- Parking features: Driveway, Detached, Garage, Garage Door Opener, Heated Garage
- Garage spaces: 2
Features
- Levels: Two
- Stories: 2
- Patio & porch: Rear Porch, Front Porch, Patio, Wrap Around
- Exterior features: Private Yard, Rain Gutters, Storage
- Pool features: None
- Fencing: Back Yard,Privacy,Wood
- Has view: Yes
- View description: Park/Greenbelt, Trees/Woods
Lot
- Size: 0.41 Acres
- Features: < 1/2 Acre, Back Yard, Front Yard, Near Golf Course, Private, Many Trees
Details
- Additional structures: Garage(s), Shed(s), Storage
- Additional parcels included: 1902453,1904537,1904538,1908514
- Parcel number: 1902452
- Special conditions: Standard
Construction
Type & style
- Home type: SingleFamily
- Architectural style: Colonial
- Property subtype: Single Family Residence
Materials
- Vinyl Siding
- Roof: Asphalt
Condition
- Updated/Remodeled
- Year built: 1931
Utilities & green energy
- Sewer: Public Sewer
- Water: Well
Community & HOA
Community
- Subdivision: Lakewood Heights Allotment
HOA
- Has HOA: No
Location
- Region: Akron
Financial & listing details
- Price per square foot: $176/sqft
- Tax assessed value: $171,070
- Annual tax amount: $4,806
- Date on market: 10/9/2026
- Cumulative days on market: 16 days
- Listing terms: Cash,Conventional,FHA,VA Loan
Estimated market value
Not available
Estimated sales range
Not available
Not available
Price history
| Date | Event | Price |
|---|---|---|
| 10/9/2026 | Listed for sale | $335,000$176/sqft |
Source:  MLS Now #5251361 Report a problem | ||
Public tax history
| Year | Property taxes | Tax assessment |
|---|---|---|
| 2025 | $3,773 +3.4% | $59,870 |
| 2024 | $3,648 +3.9% | $59,870 |
| 2023 | $3,511 +18.1% | $59,870 +43.5% |
| 2022 | $2,972 -12.7% | $41,721 |
| 2021 | $3,405 | $41,721 |
| 2020 | -- | $41,721 +11.1% |
| 2019 | $2,686 +1% | $37,559 0% |
| 2018 | $2,661 +10.5% | $37,560 |
| 2017 | $2,408 | $37,560 +12.2% |
| 2016 | $2,408 | $33,470 |
| 2015 | $2,408 +2.8% | $33,470 |
| 2014 | $2,343 -19% | $33,470 +4.2% |
| 2013 | $2,893 +40.5% | $32,110 |
| 2012 | $2,060 +3.9% | $32,110 +0% |
| 2011 | $1,982 +1.7% | $32,106 -3.3% |
| 2010 | $1,949 | $33,188 |
| 2009 | -- | $33,188 |
| 2008 | $1,820 -4.9% | $33,188 -9.5% |
| 2007 | $1,914 +2.5% | $36,660 |
| 2006 | $1,868 +5.3% | $36,660 |
| 2005 | $1,774 | $36,660 +9.3% |
| 2004 | -- | $33,552 |
| 2003 | $1,704 +19.7% | $33,552 |
| 2002 | $1,424 +2.1% | $33,552 +13.4% |
| 2001 | $1,395 -8.8% | $29,600 |
| 2000 | $1,529 | $29,600 |
Find assessor info on the county website
Monthly payment
Est. payment
Payment breakdown
Explore the cost of this home by adjusting the details. Changes won't be saved.Climate risks
Neighborhood: Portage Lakes
Nearby schools
Schools provided by the listing agent
- District: Coventry LSD - 7704
Source: MLS Now. This data may not be complete. We recommend contacting the local school district to confirm school assignments for this home.
Similar homes
- $319,9004 bd3 ba1.5k sqft50 S Glencoe Dr, Akron, OH 44319For Sale
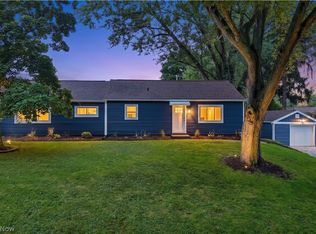 MLS ID #5246204, Darlene Hall, Keller Williams Chervenic Rlty. MLS Now
- $299,0003 bd2 ba1.2k sqft306 Cheshire Rd, Akron, OH 44319For Sale
 MLS ID #5255772, Joseph A Schultz, Hayes Realty. MLS Now
- $309,9004 bd2 ba1.5k sqft5025 Peggy Ann Dr, Akron, OH 44319For Sale
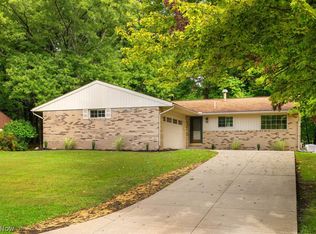 MLS ID #5255812, Ryan Wanner, Howard Hanna. MLS Now
- $329,9004 bd2 ba2.3k sqft2386 Mallard Rd, Akron, OH 44319For Sale
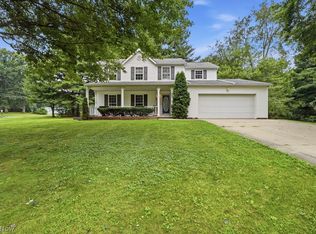 MLS ID #5237754, Sherry Karm, Howard Hanna. MLS Now
