A striking expression of modern farmhouse luxury, 150 Ridings Way pairs refined interiors with the extraordinary beauty of Chester County’s countryside. Built in 2023 and nestled on 15 sweeping acres in a cul-de-sac in Newlin Township, this exceptional estate offers five bedrooms, four full bathrooms, one half bathroom, and two primary suites within the sought-after Unionville-Chadds Ford School District. Expansive views and spectacular sunsets create a setting as memorable as the home itself. French oak flooring flows throughout, bringing warmth and cohesion to sophisticated, inviting interiors. At the heart of the home, a gourmet kitchen provides an elegant setting for everyday living and entertaining, complemented by a wet bar with a wine refrigerator and a separate pantry. The surrounding countryside offers an ever-changing backdrop, creating a beautiful connection between the home and its remarkable setting. Designed for comfort and flexibility, the main level features a private primary suite with an en suite bathroom and the convenience of main-floor laundry. Upstairs, a second primary suite offers its own retreat, joined by three additional bedrooms, including two connected by a Jack-and-Jill bathroom and one with a private bathroom. Additional space on the second level offers the opportunity for a home office. The unfinished walk-up attic provides approximately 2,000 square feet of additional potential, with plumbing roughed in for a future bathroom. Imagine a game room, studio, additional bedroom suite, or an entire floor dedicated to recreation and relaxation, subject to applicable approvals. Approximately 2,600 square feet of unfinished walk-out basement space, also featuring plumbing roughed in for a future bathroom, offers further possibilities for a private theater, an elegant bar and lounge, a wine room, a fitness studio, or an expansive entertainment area with direct access to the grounds. A detached carriage house/barn with radiant floor heating adds versatility, with potential for guest accommodations, hobbies, or creative pursuits, subject to permitted use. The acreage and existing barn also present an opportunity to envision a private equestrian retreat or a country haven for those wishing to keep farm animals, subject to township requirements and applicable conservation and property restrictions. A three-and-a-half-car garage provides generous space for vehicles and storage, while the grounds offer room for a pool, with plans available to inspire a future outdoor oasis. The property is enrolled in Pennsylvania’s Act 319 preferential tax assessment program. Prior listing information identifies conservation protections associated with Brandywine Conservancy and North American Land Trust, with specific terms to be confirmed through the recorded documents. Residents of the community also enjoy access to a private, shared 50-acre parcel along the West Branch of the Brandywine Creek, offering opportunities for kayaking, exploring, and enjoying the beauty of nature. From golden evenings overlooking the acreage to gatherings in beautifully appointed interiors, 150 Ridings Way offers an exceptional balance of modern luxury, pastoral beauty, and space to create a lifestyle entirely your own. Professional interior photos will be uploaded Tuesday 12/1
Coming soon 12/03
$2,899,900
150 Ridings Way, Coatesville, PA 19320
5beds
5,142sqft
Single Family Residence
Built in 2023
15.33 Acres Lot
$-- Zestimate®
$564/sqft
$250/mo HOA
What's special
- --
- on Zillow
- 4,269
- views
- 172
- saves
Zillow last checked:
Listing updated:
Listed by:
Krissy Flynn 484-576-6076,
EXP Realty, LLC 8883977352,
Co-Listing Agent: Nicole J Gallo 610-441-4762,
EXP Realty, LLC
Source: Bright MLS,MLS#: PACT2139444
Facts & features
Interior
Bedrooms & bathrooms
- Bedrooms: 5
- Bathrooms: 5
- Full bathrooms: 4
- 1/2 bathrooms: 1
- Main level bathrooms: 2
- Main level bedrooms: 1
Basement
- Area: 2634
Heating
- Forced Air, Electric
Cooling
- Central Air, Electric
Appliances
- Included: Dishwasher, Dryer, Oven/Range - Gas, Washer, Refrigerator, Electric Water Heater
Features
- Additional Stairway, Attic, Soaking Tub, Breakfast Area, Butlers Pantry, Combination Kitchen/Dining, Combination Kitchen/Living, Open Floorplan, Wine Storage, Upgraded Countertops
- Flooring: Wood
- Basement: Exterior Entry,Unfinished
- Number of fireplaces: 1
- Fireplace features: Electric
Interior area
- Total structure area: 7,776
- Total interior livable area: 5,142 sqft
- Finished area above ground: 5,142
- Finished area below ground: 0
Property
Parking
- Total spaces: 3
- Parking features: Garage Faces Rear, Garage Faces Side, Attached
- Attached garage spaces: 3
Accessibility
- Accessibility features: None
Features
- Levels: Three
- Stories: 3
- Patio & porch: Patio, Porch
- Pool features: None
- Has view: Yes
- View description: Panoramic
Lot
- Size: 15.33 Acres
- Features: Backs to Trees, Cul-De-Sac, Private, Rural
Details
- Additional structures: Above Grade, Below Grade
- Parcel number: 4901 0085.0400
- Zoning: RES80
- Special conditions: Standard
Construction
Type & style
- Home type: SingleFamily
- Architectural style: Craftsman,Cottage,Converted Barn,Carriage House,Traditional
- Property subtype: Single Family Residence
Materials
- Combination
- Foundation: Concrete Perimeter
Condition
- New construction: No
- Year built: 2023
Utilities & green energy
- Sewer: On Site Septic
- Water: Well
- Utilities for property: Propane
Community & HOA
Community
- Subdivision: None Available
HOA
- Has HOA: Yes
- Amenities included: Water/Lake Privileges
- HOA fee: $250 monthly
- HOA name: LAUREL ROAD HOME OWNERS ASSOCIATION
Location
- Region: Coatesville
- Municipality: NEWLIN TWP
Financial & listing details
- Price per square foot: $564/sqft
- Tax assessed value: $437,510
- Annual tax amount: $18,469
- Date on market: 12/3/2026
- Listing agreement: Exclusive Right To Sell
- Listing terms: Cash,Conventional
- Ownership: Fee Simple
Estimated market value
Not available
Estimated sales range
Not available
Not available
Price history
| Date | Event | Price |
|---|---|---|
| 3/17/2022 | Sold | $550,000$107/sqft |
Source:  Bright MLS #PACT2014600 Report a problem | ||
| 1/24/2022 | Pending sale | $550,000$107/sqft |
Source: Bright MLS #PACT2014600 Report a problem | ||
| 1/4/2022 | Listed for sale | $550,000+77.4%$107/sqft |
Source: Bright MLS #PACT2014600 Report a problem | ||
| 3/6/2019 | Sold | $310,000$60/sqft |
Source: Public Record Report a problem | ||
Public tax history
| Year | Property taxes | Tax assessment |
|---|---|---|
| 2026 | $23,381 +3.3% | $567,870 |
| 2025 | $22,643 +5.2% | $567,870 |
| 2024 | $21,529 +280.2% | $567,870 +273.6% |
| 2023 | $5,663 +3.4% | $152,010 |
| 2022 | $5,477 +2.2% | $152,010 |
| 2021 | $5,360 +279.6% | $152,010 +15.9% |
| 2020 | $1,412 -68% | $131,130 |
| 2019 | $4,410 +0.3% | $131,130 |
| 2018 | $4,397 +9899.2% | $131,130 |
| 2017 | $44 -91.5% | $131,130 |
| 2016 | $520 | $131,130 |
| 2015 | $520 | $131,130 |
| 2014 | $520 | $131,130 |
| 2013 | -- | $131,130 |
| 2012 | -- | $131,130 |
| 2011 | -- | $131,130 |
| 2010 | -- | $131,130 |
| 2009 | -- | $131,130 |
| 2008 | -- | $131,130 |
Find assessor info on the county website
Monthly payment
Est. payment
Payment breakdown
Explore the cost of this home by adjusting the details. Changes won't be saved.Climate risks
Neighborhood: 19320
Nearby schools
Schools provided by the listing agent
- Elementary: Unionville
- Middle: Cf Patton
- High: Unionville
- District: Unionville-chadds Ford
Source: Bright MLS. This data may not be complete. We recommend contacting the local school district to confirm school assignments for this home.


Similar homes
- $3,000,0004 bd3 ba2.8k sqft1025 N Chatham Rd, Coatesville, PA 19320For Sale

 MLS ID #PACT2071588, Gus Brown, KW Greater West Chester. Bright MLS
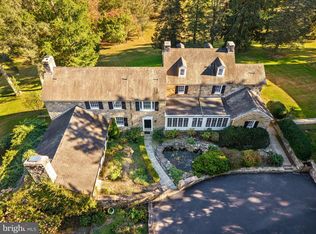
- $2,950,0005 bd5 ba6.9k sqft1740 Lenape Rd, West Chester, PA 19382For Sale
 MLS ID #PACT2138544, Nate Machowski, Compass RE. Bright MLS
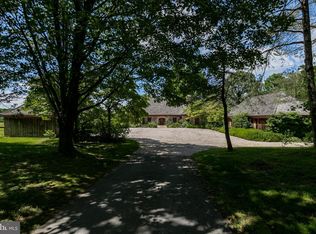
- $3,395,0004 bd5 ba4.8k sqft1543 Embreeville Rd, Unionville, PA 19375For Sale
 MLS ID #PACT2136668, Margot Mohr Teetor, RE/MAX Preferred - Newtown Square. Bright MLS
- $1,675,0005 bd5 ba5.2k sqft110 Bailey Cir, Kennett Square, PA 19348For Sale
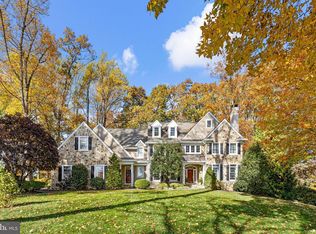 MLS ID #PACT2139198, Karen Nader, Monument Sotheby's International Realty. Bright MLS
- $2,647,5006 bd6 ba6.7k sqft1335 Carolannes Way, West Chester, PA 19382New ConstructionMLS ID #PACT2132402, Sharra Mercer, LPT Realty, LLC. Bright MLS
- $2,350,0005 bd5 ba5.2k sqft1346 Carolannes Way, West Chester, PA 19382New ConstructionMLS ID #PACT2133222, Sharra Mercer, LPT Realty, LLC. Bright MLS
- $2,466,0005 bd7 ba5.2k sqft1345 Carolannes Way, West Chester, PA 19382New ConstructionMLS ID #PACT2133372, Sharra Mercer, LPT Realty, LLC. Bright MLS
- $2,795,0005 bd6 ba6.1k sqft453 Bayard Rd, Kennett Square, PA 19348For SaleMLS ID #PACT2131936, Kyle McKean, Long & Foster Real Estate, Inc.. Bright MLS
- $3,300,0006 bd5 ba5.3k sqft1001 Country Club Rd, West Chester, PA 19382For SaleMLS ID #PACT2127924, Holly Gross, BHHS Fox & Roach-West Chester. Bright MLS
- $3,500,0005 bd7 ba6.5k sqft1331 Carolannes Way, West Chester, PA 19382New ConstructionMLS ID #PACT2133226, Sharra Mercer, LPT Realty, LLC. Bright MLS
- $3,200,0006 bd6 ba6.2k sqft1150 Wylie Rd, West Chester, PA 19382For SaleMLS ID #PACT2134930, Krissy Brown, Kurfiss Sotheby's International Realty. Bright MLS
- $2,495,0004 bd5 ba3.6k sqft501 W Street Rd, West Chester, PA 19382For SaleMLS ID #PACT2127046, Lisa Yakulis, Kurfiss Sotheby's International Realty. Bright MLS
- $2,200,0005 bd7 ba4.2k sqft895 Copes Ln, West Chester, PA 19380For SaleMLS ID #PACT2137050, Barbara McClure, RE/MAX Town & Country. Bright MLS
- $2,700,0006 bd4 ba3.8k sqftNone Available, Chadds Ford, PA 19317For SaleMLS ID #PACT2124228, Chris Patterson, Patterson-Schwartz - Greenville. Bright MLS
- $2,995,0004 bd5 ba5.4k sqft400 Campbell Rd, Wilmington, DE 19807For SaleMLS ID #DENC2112448, Jeanne Parrott, iBuyer. Bright MLS
- $3,100,0007 bd4 ba7.1k sqft108 Gatehouse Dr, Kennett Square, PA 19348For SaleMLS ID #PACT2136084, Holly Gross, BHHS Fox & Roach-West Chester. Bright MLS
- $1,490,0004 bd4 ba3.8k sqftThe Glenwood 1364 Grove Rd, West Chester, PA 19380New ConstructionMLS ID #PACT2139744, Ralph Iacovino, BHHS Fox & Roach Malvern-Paoli. Bright MLS
- $1,550,0004 bd4 ba3.8k sqftThe Asford 1364 Grove Rd, West Chester, PA 19380New ConstructionMLS ID #PACT2139740, Ralph Iacovino, BHHS Fox & Roach Malvern-Paoli. Bright MLS
- $1,460,0004 bd4 ba3.8k sqftThe Oakwood 1364 Grove Rd, West Chester, PA 19380New ConstructionMLS ID #PACT2139736, Ralph Iacovino, BHHS Fox & Roach Malvern-Paoli. Bright MLS
- $2,995,0004 bd5 ba4.3k sqft4113 & 4105 Hollow Rd, Malvern, PA 19355For SaleMLS ID #PACT2133744, Lisa Yakulis, Kurfiss Sotheby's International Realty. Bright MLS
