Beautifully renovated and move-in ready, this charming 4-bedroom, 3-full-bath colonial combines classic character with extensive modern updates. The completely remodeled kitchen features brand new cabinetry, stone countertops, stainless steel appliances, and a stylish new tile floor. Original hardwood floors throughout the home have been professionally refinished, and the entire interior has been freshly painted in today's most desirable colors.
The versatile floor plan offers two bedrooms and a full bath on the first floor, with two additional bedrooms and two full bath on the second floor, creating ideal flexibility for families, guests, or a private primary suite. Major mechanical and capital improvements provide peace of mind, including a new roof (September 2025), new furnace, and new central air conditioning.
Additional features include a partially finished basement, ample storage, and a private backyard. All City of Lyndhurst Point of Sale violations have been completed, and the property will transfer violation-free. Conveniently located near shopping, dining, parks, and all the amenities the area has to offer. A must-see home offering the perfect combination of character, updates, and value.
Active
$299,000
1500 Brainard Rd, Lyndhurst, OH 44124
4beds
1,950sqft
Single Family Residence
Built in 1948
8,712 Square Feet Lot
$-- Zestimate®
$153/sqft
$-- HOA
What's special
Partially finished basementVersatile floor planBrand new cabinetryStainless steel appliancesCompletely remodeled kitchenStone countertopsPrivate backyard
- 7 days
- 359
- 41
Zillow last checked:
Listing updated:
Listed by:
Andrew J Strigle 216-392-1357 andrew@crossroads-group.com,
Century 21 Homestar
Source: MLS Now,MLS#: 5253902 Originating MLS: Akron Cleveland Association of REALTORS
Originating MLS: Akron Cleveland Association of REALTORSFacts & features
Interior
Bedrooms & bathrooms
- Bedrooms: 4
- Bathrooms: 3
- Full bathrooms: 3
- Main level bathrooms: 1
- Main level bedrooms: 2
Primary bedroom
- Description: Flooring: Hardwood
- Level: Second
- Dimensions: 11 x 19
Bedroom
- Description: Flooring: Hardwood
- Level: First
- Dimensions: 10 x 11
Bedroom
- Description: Flooring: Hardwood
- Level: First
- Dimensions: 11 x 13
Bedroom
- Description: Flooring: Carpet
- Level: Second
- Dimensions: 11 x 14
Primary bathroom
- Description: Flooring: Tile
- Level: Second
- Dimensions: 5 x 15
Bathroom
- Description: Flooring: Tile
- Level: First
- Dimensions: 4 x 7
Bonus room
- Description: Second Bath upstairs,Flooring: Tile
- Level: Second
- Dimensions: 4 x 12
Kitchen
- Description: Flooring: Tile
- Level: First
- Dimensions: ND x ND
Living room
- Description: Flooring: Hardwood
- Level: First
- Dimensions: 12 x 15
Recreation
- Description: Flooring: Linoleum
- Level: Basement
- Dimensions: 10 x 27
Heating
- Forced Air
Cooling
- Central Air
Appliances
- Included: Dishwasher, Disposal, Range, Refrigerator
Features
- Basement: Full,Partially Finished
- Has fireplace: No
Interior area
- Total structure area: 1,950
- Total interior livable area: 1,950 sqft
- Finished area above ground: 1,560
- Finished area below ground: 390
Video & virtual tour
Property
Parking
- Total spaces: 1
- Parking features: Driveway, Detached, Garage Faces Front, Garage
- Garage spaces: 1
Features
- Levels: Two
- Stories: 2
- Patio & porch: Awning(s), Front Porch
- Fencing: Partial
Lot
- Size: 8,712 Square Feet
Details
- Parcel number: 71412024
- Special conditions: Standard
Construction
Type & style
- Home type: SingleFamily
- Architectural style: Colonial
- Property subtype: Single Family Residence
Materials
- Aluminum Siding
- Roof: Shingle
Condition
- Updated/Remodeled
- Year built: 1948
Utilities & green energy
- Sewer: Public Sewer
- Water: Public
Community & HOA
Community
- Features: Fitness Center, Laundry Facilities, Medical Service, Playground, Park, Restaurant, Shopping
- Security: Smoke Detector(s)
HOA
- Has HOA: No
Location
- Region: Lyndhurst
Financial & listing details
- Price per square foot: $153/sqft
- Tax assessed value: $188,600
- Annual tax amount: $5,276
- Date on market: 10/16/2026
- Listing terms: Cash,Owner May Carry,Other
Estimated market value
Not available
Estimated sales range
Not available
Not available
Price history
| Date | Event | Price |
|---|---|---|
| 10/16/2026 | Listed for sale | $299,000+106.2%$153/sqft |
Source:  MLS Now #5253902 Report a problem MLS Now #5253902 Report a problem | ||
| 10/7/2026 | Listing removed | $2,950$2/sqft |
Source: Zillow Rentals Report a problem | ||
| 7/9/2026 | Listed for rent | $2,950$2/sqft |
Source: Zillow Rentals Report a problem | ||
| 7/11/2025 | Sold | $145,000-12.1%$74/sqft |
Source: MLS Now #5133014 Report a problem | ||
| 7/10/2025 | Pending sale | $165,000$85/sqft |
Source: MLS Now #5133014 Report a problem | ||
| 6/27/2025 | Contingent | $165,000$85/sqft |
Source: MLS Now #5133014 Report a problem | ||
| 6/23/2025 | Listed for sale | $165,000$85/sqft |
Source: MLS Now #5133014 Report a problem | ||
Public tax history
| Year | Property taxes | Tax assessment |
|---|---|---|
| 2025 | $5,065 +33.9% | $66,010 |
| 2024 | $3,782 +16% | $66,010 +36.7% |
| 2023 | $3,259 -0.5% | $48,300 |
| 2022 | $3,274 +0.9% | $48,300 |
| 2021 | $3,245 +12.5% | $48,300 +22% |
| 2020 | $2,885 -15.7% | $39,590 +0% |
| 2019 | $3,424 +25.1% | $39,580 0% |
| 2018 | $2,736 -7.6% | $39,590 +0.1% |
| 2017 | $2,962 +0.8% | $39,550 |
| 2016 | $2,939 | $39,550 |
| 2015 | $2,939 -8.5% | $39,550 -2% |
| 2014 | $3,210 +8.8% | $40,360 |
| 2013 | $2,950 +2.4% | $40,360 |
| 2012 | $2,879 -3.8% | $40,360 -12.7% |
| 2011 | $2,994 0% | $46,240 |
| 2010 | $2,995 +0.6% | $46,240 |
| 2009 | $2,976 -4.7% | $46,240 -9% |
| 2008 | $3,123 +8.8% | $50,830 |
| 2007 | $2,869 -16.1% | $50,830 |
| 2006 | $3,421 +6% | $50,830 +11.1% |
| 2005 | $3,226 +8.8% | $45,750 |
| 2004 | $2,966 +5.8% | $45,750 |
| 2003 | $2,804 +5.8% | $45,750 +10.5% |
| 2002 | $2,650 -46.2% | $41,410 |
| 2001 | $4,924 +7.1% | $41,410 |
| 2000 | $4,597 | $41,410 |
Find assessor info on the county website
Monthly payment
Est. payment
Payment breakdown
Explore the cost of this home by adjusting the details. Changes won't be saved.Climate risks
Neighborhood: 44124
Nearby schools
Schools provided by the listing agent
- District: South Euclid-Lyndhurst - 1829
Source: MLS Now. This data may not be complete. We recommend contacting the local school district to confirm school assignments for this home.


Similar homes
- $289,9004 bd3 ba1.8k sqft1746 Hawthorne Dr, Mayfield Hts, OH 44124For Sale
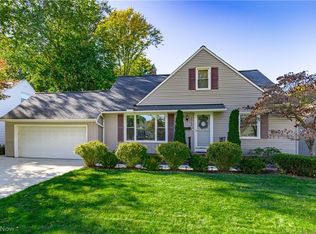 MLS ID #5253823, Seth B Task, Berkshire Hathaway HomeServices Professional Realty. MLS Now
 - $300,0003 bd2 ba2.5k sqft5372 Beacon Rd, Cleveland, OH 44124For Sale
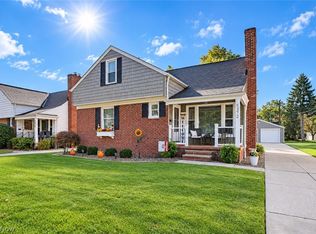 MLS ID #5254860, Jamie L Iannetta, Keller Williams Greater Metropolitan. MLS Now
 - $295,0003 bd2 ba1.7k sqft5114 Dogwood Trl, Lyndhurst, OH 44124For Sale
 MLS ID #5255236, Andrea Dorfmeyer, Coldwell Banker Schmidt Realty. MLS Now
 - $297,0003 bd2 ba2.6k sqft1766 Longwood Dr, Mayfield Heights, OH 44124For Sale
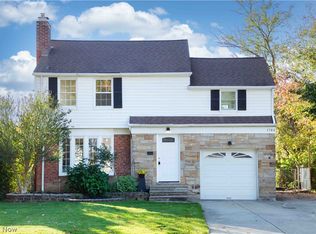 MLS ID #5255300, Tana Lantry, Ohio Broker Direct. MLS Now
