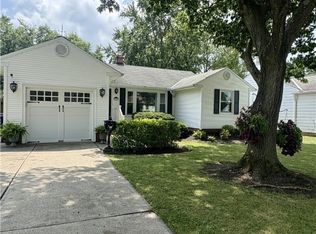
Welcome home to this beautifully remodeled Lyndhurst ranch, where modern updates blend with warmth, character, and comfortable living! From the moment you step inside, you’ll appreciate the fresh finishes and thoughtful improvements throughout.
The heart of the home is the completely renovated kitchen, featuring timeless shaker cabinetry, white quartz countertops, a classic subway tile backsplash, updated electrical, new flooring, and stainless steel appliances. Refinished hardwood floors, fresh paint, updated lighting, and stylish fixtures create a bright, welcoming feel. The renovated first-floor bath features ceramic tile, a tub/shower combination, and a quartz-topped vanity.
Downstairs, the finished basement offers valuable additional living space, including a cozy den or home office, new luxury vinyl plank flooring, and a full bath with a walk-in shower. Exposed wood and beams add rustic charm, while the mudroom provides a convenient hot tub hookup with water and electrical connections.
Exterior updates include new siding with attractive board-and-batten accents, gutters, trim, replacement windows, and a complete roof tear-off in 2025. Enjoy peace of mind with a new furnace and A/C in 2024, a 2022 hot water tank, and a new garage door with smart opener in 2026. Additional improvements include newer kitchen and laundry appliances, plumbing and electrical upgrades, and waterproofing by Ohio State Waterproofing with a transferable lifetime warranty.
With more than $60,000 invested in exterior improvements alone, plus extensive interior renovations, this lovingly updated home offers style, comfort, and peace of mind. Come unpack, settle in, and make yourself at home!
Active
$299,900
5120 Longton Rd, Lyndhurst, OH 44124
3beds
1,789sqft
Single Family Residence
Built in 1954
9,557 Square Feet Lot
$-- Zestimate®
$168/sqft
$-- HOA
What's special
Stylish fixturesTimeless shaker cabinetryCompletely renovated kitchenWhite quartz countertopsClassic subway tile backsplashStainless steel appliancesFresh paint
- 13 days
- 560
- 45
Zillow last checked:
Listing updated:
Listed by:
Stacey Jewell 330-316-2068 staceyjewell@mcdhomes.com,
McDowell Homes Real Estate Services,
Lorrie Piotrowski 216-334-9715,
McDowell Homes Real Estate Services
Source: MLS Now,MLS#: 5247968 Originating MLS: Lake Geauga Area Association of REALTORS
Originating MLS: Lake Geauga Area Association of REALTORSFacts & features
Interior
Bedrooms & bathrooms
- Bedrooms: 3
- Bathrooms: 2
- Full bathrooms: 2
- Main level bathrooms: 2
- Main level bedrooms: 3
Heating
- Forced Air
Cooling
- Central Air, None
Appliances
- Included: Dryer, Dishwasher, Microwave, Range, Refrigerator, Washer
Features
- Basement: Full,Finished
- Has fireplace: No
Interior area
- Total structure area: 1,789
- Total interior livable area: 1,789 sqft
- Finished area above ground: 1,219
- Finished area below ground: 570
Video & virtual tour
Property
Parking
- Total spaces: 2
- Parking features: Attached, Concrete, Electricity, Garage, Garage Door Opener
- Attached garage spaces: 2
Features
- Levels: One
- Stories: 1
- Exterior features: Gas Grill
Lot
- Size: 9,557 Square Feet
- Dimensions: 59 x 162
- Features: Corner Lot
Details
- Parcel number: 71315054
Construction
Type & style
- Home type: SingleFamily
- Architectural style: Ranch
- Property subtype: Single Family Residence
Materials
- Aluminum Siding
- Roof: Asphalt,Fiberglass
Condition
- Updated/Remodeled
- Year built: 1954
Utilities & green energy
- Sewer: Public Sewer
- Water: Public
Community & HOA
Community
- Security: Smoke Detector(s)
- Subdivision: Longton
HOA
- Has HOA: No
Location
- Region: Lyndhurst
Financial & listing details
- Price per square foot: $168/sqft
- Tax assessed value: $177,400
- Annual tax amount: $4,094
- Date on market: 10/9/2026
- Cumulative days on market: 13 days
Estimated market value
Not available
Estimated sales range
Not available
Not available
Price history
| Date | Event | Price |
|---|---|---|
| 10/9/2026 | Listed for sale | $299,900+50%$168/sqft |
Source:  MLS Now #5247968 Report a problem MLS Now #5247968 Report a problem | ||
| 3/7/2024 | Sold | $200,000+42.9%$112/sqft |
Source: Public Record Report a problem | ||
| 1/12/2024 | Sold | $140,000-9.6%$78/sqft |
Source: MLS Now #5007196 Report a problem | ||
| 12/26/2023 | Pending sale | $154,900$87/sqft |
Source: MLS Now #5007196 Report a problem | ||
| 12/15/2023 | Listed for sale | $154,900$87/sqft |
Source: MLS Now #5007196 Report a problem | ||
Public tax history
| Year | Property taxes | Tax assessment |
|---|---|---|
| 2025 | $3,903 +11% | $62,090 |
| 2024 | $3,517 +20.8% | $62,090 +40.7% |
| 2023 | $2,912 -0.6% | $44,140 |
| 2022 | $2,929 +0.9% | $44,140 |
| 2021 | $2,903 +13.2% | $44,140 +22.1% |
| 2020 | $2,564 -18% | $36,160 |
| 2019 | $3,127 +10.8% | $36,160 |
| 2018 | $2,823 +10% | $36,160 +3.5% |
| 2017 | $2,567 +0.9% | $34,930 |
| 2016 | $2,544 | $34,930 |
| 2015 | $2,544 -1.8% | $34,930 -2% |
| 2014 | $2,590 +1.5% | $35,630 |
| 2013 | $2,552 +2.4% | $35,630 |
| 2012 | $2,493 +855.5% | $35,630 -12.9% |
| 2011 | $261 -90% | $40,920 |
| 2010 | $2,609 +0.6% | $40,920 |
| 2009 | $2,593 -22.6% | $40,920 -9% |
| 2008 | $3,352 +8.9% | $44,980 |
| 2007 | $3,079 +0.6% | $44,980 |
| 2006 | $3,061 +5.7% | $44,980 +10.9% |
| 2005 | $2,895 +8.8% | $40,570 |
| 2004 | $2,661 +7% | $40,570 |
| 2003 | $2,486 +42.6% | $40,570 +10.5% |
| 2002 | $1,743 -60.1% | $36,720 |
| 2001 | $4,366 +7.1% | $36,720 |
| 2000 | $4,076 | $36,720 |
Find assessor info on the county website
Monthly payment
Est. payment
Payment breakdown
Explore the cost of this home by adjusting the details. Changes won't be saved.Climate risks
Neighborhood: 44124
Nearby schools
Schools provided by the listing agent
- District: South Euclid-Lyndhurst - 1829
Source: MLS Now. This data may not be complete. We recommend contacting the local school district to confirm school assignments for this home.
Similar homes
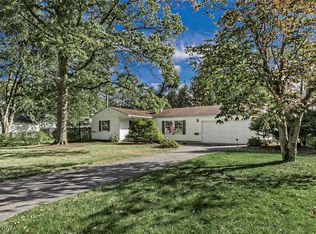
- $300,0003 bd2 ba2.5k sqft5372 Beacon Rd, Cleveland, OH 44124For Sale
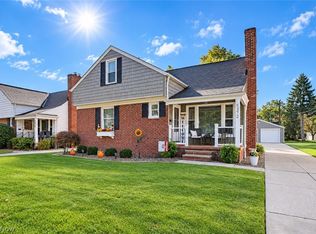 MLS ID #5254860, Jamie L Iannetta, Keller Williams Greater Metropolitan. MLS Now
 - $285,0003 bd2 ba1.9k sqft5523 Meadow Wood Blvd, Lyndhurst, OH 44124For Sale
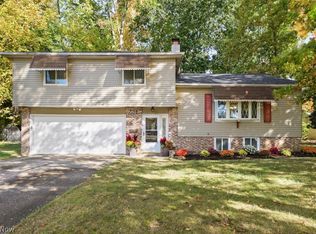 MLS ID #5253012, William T Bambrick, Smartland, LLC.. MLS Now
 - $299,0004 bd3 ba1.9k sqft1500 Brainard Rd, Lyndhurst, OH 44124For Sale
 MLS ID #5253902, Andrew J Strigle, Century 21 Homestar. MLS Now
 - $297,0003 bd2 ba2.6k sqft1766 Longwood Dr, Mayfield Heights, OH 44124For Sale
 MLS ID #5255300, Tana Lantry, Ohio Broker Direct. MLS Now
