Welcome to this exquisite 4-bedroom, 5.5-bath custom-built home, perfectly nestled on 6 private acres within Greeneville city limits. Offering over 5,000 square feet of luxurious living space, this home provides an unmatched blend of elegance, comfort, and functionality.
The heart of the home is the expansive main level, featuring nearly 3,000 square feet of thoughtfully designed living space. The primary suite, located on the main floor, is a true retreat, offering a spacious bedroom with large double walk-in closets and a beautifully remodeled en-suite bath featuring a custom walk-in shower and luxurious freestanding soaking tub. Fresh paint throughout the home creates a bright, updated feel and showcases the home's quality craftsmanship and high-end finishes.
Enjoy the abundance of natural light with a bright sunroom overlooking the pool area, creating the perfect spot to relax year-round. The custom kitchen is a chef's dream, featuring a striking copper sink, induction range, counter-depth refrigerator, large island, and granite countertops. For added convenience, a laundry room is located on the main level.
A double staircase leads to three well-appointed bedrooms upstairs, each with its own private bath. The upper level has been extensively updated with all-new luxury vinyl plank flooring throughout, while the bathrooms have been refreshed with new fixtures, updated countertops, and fresh paint. A large playroom offers versatility for a variety of uses, including as an additional bedroom. The upstairs also features a private office space and an additional laundry room for ultimate convenience.
Downstairs you will find a dedicated workout room with a full adjoining bathroom. There is also a versatile room previously set up as an in-home salon, complete with a wet station and plumbing--suited for a variety of potential uses. The unfinished portion of the basement offers abundant storage, along with a drive-under garage. The garage has also been enhanced with a professional epoxy floor coating and fresh paint, creating a clean, polished space for vehicles, hobbies, or storage.
Step outside to your own private paradise! The outdoor pool area is nothing short of spectacular, featuring a 20x40 pool with a new liner and updated pool equipment. The attached pool house boasts a cozy living area complete with a full bathroom and mini-split system to keep you cool during the summer months.
This exceptional property combines privacy, luxury, and convenience--all within Greeneville city limits. Call today to schedule your private showing!
For sale
$1,359,000
1500 Old Shiloh Rd, Greeneville, TN 37745
4beds
5,658sqft
Single Family Residence, Residential
Built in 1999
6 Acres Lot
$1,240,900 Zestimate®
$240/sqft
$-- HOA
What's special
Large islandDouble staircaseInduction rangeLarge playroomCustom kitchenAbundance of natural lightCounter-depth refrigerator
- 115 days
- 528
- 31
Zillow last checked:
Listing updated:
Listed by:
Hayden Johnston 423-620-4069,
Hometown Realty of Greeneville 423-639-2345
Source: TVRMLS,MLS#: 9997420
Facts & features
Interior
Bedrooms & bathrooms
- Bedrooms: 4
- Bathrooms: 6
- Full bathrooms: 5
- 1/2 bathrooms: 1
Primary bedroom
- Level: Lower
Heating
- Heat Pump, Propane
Cooling
- Heat Pump
Appliances
- Included: Built-In Electric Oven, Dishwasher, Range, Refrigerator
- Laundry: Electric Dryer Hookup, Washer Hookup, Sink
Features
- Master Downstairs, Central Vacuum, Eat-in Kitchen, Granite Counters, Kitchen Island, Open Floorplan, Pantry, Soaking Tub, Walk-In Closet(s)
- Flooring: Ceramic Tile, Hardwood, Luxury Vinyl
- Doors: French Doors
- Windows: Double Pane Windows
- Basement: Partially Finished
- Has fireplace: Yes
- Fireplace features: Master Bedroom, Den, Living Room
Interior area
- Total structure area: 6,679
- Total interior livable area: 5,658 sqft
- Finished area below ground: 720
Property
Parking
- Total spaces: 4
- Parking features: Concrete
- Garage spaces: 4
Features
- Levels: Two
- Stories: 2
- Patio & porch: Front Porch
- Pool features: In Ground
- Fencing: Back Yard
Lot
- Size: 6 Acres
- Dimensions: 6.0
- Topography: Cleared, Level
Details
- Additional structures: Pool House
- Parcel number: 100 075.02
- Zoning: R1
Construction
Type & style
- Home type: SingleFamily
- Architectural style: Traditional
- Property subtype: Single Family Residence, Residential
Materials
- Stone, Stucco
- Roof: Shingle
Condition
- Above Average
- New construction: No
- Year built: 1999
Utilities & green energy
- Sewer: Septic Tank
- Water: Public
- Utilities for property: Electricity Connected, Propane, Water Connected, Cable Connected
Community & HOA
Community
- Subdivision: Not In Subdivision
HOA
- Has HOA: No
- Amenities included: Landscaping
Location
- Region: Greeneville
Financial & listing details
- Price per square foot: $240/sqft
- Tax assessed value: $931,800
- Annual tax amount: $7,797
- Date on market: 6/26/2026
- Listing terms: Cash,Conventional
- Electric utility on property: Yes
Estimated market value
$1,240,900
$1.18M - $1.30M
$3,990/mo
Price history
| Date | Event | Price |
|---|---|---|
| 6/26/2026 | Listed for sale | $1,359,000-1.2%$240/sqft |
Source: TVRMLS #9997420 Report a problem | ||
| 7/22/2025 | Listing removed | $1,375,000$243/sqft |
Source: TVRMLS #9977940 Report a problem | ||
| 4/24/2025 | Price change | $1,375,000-5.2%$243/sqft |
Source: TVRMLS #9977940 Report a problem | ||
| 3/28/2025 | Listed for sale | $1,450,000+2800%$256/sqft |
Source: TVRMLS #9977940 Report a problem | ||
| 4/15/1997 | Sold | $50,000$9/sqft |
Source: Public Record Report a problem | ||
Public tax history
| Year | Property taxes | Tax assessment |
|---|---|---|
| 2025 | $7,797 | $232,950 |
| 2024 | $7,797 | $232,950 |
| 2023 | $7,797 +19.5% | $232,950 +48.6% |
| 2022 | $6,525 | $156,775 |
| 2021 | $6,525 | $156,775 |
| 2020 | $6,525 | $156,775 |
| 2019 | $6,525 +3.2% | $156,775 |
| 2018 | $6,322 +0% | $156,775 +4.4% |
| 2017 | $6,322 +5.8% | $150,225 |
| 2016 | $5,974 +2.6% | $150,225 |
| 2015 | $5,824 +4.6% | $150,225 |
| 2014 | $5,568 +0.8% | $150,225 |
| 2013 | $5,522 | $150,225 -8.3% |
| 2012 | $5,522 +6.2% | $163,850 0% |
| 2010 | $5,199 | $163,853 |
| 2009 | $5,199 | $163,853 |
| 2008 | $5,199 | $163,853 |
| 2007 | -- | $163,853 +23.7% |
| 2006 | $5,286 | $132,475 |
| 2005 | $5,286 | $132,475 |
| 2004 | $5,286 | $132,475 |
| 2002 | $5,286 | $132,475 +14.7% |
| 2001 | -- | $115,467 -73.3% |
| 2000 | -- | $432,111 |
Find assessor info on the county website
Monthly payment
Est. payment
Payment breakdown
Explore the cost of this home by adjusting the details. Changes won't be saved.Climate risks
Neighborhood: 37745
Nearby schools
Schools provided by the listing agent
- Elementary: Tusculum View
- Middle: Greeneville
- High: Greeneville
Source: TVRMLS. This data may not be complete. We recommend contacting the local school district to confirm school assignments for this home.
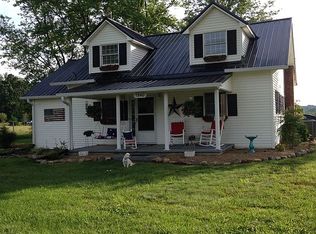
- $370,7004 bd2 ba1.8k sqft1540 Old Shiloh Rd, Greeneville, TN 37745Off Market
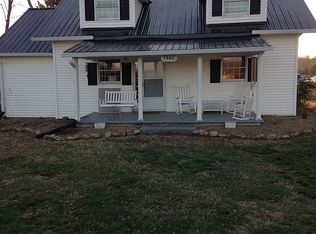
- $287,3004 bd2 ba1.8k sqft1540 Old Shiloh Rd, Greeneville, TN 37745Off Market
- $564,900-- bd-- ba2.8k sqft1560 Old Shiloh Rd, Greeneville, TN 37745Off Market
- $3,101,600-- bd5 ba7.7k sqft1480 Old Shiloh Rd, Greeneville, TN 37745Off Market
Similar homes
- $1,200,0004 bd5 ba7k sqft3625 Holly Creek Rd, Greeneville, TN 37745For Sale
 MLS ID #9996237, Jeff Brooks. TVRMLS
 - $999,9004 bd5 ba4k sqft522 Waterstone Cir, Greeneville, TN 37745For Sale
 MLS ID #9997742, Kathryn Campbell. TVRMLS
 - $1,299,0003 bd5 ba4.4k sqft1185 Woolsey Rd, Greeneville, TN 37745For Sale
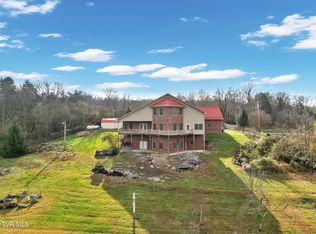 MLS ID #9998197, Graham Witherspoon. TVRMLS
 - $869,0004 bd4 ba4.1k sqft270 Sam Doak St, Greeneville, TN 37745For Sale
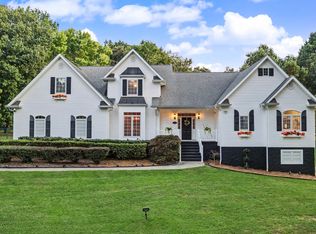 MLS ID #10000954, Lindsey Cutshaw. TVRMLS
 - $849,9003 bd2 ba6k sqft803 Baileyton Main St, Greeneville, TN 37745For Sale
 MLS ID #3592298, Whitney Hogan. RealTracs MLS as distributed by MLS GRID
 - $875,0003 bd3 ba3.8k sqft545 McMillan Rd, Midway, TN 37809For Sale
 MLS ID #702986, Laura Dickerson, Keller Williams Properties. Lakeway Area AOR
