Welcome to 1185 Woolsey Road, a stunning private country estate set on 12.5 rolling acres surrounded by the natural beauty of East Tennessee. Built in 2011 and offering over 4,000 finished square feet, this meticulously maintained residence combines timeless craftsmanship, modern comfort, and breathtaking mountain vistas in every direction.
Step inside to discover a bright and spacious layout designed for both relaxation and entertaining. The home features 3 bedrooms and 5 bathrooms, including a fully finished in-law suite—perfect for extended family, guests, or private office space. Expansive living areas flow seamlessly from room to room, showcasing quality finishes, abundant natural light, and peaceful views of the surrounding landscape.
Outdoors, the property truly shines. Enjoy over 100 fruit-bearing trees, open pastureland, and mature landscaping that creates a tranquil and self-sustaining environment. Two detached garages provide parking for up to five vehicles, offering ample space for hobbies, equipment, or additional storage. Whether you're sipping coffee on the porch or walking the property at sunset, the mountain backdrop delivers serenity and privacy that are simply unmatched. Buyer/ Buyers agent to verify all information.
For sale
$1,299,000
1185 Woolsey Rd, Greeneville, TN 37745
3beds
4,429sqft
Single Family Residence, Residential
Built in 2011
12.5 Acres Lot
$1,204,500 Zestimate®
$293/sqft
$-- HOA
What's special
Tranquil and self-sustaining environmentFully finished in-law suiteQuality finishesModern comfortOpen pasturelandTimeless craftsmanshipAbundant natural light
- 96 days
- 250
- 20
Zillow last checked:
Listing updated:
Listed by:
Graham Witherspoon 423-967-3188,
eXp Realty, LLC 888-519-5113,
Lincoln Walters 423-210-4155,
eXp Realty, LLC
Source: TVRMLS,MLS#: 9998197
Facts & features
Interior
Bedrooms & bathrooms
- Bedrooms: 3
- Bathrooms: 5
- Full bathrooms: 5
Heating
- Central
Cooling
- Central Air, Heat Pump
Appliances
- Included: Gas Range, Microwave, Range, Refrigerator
- Laundry: Electric Dryer Hookup, Washer Hookup
Features
- Granite Counters, Kitchen Island, Open Floorplan
- Flooring: Hardwood
- Windows: Double Pane Windows
- Basement: Exterior Entry,Finished,Walk-Out Access
- Number of fireplaces: 2
- Fireplace features: Basement, Living Room
Interior area
- Total structure area: 4,429
- Total interior livable area: 4,429 sqft
- Finished area below ground: 1,818
Property
Parking
- Total spaces: 5
- Parking features: Detached, Garage Door Opener, Gravel
- Garage spaces: 5
Features
- Levels: Two
- Stories: 2
- Patio & porch: Back, Screened
- Exterior features: Balcony
- Has view: Yes
- View description: Mountain(s)
Lot
- Size: 12.5 Acres
- Topography: Cleared, Pasture
Details
- Additional structures: Garage(s), Second Garage, Shed(s), Workshop
- Parcel number: 014 00500 000
- Zoning: A-1
Construction
Type & style
- Home type: SingleFamily
- Architectural style: Traditional
- Property subtype: Single Family Residence, Residential
Materials
- Brick
- Roof: Metal
Condition
- Above Average
- New construction: No
- Year built: 2011
Utilities & green energy
- Sewer: Septic Tank
- Water: Public
- Utilities for property: Electricity Connected, Water Connected
Community & HOA
Community
- Security: Security System
- Subdivision: Not In Subdivision
HOA
- Has HOA: No
- Amenities included: Spa/Hot Tub
Location
- Region: Greeneville
Financial & listing details
- Price per square foot: $293/sqft
- Tax assessed value: $854,500
- Annual tax amount: $3,525
- Date on market: 7/15/2026
- Listing terms: Cash,Conventional,VA Loan
- Electric utility on property: Yes
Estimated market value
$1,204,500
$1.14M - $1.26M
$3,127/mo
Price history
| Date | Event | Price |
|---|---|---|
| 7/15/2026 | Listed for sale | $1,299,000-7.1%$293/sqft |
Source: TVRMLS #9998197 Report a problem | ||
| 6/5/2026 | Listing removed | $1,399,000$316/sqft |
Source: eXp Realty #9992551 Report a problem | ||
| 3/19/2026 | Listed for sale | $1,399,000$316/sqft |
Source: TVRMLS #9992551 Report a problem | ||
| 1/15/2026 | Listing removed | $1,399,000$316/sqft |
Source:  East Tennessee Realtors #1318257 Report a problem East Tennessee Realtors #1318257 Report a problem | ||
| 10/9/2025 | Listed for sale | $1,399,000+1101.9%$316/sqft |
Source: TVRMLS #9986796 Report a problem | ||
| 2/23/2007 | Sold | $116,400+45.5%$26/sqft |
Source: Public Record Report a problem | ||
| 5/11/2004 | Sold | $80,000+60%$18/sqft |
Source: Public Record Report a problem | ||
| 11/20/1998 | Sold | $50,000$11/sqft |
Source: Public Record Report a problem | ||
Public tax history
| Year | Property taxes | Tax assessment |
|---|---|---|
| 2025 | $3,525 | $213,625 |
| 2024 | $3,525 -3.1% | $213,625 -3.1% |
| 2023 | $3,639 +17% | $220,550 +42.8% |
| 2022 | $3,111 | $154,450 |
| 2021 | $3,111 | $154,450 |
| 2020 | $3,111 | $154,450 |
| 2019 | $3,111 | $154,450 |
| 2018 | $3,111 +2.6% | $154,450 +4.9% |
| 2017 | $3,032 +4.4% | $147,175 |
| 2016 | $2,904 +5.3% | $147,175 |
| 2015 | $2,757 | $147,175 |
| 2014 | $2,757 +3% | $147,175 |
| 2013 | $2,675 | $147,175 -5.9% |
| 2012 | $2,675 +394.7% | $156,450 +336% |
| 2010 | $541 -24.4% | $35,886 -24.4% |
| 2009 | $716 | $47,499 |
| 2008 | $716 | $47,499 +68.4% |
| 2007 | -- | $28,209 +42.5% |
| 2006 | $386 | $19,790 |
| 2005 | $386 | $19,790 |
| 2004 | $386 | $19,790 |
| 2002 | $386 | $19,790 +77% |
| 2001 | -- | $11,183 -75% |
| 2000 | -- | $44,733 |
Find assessor info on the county website
Monthly payment
Est. payment
Payment breakdown
Explore the cost of this home by adjusting the details. Changes won't be saved.Climate risks
Neighborhood: 37745
Nearby schools
Schools provided by the listing agent
- Elementary: Baileyton
- Middle: North Greene
- High: North Greene
Source: TVRMLS. This data may not be complete. We recommend contacting the local school district to confirm school assignments for this home.
Similar homes
- $1,359,0004 bd6 ba5.6k sqft1500 Old Shiloh Rd, Greeneville, TN 37745For Sale
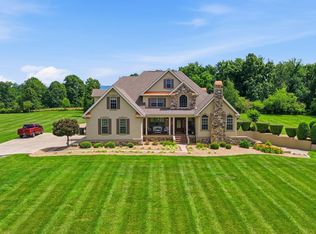 MLS ID #9997420, Hayden Johnston. TVRMLS
 - $1,400,0004 bd4 ba4k sqft287 Saylor Hill Rd, Limestone, TN 37681For Sale
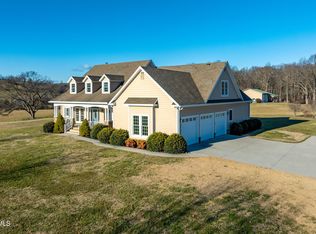 MLS ID #9990072, Emily Colvin. TVRMLS
 - $925,0004 bd4 ba2.2k sqft604 & 610 Spears Dykes Rd, Greeneville, TN 37745For Sale
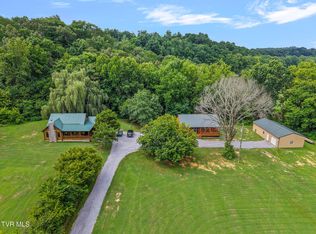 MLS ID #9998032, Rebecca Rideout. TVRMLS
 - $849,9003 bd2 ba6k sqft803 Baileyton Main St, Greeneville, TN 37745For Sale

 MLS ID #3592298, Whitney Hogan. RealTracs MLS as distributed by MLS GRID
 - $725,0004 bd3 ba2.3k sqft10950 Baileyton Rd, Greeneville, TN 37745For Sale
 MLS ID #712977, Jenna Carter, Keller Williams. Lakeway Area AOR
