*BRAND NEW ROOF & SELLER IS MOTIVATED - BRING ALL OFFERS* Custom-built home situated on 12.56± acres of equestrian property in Limestone, TN. This home offers spacious living, functional design, and high-quality finishes throughout, with 1,700± SF of unfinished space ready for future build-out and added equity.
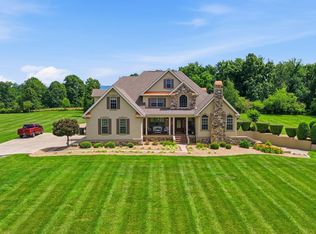
The home features a stone and durable HardiPlank exterior, along with an attached three-car garage with a cut-out area for additional storage. Equipped with a highly efficient geothermal heat pump for heating and cooling with Honeywell RedLINK Technology, and a Trojan UVMax whole house water filtration system for superior water quality, this home reflects the highest standards of efficiency, comfort, and uncompromising quality.
The main level includes a formal dining room, a flexible living or office space, and a large living room with a rock fireplace and custom built-ins. Expansive windows line the back of the home, offering views of rolling hills and natural light throughout the space. The kitchen is equipped with custom cabinetry, including drawer-style storage for convenience and accessibility, Bosch appliances including a wall oven and microwave combination, and generous counter space for everyday living and entertaining.
The main-level primary suite offers direct access to the back porch and includes a tiled walk-in shower, Jacuzzi tub, separate toilet room, and walk-in closets. Also on the main level is a second en-suite bedroom with direct back porch access, two closets, and a private bath with a tiled walk-in shower. A third bedroom shares a hallway bath, providing convenient accommodations for guests or family. Hardwood floors with radiant heat run throughout most of the home, with carpet and ceramic tile in select areas.
The lower level features a large living area, a fourth bedroom with a full bathroom and walk-in tiled shower, a full bar with a sink and wine refrigerator, and a bonus room with a closet that could function as an additional bedroom. A modern, high-quality drop ceiling throughout the lower level allows easy, non-destructive access to plumbing, electrical wiring, and HVAC ductwork for inspection, maintenance, or repairs. Two spacious utility rooms provide ample storage.
The second level offers 1,700± SF unfinished space with rough-in plumbing, ready to be customized into additional bedrooms, living areas, or recreational space according to your vision.
The property includes a metal barn with three horse stalls, a heated tack room, wash bay, hay storage, and two large garage bays with oversized doors suitable for tall trailers, boats, or motorhomes. Electricity and water are in place. A pole barn and detached shed at the front of the property provide additional hay storage, housing for large equipment, or flexible space for other agricultural or recreational uses.
Zoned A-1, this property offers limitless possibilities for agricultural or equestrian uses--or simply relax and take in the rolling pasture views in a peaceful, private setting.
Buyer and/or Buyer's agent to verify all pertinent information.
For sale
$1,400,000
287 Saylor Hill Rd, Limestone, TN 37681
4beds
4,008sqft
Single Family Residence, Residential
Built in 2010
12.56 Acres Lot
$1,338,700 Zestimate®
$349/sqft
$-- HOA
What's special
Formal dining room
- 279 days
- 241
- 30
Zillow last checked:
Listing updated:
Listed by:
Emily Colvin 865-771-9149,
Greater Impact Realty Jonesborough 423-973-8634,
Corey Blaske 615-485-0609,
Greater Impact Realty Jonesborough
Source: TVRMLS,MLS#: 9990072
Facts & features
Interior
Bedrooms & bathrooms
- Bedrooms: 4
- Bathrooms: 4
- Full bathrooms: 4
Primary bedroom
- Level: First
Bedroom 2
- Level: First
Bedroom 3
- Level: First
Bedroom 4
- Level: Basement
Bathroom 1
- Level: First
Bathroom 2
- Level: First
Bathroom 3
- Level: First
Bathroom 4
- Level: Second
Basement
- Level: Basement
Dining room
- Level: First
Kitchen
- Level: First
Laundry
- Level: First
Living room
- Level: First
Office
- Level: First
Heating
- Fireplace(s), Geothermal, Heat Pump
Cooling
- Ceiling Fan(s), Geothermal, Heat Pump
Appliances
- Included: Built-In Electric Oven, Cooktop, Dishwasher, Disposal, Microwave
- Laundry: Electric Dryer Hookup, Washer Hookup, Sink
Features
- Master Downstairs, Bar, Built-in Features, Eat-in Kitchen, Entrance Foyer, Kitchen/Dining Combo, Pantry, Walk-In Closet(s), Wet Bar
- Flooring: Carpet, Ceramic Tile, Hardwood
- Windows: Double Pane Windows
- Basement: Finished,Walk-Out Access
- Number of fireplaces: 1
- Fireplace features: Gas Log, Living Room, Stone
Interior area
- Total structure area: 6,782
- Total interior livable area: 4,008 sqft
- Finished area below ground: 1,451
Video & virtual tour
Property
Parking
- Total spaces: 3
- Parking features: RV Access/Parking, Attached, Concrete, Detached
- Attached garage spaces: 3
Features
- Levels: Two
- Stories: 2
- Patio & porch: Covered, Front Porch, Rear Porch
- Exterior features: See Remarks
- Has spa: Yes
- Spa features: Bath
Lot
- Size: 12.56 Acres
- Dimensions: 547,111 sq. ft.
- Features: Pasture
- Topography: Cleared, Level, Pasture, Rolling Slope
Details
- Additional structures: Barn(s)
- Parcel number: 057 003.03
- Zoning: A-1
- Horse amenities: Stable(s)
Construction
Type & style
- Home type: SingleFamily
- Architectural style: Farmhouse,Ranch
- Property subtype: Single Family Residence, Residential
Materials
- HardiPlank Type, Stone
- Foundation: Slab
- Roof: Composition,Shingle
Condition
- Above Average
- New construction: No
- Year built: 2010
Utilities & green energy
- Sewer: Septic Tank
- Water: Well
- Utilities for property: Cable Available, Electricity Connected
Community & HOA
Community
- Subdivision: Not In Subdivision
HOA
- Has HOA: No
Location
- Region: Limestone
Financial & listing details
- Price per square foot: $349/sqft
- Tax assessed value: $702,900
- Annual tax amount: $3,005
- Date on market: 1/13/2026
- Listing terms: Cash,Conventional,VA Loan
- Electric utility on property: Yes
Estimated market value
$1,338,700
$1.27M - $1.41M
$4,017/mo
Price history
| Date | Event | Price |
|---|---|---|
| 7/7/2026 | Price change | $1,400,000-3.4%$349/sqft |
Source: TVRMLS #9990072 Report a problem | ||
| 4/25/2026 | Price change | $1,450,000-3.3%$362/sqft |
Source: TVRMLS #9990072 Report a problem | ||
| 4/9/2026 | Price change | $1,500,000-0.7%$374/sqft |
Source: TVRMLS #9990072 Report a problem | ||
| 4/3/2026 | Price change | $1,510,000-0.7%$377/sqft |
Source: TVRMLS #9990072 Report a problem | ||
| 3/26/2026 | Price change | $1,520,000-0.7%$379/sqft |
Source: TVRMLS #9990072 Report a problem | ||
| 3/19/2026 | Price change | $1,530,000-0.6%$382/sqft |
Source: TVRMLS #9990072 Report a problem | ||
| 3/12/2026 | Price change | $1,540,000-0.6%$384/sqft |
Source: TVRMLS #9990072 Report a problem | ||
| 3/5/2026 | Price change | $1,550,000-0.6%$387/sqft |
Source: TVRMLS #9990072 Report a problem | ||
| 2/26/2026 | Price change | $1,560,000-0.6%$389/sqft |
Source: TVRMLS #9990072 Report a problem | ||
| 2/20/2026 | Price change | $1,570,000-1.3%$392/sqft |
Source: TVRMLS #9990072 Report a problem | ||
| 2/13/2026 | Price change | $1,590,000-0.3%$397/sqft |
Source: TVRMLS #9990072 Report a problem | ||
| 1/29/2026 | Price change | $1,595,000-0.3%$398/sqft |
Source: TVRMLS #9990072 Report a problem | ||
| 1/13/2026 | Listed for sale | $1,600,000-13.5%$399/sqft |
Source: TVRMLS #9990072 Report a problem | ||
| 7/25/2025 | Listing removed | $1,850,000$462/sqft |
Source: TVRMLS #9976299 Report a problem | ||
| 2/20/2025 | Listed for sale | $1,850,000+208.3%$462/sqft |
Source: TVRMLS #9976299 Report a problem | ||
| 3/6/2023 | Sold | $600,000+1248.3%$150/sqft |
Source: Public Record Report a problem | ||
| 2/13/2004 | Sold | $44,500$11/sqft |
Source: Public Record Report a problem | ||
Public tax history
| Year | Property taxes | Tax assessment |
|---|---|---|
| 2025 | $3,005 | $175,725 |
| 2024 | $3,005 +8% | $175,725 +35.9% |
| 2023 | $2,781 | $129,350 |
| 2022 | $2,781 | $129,350 |
| 2021 | $2,781 | $129,350 |
| 2020 | $2,781 | $129,350 |
| 2019 | $2,781 +1001.7% | $129,350 +3.8% |
| 2018 | $252 -91.5% | $124,575 |
| 2017 | $2,965 | $124,575 |
| 2016 | $2,965 +20.2% | $124,575 |
| 2015 | $2,466 +0.2% | $124,575 +0.2% |
| 2014 | $2,462 | $124,350 +9.8% |
| 2013 | -- | $113,275 +2% |
| 2011 | $2,126 -8.8% | $111,100 -8.8% |
| 2010 | $2,333 +312.4% | $121,875 +312.4% |
| 2009 | $566 | $29,550 |
| 2008 | -- | $29,550 +109.6% |
| 2007 | $331 +17.5% | $14,100 |
| 2006 | $282 +7% | $14,100 |
| 2005 | $264 | $14,100 |
| 2004 | $264 +33.9% | $14,100 +38.2% |
| 2003 | $197 | $10,200 0% |
| 2001 | -- | $10,202 -75% |
| 2000 | -- | $40,807 |
Find assessor info on the county website
Monthly payment
Est. payment
Payment breakdown
Explore the cost of this home by adjusting the details. Changes won't be saved.Climate risks
Neighborhood: 37681
Nearby schools
Schools provided by the listing agent
- Elementary: Sulphur Springs
- Middle: Sulphur Springs
- High: Daniel Boone
Source: TVRMLS. This data may not be complete. We recommend contacting the local school district to confirm school assignments for this home.
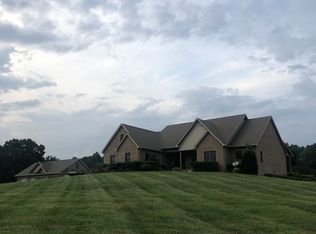
- $1,497,2005 bd6 ba5.3k sqft313 Saylor Hill Rd, Limestone, TN 37681Off Market
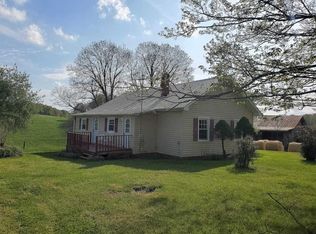
- $522,000-- bd1 ba2.2k sqft275 Saylor Hill Rd, Limestone, TN 37681Off Market
- $168,800-- bd1 ba1.4k sqft337 Saylor Hill Rd, Limestone, TN 37681Off Market
- $448,600-- bd-- ba-- sqft288 Saylor Hill Rd, Limestone, TN 37681Off Market
Similar homes
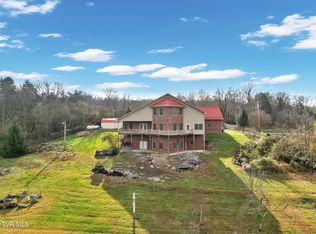
- $1,299,0003 bd5 ba4.4k sqft1185 Woolsey Rd, Greeneville, TN 37745For Sale
 MLS ID #9998197, Graham Witherspoon. TVRMLS
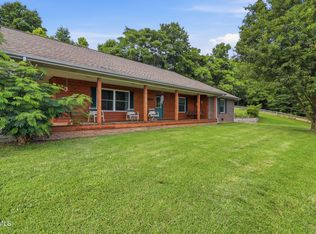
 - $979,9003 bd2 ba2k sqft188/192 Armstrong Rd, Limestone, TN 37681For Sale
 MLS ID #9996957, Brad Johnston. TVRMLS

 - $1,359,0004 bd6 ba5.6k sqft1500 Old Shiloh Rd, Greeneville, TN 37745For Sale
 MLS ID #9997420, Hayden Johnston. TVRMLS
 - $1,275,0004 bd4 ba4.1k sqft1604 Boones Creek Rd, Jonesborough, TN 37659For Sale
 MLS ID #9990559, Cindy Martin. TVRMLS
 - $865,0004 bd3 ba3.1k sqft150 Miller Xing, Jonesborough, TN 37659For Sale
 MLS ID #710474, Kathy Oakes, Greater Impact Realty. Lakeway Area AOR
