Welcome to this beautifully maintained 2-bedroom, 2 full bathroom condominium offering comfortable living and peaceful water views of the reservoir. This move-in ready home features a spacious open-concept living and dining area with access to a private balcony, the perfect place to enjoy your morning coffee or unwind at the end of the day while overlooking the water. The thoughtfully designed floor plan includes two generously sized bedrooms, two full bathrooms, ample closet space, and a deeded garage parking space for added convenience. The condo fee includes all utilities except cable and internet, providing exceptional value and predictable monthly expenses. Residents enjoy an outstanding selection of amenities, including a fitness center, social room, game room/library, multiple laundry rooms, ample guest parking, and a large in-ground swimming pool just steps from the building. Conveniently located near the Massachusetts Turnpike, commuter rail, major highways, shopping, restaurants, and everything Framingham and MetroWest have to offer, this is a wonderful opportunity for anyone looking for low-maintenance living in a fantastic location with beautiful water views.
Pending
$379,900
1500 Worcester Rd APT 528, Framingham, MA 01702
2beds
1,295sqft
Condominium
Built in 1966
-- sqft lot
$376,700 Zestimate®
$293/sqft
$871/mo HOA
What's special
Two generously sized bedroomsAmple closet space
- 28 days
- 69
- 0
Likely to sell faster than
Zillow last checked:
Listing updated:
Listed by:
Walsh Fine Homes Team 978-618-8363,
eXp Realty LLC 888-854-7493,
Kevin Walsh 978-618-8363
Source: MLS PIN,MLS#: 73555942
Facts & features
Interior
Bedrooms & bathrooms
- Bedrooms: 2
- Bathrooms: 2
- Full bathrooms: 2
Primary bedroom
- Area: 307.12
- Dimensions: 12.08 x 25.42
Bedroom 2
- Area: 211.03
- Dimensions: 11.83 x 17.83
Primary bathroom
- Features: Yes
Dining room
- Area: 172.19
- Dimensions: 14.25 x 12.08
Kitchen
- Area: 108.33
- Dimensions: 10.83 x 10
Living room
- Area: 234.62
- Dimensions: 12.08 x 19.42
Heating
- Central
Cooling
- Central Air
Appliances
- Included: Range, Dishwasher, Refrigerator
- Laundry: Common Area, In Building
Features
- Flooring: Tile
- Has basement: No
- Has fireplace: No
Interior area
- Total structure area: 1,295
- Total interior livable area: 1,295 sqft
- Finished area above ground: 1,295
Property
Parking
- Total spaces: 2
- Parking features: Under, Deeded
- Attached garage spaces: 1
- Uncovered spaces: 1
Features
- Entry location: Unit Placement(Upper)
- Has view: Yes
- View description: Water
- Has water view: Yes
- Water view: Water
Details
- Parcel number: 4528299
- Zoning: RES
Construction
Type & style
- Home type: Condo
- Property subtype: Condominium
- Attached to another structure: Yes
Materials
- Stone
Condition
- Year built: 1966
Utilities & green energy
- Electric: Circuit Breakers
- Sewer: Public Sewer
- Water: Public
Community & HOA
Community
- Features: Public Transportation, Shopping, Pool, Tennis Court(s), Park, Walk/Jog Trails, Golf, Medical Facility, Laundromat, Conservation Area, Highway Access, House of Worship, Public School
- Security: Intercom
HOA
- Amenities included: Hot Water, Pool, Laundry, Elevator(s), Fitness Center, Clubroom, Storage
- Services included: Heat, Electricity, Gas, Water, Sewer, Insurance, Maintenance Structure, Road Maintenance, Maintenance Grounds, Snow Removal, Trash, Air Conditioning
- HOA fee: $871 monthly
Location
- Region: Framingham
Financial & listing details
- Price per square foot: $293/sqft
- Tax assessed value: $394,100
- Annual tax amount: $4,706
- Date on market: 8/29/2026
Estimated market value
$376,700
$358,000 - $396,000
$2,658/mo
Price history
| Date | Event | Price |
|---|---|---|
| 8/22/2026 | Pending sale | $379,900$293/sqft |
Source: MLS PIN #73555942 Report a problem | ||
| 8/8/2026 | Contingent | $379,900$293/sqft |
Source: MLS PIN #73555942 Report a problem | ||
| 7/28/2026 | Listed for sale | $379,900+1.3%$293/sqft |
Source: MLS PIN #73555942 Report a problem | ||
| 10/19/2022 | Listing removed | $374,900$289/sqft |
Source: MLS PIN #73039990 Report a problem | ||
| 10/13/2022 | Price change | $374,900-2.4%$289/sqft |
Source: MLS PIN #73039990 Report a problem | ||
| 9/22/2022 | Listed for sale | $384,000+32.4%$297/sqft |
Source: MLS PIN #73039990 Report a problem | ||
| 7/14/2017 | Sold | $290,000+45.7%$224/sqft |
Source: Public Record Report a problem | ||
| 6/4/2013 | Sold | $199,000-27.5%$154/sqft |
Source: Public Record Report a problem | ||
| 12/23/2004 | Sold | $274,413$212/sqft |
Source: Public Record Report a problem | ||
Public tax history
| Year | Property taxes | Tax assessment |
|---|---|---|
| 2025 | $4,706 +2.6% | $394,100 +7.1% |
| 2024 | $4,585 +3.9% | $368,000 +9.1% |
| 2023 | $4,415 +4.2% | $337,300 +9.3% |
| 2022 | $4,239 -0.5% | $308,500 +1.7% |
| 2021 | $4,260 -1.2% | $303,200 +5.4% |
| 2020 | $4,311 +4.7% | $287,800 +7.5% |
| 2019 | $4,117 +0.1% | $267,700 +6.2% |
| 2018 | $4,113 +8.1% | $252,000 +10.7% |
| 2017 | $3,805 -1.4% | $227,700 +2.6% |
| 2016 | $3,858 | $222,000 |
Find assessor info on the county website
Monthly payment
Est. payment
Payment breakdown
Explore the cost of this home by adjusting the details. Changes won't be saved.Climate risks
Neighborhood: 01702
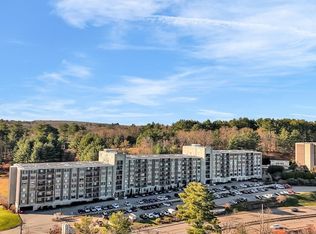
- $385,0002 bd2 ba1.2k sqft1500 Worcester Rd APT 221, Framingham, MA 01702Sold
- $270,0001 bd1 ba685 sqft1500 Worcester Rd APT 624, Framingham, MA 01702Sold
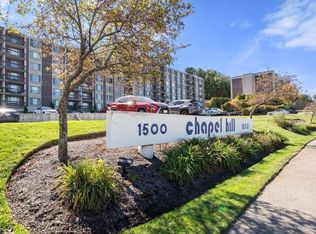
- $386,0002 bd2 ba1.2k sqft1500 Worcester Rd APT 202, Framingham, MA 01702Sold
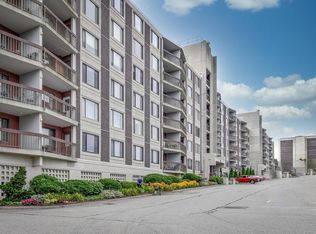
- $287,5001 bd1 ba918 sqft1500 Worcester Rd APT 215, Framingham, MA 01702Sold
Similar homes
- $415,0002 bd2 ba925 sqftNatick Green, Natick, MA 01760For Sale
 MLS ID #73575689, Ella Goren, Sunrise Realty & Investment LLC. MLS PIN
 - $425,0002 bd2 ba936 sqftDeerfield Forest, Natick, MA 01760For Sale
 MLS ID #73558431, Eric Girard, Coldwell Banker Realty - Brookline. MLS PIN
 - $409,0002 bd1 ba800 sqft7 Thoreau Ct APT 8, Natick, MA 01760For Sale
 MLS ID #73545814, Masha Senderovich, Keller Williams Realty. MLS PIN
 - $395,0002 bd2 ba1.1k sqft19 Eaglehead Ter APT 4, Shrewsbury, MA 01545For Sale
 MLS ID #73574276, AJ Bruce, Lamacchia Realty, Inc.. MLS PIN
