Some homes impress you the moment you arrive. This one stays with you long after you leave. Thoughtfully crafted for those who value beauty, comfort, and the art of living well, this exceptional custom home offers a rare sense of ease—where every detail feels intentional and every space invites you to settle in and stay awhile. Inside, 10’ ceilings, 8’ solid-core doors, custom cabinetry, remote blinds, and designer finishes create a warm, sophisticated atmosphere. The kitchen features Sub-Zero refrigeration, Monogram appliances, an Advantium oven, and custom cabinetry—perfect for everyday living and entertaining. The home truly comes alive when it’s time to gather. The incredible garage entertaining space features a custom bar with 23’ of cabinetry, wine cooler, ice maker, dishwasher, glass chiller, 85” TV, half bath, and pass-through window to the patio. The covered back porch continues the experience with a custom stone fireplace, tiled finishes, and beautiful torrefied wood ceiling. Sonos sound, a security system, whole-house generator, tankless water heater, owned 1,000-gallon propane tank, and commercial-grade epoxy floors add luxury and convenience. More than a beautifully finished home, this is a setting for the life you want to remember—a rare blend of refinement, warmth, and effortless hospitality. Back on market at no fault of the seller!
For sale
$1,495,000
15000 Starlight Road, Floyds Knobs, IN 47119
3beds
4,536sqft
Single Family Residence
Built in 2023
1.5 Acres Lot
$1,428,600 Zestimate®
$330/sqft
$-- HOA
What's special
Half bathCustom stone fireplaceCommercial-grade epoxy floorsCovered back porchTiled finishesDesigner finishesGlass chiller
- 40 days
- 1,023
- 102
Zillow last checked:
Listing updated:
Listed by:
Detra D Daugherty-Striegel,
Lopp Real Estate Brokers
Source: SIRA,MLS#: 2026011246 Originating MLS: Southern Indiana REALTORS Association
Originating MLS: Southern Indiana REALTORS AssociationFacts & features
Interior
Bedrooms & bathrooms
- Bedrooms: 3
- Bathrooms: 4
- Full bathrooms: 2
- 1/2 bathrooms: 2
Rooms
- Room types: Den, Office
Primary bedroom
- Description: Walkout Door,Flooring: Wood
- Level: First
- Dimensions: 16 x 17
Bedroom
- Description: Sitting Area,Flooring: Wood
- Level: Second
- Dimensions: 20 x 30
Bedroom
- Description: Flooring: Wood
- Level: Second
- Dimensions: 14 x 17
Dining room
- Description: Flooring: Wood
- Level: First
- Dimensions: 8 x 9
Other
- Description: Zero Entry Shower, Double Vanity,Flooring: Tile
- Level: First
- Dimensions: 12 x 12
Other
- Description: Tiled Tub/Shower,Flooring: Tile
- Level: Second
- Dimensions: 12 x 15
Half bath
- Description: Custom Vanity,Flooring: Wood
- Level: First
- Dimensions: 3 x 7
Half bath
- Description: Commercial Epoxy - Concrete,Flooring: Other
- Level: First
- Dimensions: 5 x 8
Kitchen
- Description: Monogram Appliances, Sub Zero Fridge,Flooring: Wood
- Level: First
- Dimensions: 12 x 20
Living room
- Description: Patina Metal Fireplace,Flooring: Wood
- Level: First
- Dimensions: 18 x 20
Office
- Description: Custom Cabinets, Open,Flooring: Wood
- Level: Second
- Dimensions: 17 x 17
Other
- Description: Laundry, Custom Cabinets,Flooring: Wood
- Level: First
- Dimensions: 8 x 12
Other
- Description: Closet, Custom Shelves and Cabinets,Flooring: Wood
- Level: First
- Dimensions: 10 x 12
Other
- Description: Mudroom, Drop Zone, Custom Cabinets,Flooring: Wood
- Level: First
- Dimensions: 9 x 12
Other
- Description: Closet, Built-In Custom Vanity,Flooring: Wood
- Level: Second
- Dimensions: 8 x 12
Other
- Description: Utility Garage, Commercial Epoxy - Concrete,Flooring: Other
- Level: Lower
- Dimensions: 13 x 13
Other
- Description: Safe Room, Commercial Epoxy - Concrete,Flooring: Other
- Level: Lower
- Dimensions: 5 x 8
Heating
- Heat Pump, Other
Cooling
- Heat Pump
Appliances
- Included: Dishwasher, Disposal, Microwave, Oven, Range, Refrigerator
- Laundry: Main Level, Laundry Room
Features
- Wet Bar, Bookcases, Ceiling Fan(s), Eat-in Kitchen, Home Office, Kitchen Island, Bath in Primary Bedroom, Main Level Primary, Mud Room, Open Floorplan, Pantry, Sound System, Split Bedrooms, Utility Room, Walk-In Closet(s), Wired for Sound, Window Treatments
- Windows: Blinds, Thermal Windows
- Basement: Exterior Entry
- Number of fireplaces: 2
- Fireplace features: Gas, Wood Burning
Interior area
- Total structure area: 4,536
- Total interior livable area: 4,536 sqft
- Finished area above ground: 3,200
- Finished area below ground: 1,336
Property
Parking
- Total spaces: 9
- Parking features: Attached, Garage Faces Front, Garage, Garage Door Opener
- Attached garage spaces: 9
Features
- Patio & porch: Covered, Patio, Porch
- Exterior features: Landscaping, Landscape Lights, Porch, Patio
- Has view: Yes
- View description: Panoramic, Scenic
Lot
- Size: 1.5 Acres
Details
- Parcel number: 13000210900
- Zoning: Residential
- Zoning description: Residential
- Other equipment: Generator
Construction
Type & style
- Home type: SingleFamily
- Property subtype: Single Family Residence
Materials
- Fiber Cement, Wood Siding, Frame
- Foundation: Poured
Condition
- New construction: No
- Year built: 2023
Utilities & green energy
- Sewer: Septic Tank
- Water: Connected, Public
Community & HOA
Community
- Security: Security System
HOA
- Has HOA: No
Location
- Region: Floyds Knobs
Financial & listing details
- Price per square foot: $330/sqft
- Tax assessed value: $848,100
- Annual tax amount: $5,554
- Date on market: 8/27/2026
- Cumulative days on market: 61 days
- Listing terms: Cash,Conventional,FHA,USDA Loan,VA Loan
- Road surface type: Paved
Estimated market value
$1,428,600
$1.36M - $1.50M
$4,004/mo
Price history
| Date | Event | Price |
|---|---|---|
| 9/16/2026 | Listed for sale | $1,495,000$330/sqft |
Source:  SIRA #2026011246 Report a problem SIRA #2026011246 Report a problem | ||
| 9/4/2026 | Listing removed | $1,495,000$330/sqft |
Source: SIRA #2026011246 Report a problem | ||
| 8/27/2026 | Listed for sale | $1,495,000+6544.4%$330/sqft |
Source: SIRA #2026011246 Report a problem | ||
| 7/1/2013 | Sold | $22,500$5/sqft |
Source: Public Record Report a problem | ||
Public tax history
| Year | Property taxes | Tax assessment |
|---|---|---|
| 2025 | $6,845 +1335% | $848,100 +62.4% |
| 2024 | $477 +59.6% | $522,200 +1366.9% |
| 2023 | $299 -12.3% | $35,600 +39.6% |
| 2022 | $341 +21.8% | $25,500 +0.4% |
| 2021 | $280 -8.2% | $25,400 +24.5% |
| 2020 | $305 +1.3% | $20,400 -0.5% |
| 2019 | $301 -4% | $20,500 |
| 2018 | $313 -1.1% | $20,500 -0.5% |
| 2017 | $317 | $20,600 |
| 2016 | $317 -2.9% | $20,600 -0.5% |
| 2014 | $326 | $20,700 |
Find assessor info on the county website
Monthly payment
Est. payment
Payment breakdown
Explore the cost of this home by adjusting the details. Changes won't be saved.Climate risks
Neighborhood: 47119
- $181,7004 bd1 ba1.1k sqft15006 Starlight Rd, Floyds Knobs, IN 47119Off Market
- $770,6004 bd3 ba3.4k sqft14502 Starlight Rd, Floyds Knobs, IN 47119Off Market
- $405,3003 bd2 ba1.4k sqft8260 Saint Johns Rd, Floyds Knobs, IN 47119Off Market
- $795,7004 bd4 ba2.7k sqft16006 Starlight Rd, Floyds knobs, IN 47119Off Market
Similar homes
- $899,9904 bd4 ba4.1k sqft6960 Scottsville Road, Floyds Knobs, IN 47119For Sale
 MLS ID #2026011528, Andrea D Hall, Lopp Real Estate Brokers. SIRA
 - $1,100,0006 bd5 ba5.2k sqft6468 Moser Knob Road, Floyds Knobs, IN 47119For Sale
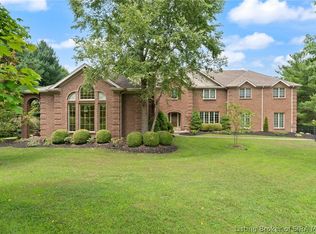 MLS ID #2026010508, Rachel Stumler, Baker Commercial Real Estate. SIRA
 - $789,9003 bd4 ba5.2k sqft6024 Benchmark II Drive, Floyds Knobs, IN 47119For Sale
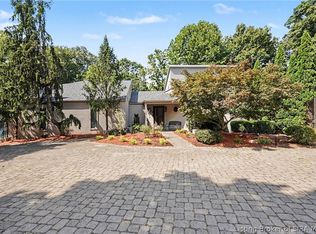 MLS ID #2026011352, Tracy Long-Jones, Keller Williams Realty Consultants. SIRA
 - $1,350,0004 bd3 ba3.1k sqft13002 Highway 60, Memphis, IN 47143For Sale
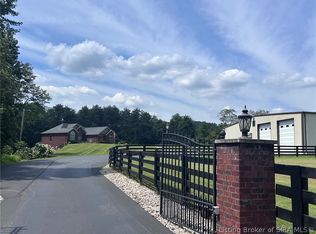 MLS ID #2026010253, Jim Baker, Baker Commercial Real Estate. SIRA
 - $1,499,0004 bd5 ba6.7k sqft10720 Us Highway 42, Prospect, KY 40059For Sale
 MLS ID #1729309, Claire Schenk, Kentucky Select Properties. Metro Search Inc. LLC DBA Apex MLS
 - $1,425,0006 bd6 ba6.5k sqft13401 Longwood Ln, Goshen, KY 40026For SaleMLS ID #1723221, Justin M Merrick, Agency Select Real Estate LLC. Metro Search Inc. LLC DBA Apex MLS
- $1,595,0005 bd4 ba6.3k sqft11732 Paramont Way, Prospect, KY 40059For SaleMLS ID #1729729, Elizabeth A Oldham, Trueblood Real Estate. Metro Search Inc. LLC DBA Apex MLS
- $1,375,0003 bd4 ba2.7k sqft2901 Quarry Rd, Prospect, KY 40059For SaleMLS ID #1729105, Brandon R Jones, Lenihan Sotheby's Int'l Realty. Metro Search Inc. LLC DBA Apex MLS
- $849,9004 bd5 ba4.6k sqft6931 Windham Pkwy, Prospect, KY 40059For SaleMLS ID #1732321, Heather Spencer, Keller Williams Collective. Metro Search Inc. LLC DBA Apex MLS
- $1,425,0004 bd5 ba3.9k sqft2705 Adenmore Ct, Prospect, KY 40059For SaleMLS ID #1714815, Judie Parks, BERKSHIRE HATHAWAY HomeServices, Parks & Weisberg Realtors. Metro Search Inc. LLC DBA Apex MLS
- $1,450,0005 bd5 ba3.9k sqft3000 Quarry Rd, Prospect, KY 40059For SaleMLS ID #1711479, Daniel Perkins, Keller Williams Collective. Metro Search Inc. LLC DBA Apex MLS
- $1,149,9005 bd6 ba6.3k sqft7709 Cedar Ridge Ct, Prospect, KY 40059For SaleMLS ID #1730318, Jason Farabee, The Agency Louisville. Metro Search Inc. LLC DBA Apex MLS
- $1,099,0004 bd3 ba3.3k sqft10511 Buckeye Trce, Goshen, KY 40026For SaleMLS ID #1717824, Paige Williams, United Real Estate Louisville. Metro Search Inc. LLC DBA Apex MLS
