Tucked among mature trees in the established Deer Run community, this spacious ranch-style home offers the perfect blend of comfortable living and versatile space. From the moment you step inside, you'll be welcomed by a light-filled floor plan anchored by a stunning floor-to-ceiling stone fireplace that creates a warm and inviting gathering space. The updated kitchen features white cabinetry, solid surface countertops, subway tile backsplash, and generous prep space, flowing seamlessly into the dining area for everyday living and entertaining. The main-level primary suite provides privacy and convenience, while two additional bedrooms and a full bathroom upstairs offer comfortable accommodations for family or guests. One of the home's standout features is the abundance of flexible space. In addition to the oversized attached garage, you'll find a dedicated flex room, gym, and separate laundry room, offering endless possibilities for a home office, hobbies, fitness, storage, or recreation. Step outside and enjoy multiple outdoor living spaces, including a screened porch, open deck, and patio overlooking the peaceful backyard surrounded by mature trees. Whether you're hosting friends or enjoying a quiet evening at home, there's plenty of room to relax both inside and out. Conveniently located just minutes from shopping, dining, and everyday amenities in Conyers, this well-maintained home offers the space, flexibility, and lifestyle you've been searching for. Schedule your private showing today!
Active
$365,000
5112 Kurt Ln SW, Conyers, GA 30094
3beds
2,921sqft
:
Get pre-qualified$2,464/mo
Single Family Residence
Built in 1973
0.93 Acres Lot
$362,000 Zestimate®
$125/sqft
$-- HOA
What's special
Open deckUpdated kitchenDedicated flex roomLight-filled floor planGenerous prep spaceSubway tile backsplashSolid surface countertops
- 2 days |
- 152 |
- 12 |
Likely to sell faster than
Zillow last checked:
Listing updated:
Listed by:
Dakota Bradley 706-224-2122,
Keller Williams Greater Athens
Source: GAMLS,MLS#: 10825425
Facts & features
Interior
Bedrooms & bathrooms
- Bedrooms: 3
- Bathrooms: 3
- Full bathrooms: 2
- 1/2 bathrooms: 1
- Main level bathrooms: 1
- Main level bedrooms: 1
Rooms
- Room types: Family Room, Foyer, Great Room, Laundry, Media Room
Kitchen
- Features: Breakfast Area, Solid Surface Counters
Heating
- Central, Natural Gas
Cooling
- Central Air, Electric
Appliances
- Included: Oven/Range (Combo), Cooktop, Dishwasher, Dryer, Microwave, Refrigerator, Other
- Laundry: Mud Room, Other
Features
- Bookcases, Master On Main Level
- Flooring: Carpet, Hardwood, Other
- Basement: None
- Number of fireplaces: 1
- Fireplace features: Family Room
Interior area
- Total structure area: 2,921
- Total interior livable area: 2,921 sqft
- Finished area above ground: 2,921
- Finished area below ground: 0
Property
Parking
- Parking features: Attached, Garage
- Has attached garage: Yes
Features
- Levels: One and One Half
- Stories: 1
Lot
- Size: 0.93 Acres
- Features: Other
Details
- Parcel number: 051A010095
Construction
Type & style
- Home type: SingleFamily
- Architectural style: Ranch
- Property subtype: Single Family Residence
Materials
- Vinyl Siding
- Roof: Composition
Condition
- Resale
- New construction: No
- Year built: 1973
Utilities & green energy
- Sewer: Public Sewer
- Water: Public
- Utilities for property: Cable Available, Electricity Available, Natural Gas Available, Sewer Available, Underground Utilities, Water Available
Community & HOA
Community
- Features: None
- Subdivision: Deer Run
HOA
- Has HOA: No
- Services included: None
Location
- Region: Conyers
Financial & listing details
- Price per square foot: $125/sqft
- Tax assessed value: $425,400
- Annual tax amount: $6,114
- Date on market: 8/13/2026
- Listing agreement: Exclusive Right To Sell
- Electric utility on property: Yes
Estimated market value
$362,000
$344,000 - $380,000
$2,278/mo
Price history
| Date | Event | Price |
|---|---|---|
| 8/13/2026 | Listed for sale | $365,000-3.4%$125/sqft |
Source:  GAMLS #10825425 Report a problem GAMLS #10825425 Report a problem | ||
| 8/3/2026 | Listing removed | $378,000$129/sqft |
Source: GAMLS #10805769 Report a problem | ||
| 7/23/2026 | Price change | $378,000-5%$129/sqft |
Source: GAMLS #10805769 Report a problem | ||
| 7/22/2026 | Listed for sale | $398,000+80.9%$136/sqft |
Source: GAMLS #10805769 Report a problem | ||
| 5/15/2018 | Sold | $220,000$75/sqft |
Source: Public Record Report a problem | ||
| 3/23/2018 | Pending sale | $220,000$75/sqft |
Source: MBC Total Realty Group #8337939 Report a problem | ||
| 3/8/2018 | Listed for sale | $220,000+91.3%$75/sqft |
Source: MBC Total Realty Group #8337939 Report a problem | ||
| 6/28/2013 | Sold | $115,000-3.4%$39/sqft |
Source: Agent Provided Report a problem | ||
| 5/5/2013 | Price change | $119,000-0.8%$41/sqft |
Source: Homepath #07092192 Report a problem | ||
| 3/27/2013 | Price change | $119,900-7.7%$41/sqft |
Source: Homepath #07030322 Report a problem | ||
| 3/13/2013 | Price change | $129,900-7.1%$44/sqft |
Source: Homepath #07030322 Report a problem | ||
| 2/27/2013 | Price change | $139,900-12.5%$48/sqft |
Source: Homepath #07030322 Report a problem | ||
| 1/24/2013 | Price change | $159,900-5.9%$55/sqft |
Source: Homepath #07030322 Report a problem | ||
| 12/19/2012 | Listed for sale | $169,900-11.9%$58/sqft |
Source: Homepath #07030322 Report a problem | ||
| 12/13/2006 | Sold | $192,900+7.2%$66/sqft |
Source: Public Record Report a problem | ||
| 5/3/2000 | Sold | $179,900-7.7%$62/sqft |
Source: Public Record Report a problem | ||
| 8/25/1999 | Sold | $195,000$67/sqft |
Source: Public Record Report a problem | ||
Public tax history
| Year | Property taxes | Tax assessment |
|---|---|---|
| 2025 | $4,157 -2.5% | $170,160 +7.7% |
| 2024 | $4,264 +57.2% | $158,040 +13.7% |
| 2023 | $2,712 -41.1% | $138,960 +22.7% |
| 2022 | $4,609 +14.5% | $113,240 +23% |
| 2021 | $4,026 -0.7% | $92,080 +1.9% |
| 2020 | $4,056 +13.1% | $90,360 +7.2% |
| 2019 | $3,587 +325% | $84,320 +45.3% |
| 2018 | $844 -22.7% | $58,040 +10.1% |
| 2017 | $1,092 +0% | $52,720 |
| 2016 | $1,092 | $52,720 +4.9% |
| 2015 | $1,092 +6.7% | $50,280 +11.5% |
| 2014 | $1,024 +30.9% | $45,080 -34.6% |
| 2013 | $782 -42.9% | $68,920 |
| 2012 | $1,369 -9.8% | -- |
| 2011 | $1,518 -0.1% | $68,920 -2% |
| 2010 | $1,520 -0.1% | $70,360 -8.9% |
| 2009 | $1,521 +30% | $77,200 |
| 2008 | $1,170 -58% | $77,200 |
| 2007 | $2,785 +208.7% | $77,200 +19.4% |
| 2006 | $902 -2.2% | $64,640 |
| 2005 | $923 +28.3% | $64,640 +17.1% |
| 2004 | $719 | $55,200 -60% |
| 2003 | -- | $138,000 +150% |
| 2002 | $582 -54% | $55,200 |
| 2001 | $1,266 -5.7% | $55,200 |
| 2000 | $1,343 | $55,200 |
Find assessor info on the county website
Monthly payment
Est. payment
Payment breakdown
Explore the cost of this home by adjusting the details. Changes won't be saved.Climate risks
Neighborhood: 30094
Nearby schools
GreatSchools rating
- 6/10Lorraine Elementary SchoolGrades: PK-5Distance: 4.4 mi
- 5/10General Ray Davis Middle SchoolGrades: 6-8Distance: 4.2 mi
- 2/10Salem High SchoolGrades: 9-12Distance: 4.6 mi
Schools provided by the listing agent
- Elementary: Lorraine
- Middle: Gen Ray Davis
- High: Salem
Source: GAMLS. This data may not be complete. We recommend contacting the local school district to confirm school assignments for this home.
- $54,800-- bd-- ba-- sqft5112 Kurt Ln SW, Conyers, GA 30094Off Market
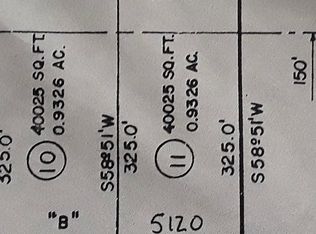
- $8,0000.93 acres5120 Kurt Ln SW, Conyers, GA 30094Sold
- $5,700-- bd-- ba-- sqft5100 Kurt Ln SW, Conyers, GA 30094Off Market
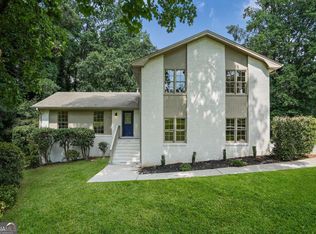
- $358,0004 bd3 ba2.2k sqft5132 Kurt Ln SW, Conyers, GA 30094Sold
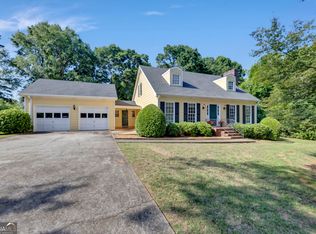
- $301,9003 bd2 ba1.6k sqft5088 Kurt Ln SW, Conyers, GA 30094Off Market
- $337,9003 bd2 ba1.8k sqft1709 Elizabeth Ct SW, Conyers, GA 30094Off Market
- $321,9004 bd3 ba2.1k sqft1746 Holmes Dr SW, Conyers, GA 30094Off Market
- $385,0004 bd3 ba2.4k sqft5142 Kurt Ln SW, Conyers, GA 30094Sold
A local agent can set up tours, give advice and negotiate with sellers.
Similar homes
- $330,0003 bd2 ba2.4k sqft346 Buckingham Dr SW, Conyers, GA 30094Active

 MLS ID #10822736, Mark Spain, Mark Spain Real Estate. GAMLS

 - $354,0003 bd3 ba2.2k sqft1756 Colonial South Dr SW, Conyers, GA 30094Active
 MLS ID #10769847, David Haymore, The American Realty. GAMLS
 - $395,0003 bd3 ba2.4k sqft3191 Buck Branch Rd SW, Conyers, GA 30094Active
 MLS ID #10789851, Elena Stanfield, Bowers & Burns Real Estate Co.. GAMLS
 - $280,0003 bd2 ba2.6k sqft1590 Colonial South Dr SW, Conyers, GA 30094Active
 MLS ID #10713705, Mark Spain, Mark Spain Real Estate. GAMLS
 - $349,9004 bd4 ba3k sqft2125 Smyrna Rd SW, Conyers, GA 30094ActiveMLS ID #10740065, June Hyde, Keller Williams Realty Atl. Partners. GAMLS
- $439,9003 bd3 ba2.6k sqft2077 Honey Creek Rd SW, Conyers, GA 30094ActiveMLS ID #10708337, Kimberly J Key, iBuyiSell Realty. GAMLS
- $310,0004 bd4 ba2.6k sqft3681 Clubhouse Ln SE, Conyers, GA 30094ActiveMLS ID #10787614, Cameron Peery, Keller Williams Chattahoochee. GAMLS
- $350,0003 bd3 ba1.8k sqft2019 Amherst Ln SE, Conyers, GA 30094ActiveMLS ID #10798841, Brenda Conley, Keller Williams Realty Atl. Partners. GAMLS
- $439,9003 bd3 ba2.7k sqft105 Tiffany Ct, Locust Grove, GA 30248ActiveMLS ID #10825070, Steve Freeman The Homesource Group, Real Broker, LLC. GAMLS
- $425,0003 bd3 ba2.9k sqft112 Singletree, Stockbridge, GA 30281ActiveMLS ID #10822737, Mark Spain, Mark Spain Real Estate. GAMLS
- $313,0004 bd3 ba3.2k sqft1788 Wiggins Cir SW, Conyers, GA 30094Active Under ContractMLS ID #10764233, Debbie Miller, BHGRE Metro Brokers. GAMLS
- $360,0003 bd3 ba2.5k sqft2335 Ettas Cir SE, Conyers, GA 30013ActiveMLS ID #10788183, Julie Adams, Atlanta Communities. GAMLS
- $330,0003 bd2 ba1.6k sqft515 Creek View Pl, McDonough, GA 30252ActiveMLS ID #10817428, Adam Vadala, The Legacy Real Estate Group. GAMLS
- $370,0004 bd2 ba2.3k sqft600 Turner Rd, McDonough, GA 30252ActiveMLS ID #10819455, Amy Scott, The Legacy Real Estate Group. GAMLS
- $384,9003 bd3 ba2.6k sqft190 Timber Ridge Dr, McDonough, GA 30252ActiveMLS ID #10804080, Laury & Vic Down South, Living Down South Realty. GAMLS
- $370,0005 bd3 ba2.7k sqft4731 Thornwood Ct, Covington, GA 30016ActiveMLS ID #10729235, Mark Spain, Mark Spain Real Estate. GAMLS
- $285,0004 bd3 ba2k sqft1515 Shoal Creek Dr SW, Conyers, GA 30094ActiveMLS ID #10810672, Cayla Owenby, RE/MAX Around Atlanta East. GAMLS
- $--3 bd2 ba1.5k sqft764 Caribbean Dr, Forest Park, GA 30297AuctionServiceLink Auction
- $425,0003 bd2 ba2.5k sqft5115 Highway 20 S, Covington, GA 30016ActiveMLS ID #10785981, Pauline Ibigbami, Ownly Homes Realty. GAMLS
- $390,0005 bd3 ba2.7k sqft1310 Vineyard Dr SE, Conyers, GA 30013ActiveMLS ID #10790603, Eric Blank, Watkins Real Estate Associates. GAMLS
