Spacious one-owner home offering nearly 3,000 sq ft of living space on a desirable cul-de-sac lot in an established South Rockdale Neighborhood! The main level features 3 bedrooms and 2 full bathrooms, a living room, formal dining room, and a cozy den with fireplace conveniently located just off the kitchen. The oversized kitchen offers tons of cabinets and counter space, stainless steel appliances, a pantry, and a bright eat-in area with a beautiful bay window. A spacious laundry room with cabinets and utility sink. Master Suite features beautiful trey ceiling, large walk in closet, and a private bath with double vanities, separate shower and garden tub. Upstairs offers even more flexibility with a 4th bedroom, full bath, and an additional room that could serve as home office, teen suite, playroom or 5th bedroom. Step outside to huge partially fenced backyard with plenty of room for entertaining, play, pets or gardening. Close to schools, shopping, and restaurants.
Active
$349,900
4860 Thornwood Dr, Covington, GA 30016
4beds
2,906sqft
Single Family Residence
Built in 1995
0.74 Acres Lot
$346,200 Zestimate®
$120/sqft
$-- HOA
What's special
Cozy den with fireplaceHuge partially fenced backyardStainless steel appliancesOversized kitchenDesirable cul-de-sac lotFormal dining room
- 2 days |
- 324 |
- 24 |
Likely to sell faster than
Zillow last checked:
Listing updated:
Listed by:
Tammy M Farmer 770-597-5980,
Tammy Farmer Real Estate,
Ryan Criswell Cannon 678-321-7729,
Tammy Farmer Real Estate
Source: GAMLS,MLS#: 10825225
Facts & features
Interior
Bedrooms & bathrooms
- Bedrooms: 4
- Bathrooms: 3
- Full bathrooms: 3
- Main level bathrooms: 2
- Main level bedrooms: 3
Rooms
- Room types: Bonus Room, Den, Family Room, Laundry
Dining room
- Features: Separate Room
Kitchen
- Features: Breakfast Area, Country Kitchen, Pantry
Heating
- Central, Electric, Forced Air
Cooling
- Ceiling Fan(s), Central Air, Electric
Appliances
- Included: Dishwasher, Microwave, Oven/Range (Combo), Stainless Steel Appliance(s)
- Laundry: Mud Room
Features
- Double Vanity, High Ceilings, Master On Main Level, Separate Shower, Soaking Tub, Tray Ceiling(s), Walk-In Closet(s)
- Flooring: Carpet, Laminate
- Basement: None
- Number of fireplaces: 1
- Fireplace features: Family Room
Interior area
- Total structure area: 2,906
- Total interior livable area: 2,906 sqft
- Finished area above ground: 2,906
- Finished area below ground: 0
Property
Parking
- Total spaces: 2
- Parking features: Attached, Garage, Garage Door Opener, Kitchen Level
- Has attached garage: Yes
Features
- Levels: Two
- Stories: 2
Lot
- Size: 0.74 Acres
- Features: Cul-De-Sac
Details
- Parcel number: 051D010026
Construction
Type & style
- Home type: SingleFamily
- Architectural style: Ranch
- Property subtype: Single Family Residence
Materials
- Wood Siding
- Roof: Composition
Condition
- Resale
- New construction: No
- Year built: 1995
Utilities & green energy
- Sewer: Septic Tank
- Water: Public
- Utilities for property: Cable Available, Electricity Available, High Speed Internet, Phone Available, Water Available
Community & HOA
Community
- Features: None
- Subdivision: THORNWOOD
HOA
- Has HOA: No
- Services included: None
Location
- Region: Covington
Financial & listing details
- Price per square foot: $120/sqft
- Tax assessed value: $363,600
- Annual tax amount: $5,567
- Date on market: 8/13/2026
- Listing agreement: Exclusive Right To Sell
- Electric utility on property: Yes
Estimated market value
$346,200
$329,000 - $364,000
$2,283/mo
Price history
| Date | Event | Price |
|---|---|---|
| 8/13/2026 | Listed for sale | $349,900+2020.6%$120/sqft |
Source:  GAMLS #10825225 Report a problem GAMLS #10825225 Report a problem | ||
| 6/28/1995 | Sold | $16,500$6/sqft |
Source: Public Record Report a problem | ||
Public tax history
| Year | Property taxes | Tax assessment |
|---|---|---|
| 2025 | $3,123 -3% | $145,440 |
| 2024 | $3,220 +103% | $145,440 +19.1% |
| 2023 | $1,587 -20.9% | $122,120 +17.2% |
| 2022 | $2,007 +9.7% | $104,240 +18.1% |
| 2021 | $1,829 +12% | $88,240 +5.7% |
| 2020 | $1,634 +27.2% | $83,480 +16.1% |
| 2019 | $1,285 +18.5% | $71,880 +10.6% |
| 2018 | $1,084 +3.7% | $65,000 -4.2% |
| 2017 | $1,045 -5.3% | $67,840 +29.6% |
| 2016 | $1,104 | $52,360 +4.1% |
| 2015 | $1,104 +5.4% | $50,320 +5.9% |
| 2014 | $1,047 +20.8% | $47,520 -14.8% |
| 2013 | $867 -18.1% | $55,760 |
| 2012 | $1,058 -9.6% | -- |
| 2011 | $1,171 -10.1% | $55,760 -9.5% |
| 2010 | $1,304 -8.4% | $61,640 -14.7% |
| 2009 | $1,423 +22.1% | $72,280 -4.8% |
| 2008 | $1,166 -5.1% | $75,960 -3.6% |
| 2007 | $1,228 +32.3% | $78,800 +21.5% |
| 2006 | $928 +15.1% | $64,838 +11.1% |
| 2005 | $807 -0.5% | $58,360 |
| 2004 | $810 | $58,360 -60% |
| 2003 | -- | $145,900 +150% |
| 2002 | $1,297 -7.4% | $58,360 |
| 2001 | $1,401 -5.3% | $58,360 |
| 2000 | $1,479 | $58,360 |
Find assessor info on the county website
Monthly payment
Est. payment
Payment breakdown
Explore the cost of this home by adjusting the details. Changes won't be saved.Climate risks
Neighborhood: 30016
Nearby schools
GreatSchools rating
- 4/10Barksdale Elementary SchoolGrades: PK-5Distance: 1.4 mi
- 5/10Memorial Middle SchoolGrades: 6-8Distance: 3.4 mi
- 2/10Salem High SchoolGrades: 9-12Distance: 2.9 mi
Schools provided by the listing agent
- Elementary: Barksdale
- Middle: Memorial
- High: Salem
Source: GAMLS. This data may not be complete. We recommend contacting the local school district to confirm school assignments for this home.
- $301,5003 bd4 ba2k sqft4861 Thornwood Dr, Covington, GA 30016Off Market
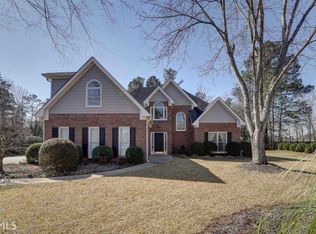
- $310,5004 bd2 ba2.5k sqft4850 Thornwood Dr, Covington, GA 30016Off Market

- $302,1003 bd2 ba2.1k sqft4851 Thornwood Dr, Covington, GA 30016Off Market
- $335,2003 bd2 ba2.1k sqft4840 Thornwood Dr, Covington, GA 30016Off Market
- $270,0003 bd2 ba1.7k sqft4841 Thornwood Dr, Covington, GA 30016For Sale
- $1,9254 bd2 ba2.1k sqft4830 Thornwood Dr, Covington, GA 30016For Rent
- $318,9003 bd2 ba-- sqft4831 Thornwood Dr, Covington, GA 30016Off Market
- $363,4004 bd3 ba2.7k sqft941 Thornwood Cir, Covington, GA 30016Off Market
A local agent can set up tours, give advice and negotiate with sellers.
Similar homes
- $359,0004 bd3 ba2.2k sqft210 Coldwater Dr, Covington, GA 30016Active

 MLS ID #10825334, Jessica Pedreira, Virtual Properties Realty.com. GAMLS
 - $370,0005 bd3 ba2.7k sqft4731 Thornwood Ct, Covington, GA 30016Active
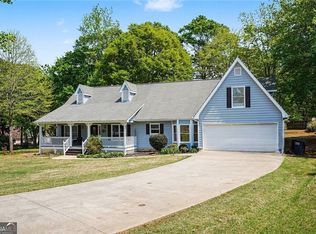 MLS ID #10729235, Mark Spain, Mark Spain Real Estate. GAMLS
 - $270,0003 bd2 ba1.7k sqft4841 Thornwood Dr, Covington, GA 30016Active
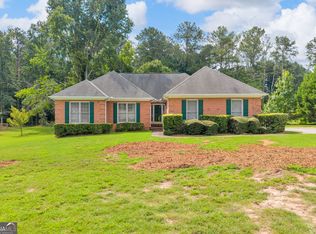 MLS ID #10823405, Dakota Bradley, Keller Williams Greater Athens. GAMLS
 - $355,0004 bd3 ba2.3k sqft145 Chapel Heights Way, Covington, GA 30016Active
 MLS ID #10812190, Debi Jackson, Agents Realty LLC. GAMLS
 - $349,9004 bd3 ba2k sqft30 Oaklake Dr, Covington, GA 30016ActiveMLS ID #10813543, Viviana Sanchez, Keller Williams Realty Atl. Partners. GAMLS
- $345,0004 bd3 ba2.6k sqft1206 Dover Pl SE, Conyers, GA 30013ActiveMLS ID #10787205, Nikki Crowder, Solutions First Realty LLC. GAMLS
- $320,0004 bd3 ba2.4k sqft3012 River Garden Rd, Covington, GA 30016ActiveMLS ID #10795829, Stacy Sugarman, RE/MAX Center. GAMLS
- $--3 bd2 ba2k sqft20 Alley Cir, Covington, GA 30016AuctionAuction.com 2
- $--4 bd2 ba2.5k sqft20 Charity Chase, Covington, GA 30016AuctionAuction.com 2
- $310,0003 bd2 ba2.1k sqft1511 Christian Cir SE, Conyers, GA 30013ActiveMLS ID #10824237, Jane D Johnson, Red Key Properties LLC. GAMLS
- $395,0004 bd3 ba2.4k sqft385 Glynnshire Ct, Covington, GA 30016ActiveMLS ID #10784638, Ashley Morgan, HomeSmart. GAMLS
- $365,0003 bd3 ba2.9k sqft5112 Kurt Ln SW, Conyers, GA 30094ActiveMLS ID #10825425, Dakota Bradley, Keller Williams Greater Athens. GAMLS
- $344,9003 bd2 ba1.9k sqft81 Crowell Rd SE, Conyers, GA 30094ActiveMLS ID #10825754, Davis Oliver, Crossroads Realty LLC. GAMLS
- $379,9004 bd3 ba2.4k sqft60 Templeton Way, Covington, GA 30016ActiveMLS ID #10814492, Michelle Baird, Chelle Realty. GAMLS
- $315,0003 bd2 ba1.7k sqft340 Freeman Dr, Covington, GA 30016ActiveMLS ID #10818044, Blake Keathley, EveryState. GAMLS
- $349,9003 bd2 ba1.8k sqft1071 Bethany Rd, Covington, GA 30016ActiveMLS ID #10816212, Lori Seabolt, Agents Realty LLC. GAMLS
- $340,0004 bd3 ba2.6k sqft135 Timberlake Ter, Covington, GA 30016ActiveMLS ID #10710356, Tomaree N Tarpley, eXp Realty. GAMLS
- $--4 bd3 ba2k sqft100 Christian Woods Dr, Conyers, GA 30013AuctionServiceLink Auction
- $425,0003 bd2 ba2.5k sqft5115 Highway 20 S, Covington, GA 30016ActiveMLS ID #10785981, Pauline Ibigbami, Ownly Homes Realty. GAMLS
- $385,0003 bd3 ba2.4k sqft40 Lake Charles Xing, Covington, GA 30016ActiveMLS ID #10799230, Steven Bullard, Morris Realty Co LLC. GAMLS
