WELCOME HOME to this classic 4-bedroom, 2-full-bath brick Cape Cod in desirable Springfield Township! Perfectly priced for buyers seeking solid construction with the opportunity to add personal cosmetic touches and build immediate equity, this home features significant exterior peace of mind with a brand-new roof, new vinyl siding, and new gutters all installed in 2023. Step inside to a bright, inviting living room anchored by a cozy living room fireplace and large front windows that bathe the space in natural light. The versatile floor plan offers the ease of true main-level living, showcasing two spacious first-floor bedrooms, a full hall bathroom, an eat-in kitchen, and convenient first-floor laundry. Upstairs, you will find two additional expansive dormered bedrooms offering fantastic closet space and home office potential, accompanied by a second full bathroom. Outside, the property provides convenient off-street parking on a private 3-car driveway and an inviting rear brick patio overlooking a manicured lawn—ideal for weekend barbecues and outdoor relaxation. Location is everything! Nestled in the top-rated Springfield Township School District, you are just minutes from the Flourtown Movie Tavern, local grocers, and the premier shopping and dining destinations of both Chestnut Hill and Ambler. Enjoy outdoor recreation nearby at Morris Arboretum, Fort Washington State Park, and the Wissahickon trails. Commuting is effortless with swift access to SEPTA Regional Rail, Route 309, and the PA Turnpike (I-276). A tremendous value in an unbeatable neighborhood setting—schedule your private showing today!
For sale
Price cut: $49.9K (10/18)
$449,999
1501 Church Rd, Oreland, PA 19075
4beds
1,417sqft
Single Family Residence
Built in 1950
8,125 Square Feet Lot
$441,500 Zestimate®
$318/sqft
$-- HOA
What's special
Manicured lawnTrue main-level livingHome office potentialNew vinyl sidingNew guttersBrand-new roofEat-in kitchen
- 15 days
- 1,388
- 92
Zillow last checked:
Listing updated:
Listed by:
Fran O'Donnell 215-435-0439,
Dan Helwig Inc 2152335000
Source: Bright MLS,MLS#: PAMC2190508
Facts & features
Interior
Bedrooms & bathrooms
- Bedrooms: 4
- Bathrooms: 2
- Full bathrooms: 2
- Main level bathrooms: 1
- Main level bedrooms: 2
Basement
- Area: 0
Heating
- Forced Air, Natural Gas
Cooling
- Central Air, Electric
Appliances
- Included: Gas Water Heater
Features
- Has basement: No
- Number of fireplaces: 1
Interior area
- Total structure area: 1,417
- Total interior livable area: 1,417 sqft
- Finished area above ground: 1,417
- Finished area below ground: 0
Property
Parking
- Total spaces: 2
- Parking features: Off Street, Driveway
- Uncovered spaces: 2
Accessibility
- Accessibility features: None
Features
- Levels: Two
- Stories: 2
- Pool features: None
Lot
- Size: 8,125 Square Feet
- Dimensions: 65.00 x 0.00
Details
- Additional structures: Above Grade, Below Grade
- Parcel number: 520003691001
- Zoning: RESIDENTIAL
- Special conditions: Standard
Construction
Type & style
- Home type: SingleFamily
- Architectural style: Cape Cod
- Property subtype: Single Family Residence
Materials
- Vinyl Siding
- Foundation: Slab
Condition
- New construction: No
- Year built: 1950
Utilities & green energy
- Sewer: Public Sewer
- Water: Public
- Utilities for property: Electricity Available, Natural Gas Available
Community & HOA
Community
- Subdivision: Oreland
HOA
- Has HOA: No
Location
- Region: Oreland
- Municipality: SPRINGFIELD TWP
Financial & listing details
- Price per square foot: $318/sqft
- Tax assessed value: $110,780
- Annual tax amount: $5,875
- Date on market: 10/9/2026
- Listing agreement: Exclusive Right To Sell
- Listing terms: Cash,Conventional
- Ownership: Fee Simple
Estimated market value
$441,500
$419,000 - $464,000
$3,068/mo
Price history
| Date | Event | Price |
|---|---|---|
| 10/18/2026 | Price change | $449,999-10%$318/sqft |
Source:  Bright MLS #PAMC2190508 Report a problem Bright MLS #PAMC2190508 Report a problem | ||
| 10/10/2026 | Listed for sale | $499,900+132.5%$353/sqft |
Source: Bright MLS #PAMC2190508 Report a problem | ||
| 7/15/2003 | Sold | $215,000+72%$152/sqft |
Source: Public Record Report a problem | ||
| 6/19/2000 | Sold | $125,000$88/sqft |
Source: Public Record Report a problem | ||
Public tax history
| Year | Property taxes | Tax assessment |
|---|---|---|
| 2025 | $5,405 +4.8% | $110,780 |
| 2024 | $5,156 | $110,780 |
| 2023 | $5,156 +5.4% | $110,780 |
| 2022 | $4,892 +2.9% | $110,780 |
| 2021 | $4,755 +2.2% | $110,780 |
| 2020 | $4,652 +1.5% | $110,780 |
| 2019 | $4,581 +2.9% | $110,780 |
| 2018 | $4,453 +2.8% | $110,780 |
| 2017 | $4,330 +2.3% | $110,780 |
| 2016 | $4,233 +2.8% | $110,780 |
| 2015 | $4,116 +1.3% | $110,780 |
| 2014 | $4,065 +2% | $110,780 |
| 2013 | $3,986 +2% | $110,780 |
| 2012 | $3,906 +2.5% | $110,780 |
| 2011 | $3,812 +3.3% | $110,780 |
| 2010 | $3,692 +1.7% | $110,780 |
| 2009 | $3,632 +4.6% | $110,780 |
| 2008 | $3,473 +4.6% | -- |
| 2007 | $3,320 +2.5% | -- |
| 2006 | $3,238 +4.7% | -- |
| 2005 | $3,092 +5% | -- |
| 2004 | $2,944 -0.1% | -- |
| 2003 | $2,947 +10% | -- |
| 2002 | $2,678 +9.6% | -- |
| 2000 | $2,443 +6.9% | -- |
| 1999 | $2,285 | -- |
Find assessor info on the county website
Monthly payment
Est. payment
Payment breakdown
Explore the cost of this home by adjusting the details. Changes won't be saved.Climate risks
Neighborhood: 19075
Nearby schools
Schools provided by the listing agent
- Elementary: Erdenheim
- Middle: Springfield Township
- High: Springfield Township
- District: Springfield Township
Source: Bright MLS. This data may not be complete. We recommend contacting the local school district to confirm school assignments for this home.
Similar homes
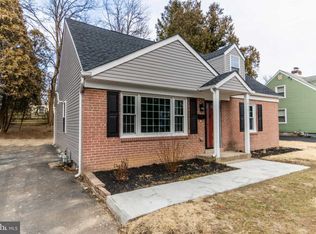
- $365,0004 bd2 ba1.5k sqft220 Orlemann Ave, Oreland, PA 19075For Sale

 MLS ID #PAMC2196234, Mr. Derek Greene, The Greene Realty Group. Bright MLS
 - $475,0005 bd3 ba1.9k sqft320 Old Farm Rd, Wyncote, PA 19095For Sale
 MLS ID #PAMC2198100, Nicole Klein, EXP Realty, LLC. Bright MLS
 - $465,0003 bd2 ba1.6k sqft2914 Rossiter Ave, Roslyn, PA 19001For Sale
 MLS ID #PAMC2197328, Jill Stein, Compass RE. Bright MLS
 - $479,9004 bd2 ba1.6k sqft2923 Turner Ave, Abington, PA 19001For Sale
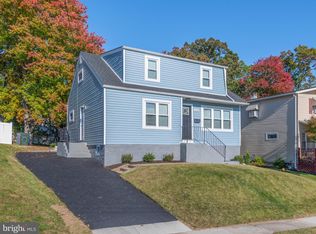 MLS ID #PAMC2198464, Amanda Rose Donahue, Keller Williams Real Estate-Blue Bell. Bright MLS
 - $499,9003 bd2 ba1.6k sqft615 N Hills Ave, Glenside, PA 19038For SaleMLS ID #PAMC2194258, Lydia Vessels, Coldwell Banker Hearthside Realtors. Bright MLS
- $474,9005 bd2 ba2k sqft1087 Tyson Ave, Abington, PA 19001For SaleMLS ID #PAMC2198108, Marina Zaspel, Keller Williams Real Estate-Blue Bell. Bright MLS
- $619,0004 bd3 ba1.9k sqft7913 Newbold Ln, Laverock, PA 19038For SaleMLS ID #PAMC2197918, Inna Dimova, Keller Williams Real Estate - Southampton. Bright MLS
- $419,9004 bd4 ba1.9k sqft1030 E Sedgwick St, Philadelphia, PA 19150For SaleMLS ID #PAPH2680706, Svetlana Frolenko, PA Homes Realty. Bright MLS
- $449,0003 bd2 ba1.4k sqft3027 Crescent Ave, Lafayette Hill, PA 19444For SaleMLS ID #PAMC2193798, Lori-Nan Engler, Redfin Corporation. Bright MLS
- $420,0003 bd2 ba1.8k sqft915 Lomond Ln, Philadelphia, PA 19128For SaleMLS ID #PAPH2680900, Brenda Beiser, Redfin Corporation. Bright MLS
- $399,0003 bd1 ba1.7k sqft2530 Brookdale Ave, Roslyn, PA 19001For SaleMLS ID #PAMC2198342, Ryanne Sullivan, Compass RE. Bright MLS
- $425,0004 bd3 ba1.9k sqft8341 Mansfield Ave, Philadelphia, PA 19150For SaleMLS ID #PAPH2665438, Neil DiFranco, Elfant Wissahickon-Chestnut Hill. Bright MLS
- $370,0003 bd1 ba1.1k sqft14 Waverly Rd, Wyncote, PA 19095For SaleMLS ID #PAMC2197852, Yasmeen Lockett, Marvin Capps Realty Inc. Bright MLS
- $439,9973 bd2 ba1.3k sqft2866 Joyce Rd, Abington, PA 19001For SaleMLS ID #PAMC2190506, Bill Lowe, Innovate Real Estate. Bright MLS
- $445,0004 bd3 ba2.1k sqft731 E Phil Ellena St, Philadelphia, PA 19119For SaleMLS ID #PAPH2656138, Vicki Foggy-Taylor, RE/MAX Services. Bright MLS
- $449,9003 bd2 ba2k sqft402 W Mount Carmel Ave, Glenside, PA 19038For SaleMLS ID #PAMC2197742, Liam Coonahan, Real of Pennsylvania. Bright MLS
- $440,0003 bd3 ba1.8k sqft7931 Lowber Ave, Philadelphia, PA 19150For SaleMLS ID #PAPH2674182, Laureano Garcia, Keller Williams Main Line. Bright MLS
- $559,0003 bd3 ba1.6k sqft776 Brooke Rd, Glenside, PA 19038For SaleMLS ID #PAMC2197718, Darcy Scollin, OCF Realty LLC - Philadelphia. Bright MLS
- $485,0003 bd2 ba1.6k sqft152 Egerton Ave, Glenside, PA 19038For SaleMLS ID #PAMC2187700, Morgan Sheridan, Coldwell Banker Realty. Bright MLS
- $479,0004 bd2 ba1.6k sqft2549 W Church Rd, Glenside, PA 19038For SaleMLS ID #PAMC2179206, Max Karasick, Compass RE. Bright MLS
