Welcome to 1503 Copperplate Road! This spacious home offers a wonderful combination of recent updates, comfortable living, and plenty of opportunity to make it your own. Recent improvements include brand-new quartz kitchen countertops, freshly painted interiors and kitchen cabinets, newly stained hardwood floors, and brand-new carpeting throughout. The home features a stunning two-story living room with soaring ceilings, oversized arched windows that bring in abundant natural light, and a cozy fireplace. A formal dining room, spacious kitchen, and charming breakfast area provide plenty of room for everyday living and entertaining.
Step outside to enjoy the expansive backyard surrounded by mature trees, complete with a playground, a large patio, and a built-in fire pit, ideal for outdoor gatherings and relaxation. With many of the major cosmetic updates already completed, this home offers a clean, comfortable space to settle into right away while providing the flexibility to make additional improvements and personalize it over time. A great opportunity to enjoy a spacious home with beautiful architectural features, generous outdoor space, and room to make it your own!
Active
$625,000
1503 Copperplate Rd, Charlotte, NC 28262
6beds
3,678sqft
Single Family Residence
Built in 2002
0.38 Acres Lot
$607,500 Zestimate®
$170/sqft
$55/mo HOA
What's special
Soaring ceilingsCozy fireplaceLarge patioNewly stained hardwood floorsFreshly painted interiorsSpacious kitchenFormal dining room
- 27 days
- 424
- 41
Zillow last checked:
Listing updated:
Listed by:
Sohan Panara spanara@legacycre.com,
Legacy Real Estate Advisors, L
Source: Canopy MLS as distributed by MLS GRID,MLS#: 4429268
Facts & features
Interior
Bedrooms & bathrooms
- Bedrooms: 6
- Bathrooms: 5
- Full bathrooms: 4
- 1/2 bathrooms: 1
- Main level bedrooms: 1
Primary bedroom
- Features: En Suite Bathroom, Tray Ceiling(s), Walk-In Closet(s)
- Level: Upper
Bedroom s
- Level: Upper
Bedroom s
- Level: Upper
Bedroom s
- Level: Upper
Bedroom s
- Level: Upper
Other
- Level: Main
Den
- Level: Main
Dining room
- Level: Main
Kitchen
- Level: Main
Living room
- Level: Main
Heating
- Central, Natural Gas
Cooling
- Central Air
Appliances
- Included: Dishwasher, Disposal, Double Oven, Dryer, Exhaust Fan, Exhaust Hood, Freezer, Gas Cooktop, Gas Range, Gas Water Heater, Microwave, Oven, Refrigerator, Washer, Washer/Dryer
- Laundry: Inside, Upper Level
Features
- Has basement: No
- Fireplace features: Gas
Interior area
- Total structure area: 3,678
- Total interior livable area: 3,678 sqft
- Finished area above ground: 3,678
- Finished area below ground: 0
Property
Parking
- Total spaces: 2
- Parking features: Driveway, Attached Garage, Garage Door Opener, Garage Faces Front, Garage on Main Level
- Attached garage spaces: 2
- Has uncovered spaces: Yes
Features
- Levels: Two
- Stories: 2
- Patio & porch: Deck, Front Porch, Patio
- Exterior features: Fire Pit
- Pool features: Community
Lot
- Size: 0.38 Acres
- Dimensions: 24 x 162 x 83 x 81 x 163
Details
- Parcel number: 02912401
- Zoning: N1-A
- Special conditions: Standard
Construction
Type & style
- Home type: SingleFamily
- Property subtype: Single Family Residence
Materials
- Brick Partial
- Foundation: Crawl Space
Condition
- New construction: No
- Year built: 2002
Utilities & green energy
- Sewer: Public Sewer
- Water: City
Community & HOA
Community
- Features: Playground, Street Lights
- Subdivision: Fountaingrove
HOA
- Has HOA: Yes
- HOA fee: $164 quarterly
- HOA name: Fountaingrove Homeowners Association of Mecklenbur
- HOA phone: 980-505-7183
Location
- Region: Charlotte
Financial & listing details
- Price per square foot: $170/sqft
- Tax assessed value: $528,600
- Annual tax amount: $4,228
- Date on market: 10/9/2026
- Cumulative days on market: 27 days
- Listing terms: Cash,Conventional,FHA,VA Loan
- Road surface type: Concrete, Paved
Estimated market value
$607,500
$577,000 - $638,000
$3,456/mo
Price history
| Date | Event | Price |
|---|---|---|
| 10/9/2026 | Listed for sale | $625,000+85.5%$170/sqft |
Source:  Canopy MLS as distributed by MLS GRID #4429268 Report a problem | ||
| 9/29/2017 | Sold | $337,000-2%$92/sqft |
Source: Public Record Report a problem | ||
| 8/15/2017 | Pending sale | $344,000$94/sqft |
Source: Helen Adams Realty #3296671 Report a problem | ||
| 7/30/2017 | Price change | $344,000-0.6%$94/sqft |
Source: Helen Adams Realty #3296671 Report a problem | ||
| 7/26/2017 | Price change | $346,000-1.1%$94/sqft |
Source: Helen Adams Realty #3296671 Report a problem | ||
| 6/30/2017 | Listed for sale | $349,900+6.8%$95/sqft |
Source: Helen Adams Realty #3296671 Report a problem | ||
| 6/29/2017 | Listing removed | $2,250$1/sqft |
Source: Superior Choice Properties Report a problem | ||
| 6/22/2017 | Listed for rent | $2,250$1/sqft |
Source: Superior Choice Properties Report a problem | ||
| 9/21/2005 | Sold | $327,500+11%$89/sqft |
Source: Public Record Report a problem | ||
| 10/21/2002 | Sold | $295,000+586%$80/sqft |
Source: Public Record Report a problem | ||
| 6/10/2002 | Sold | $43,000$12/sqft |
Source: Public Record Report a problem | ||
Public tax history
| Year | Property taxes | Tax assessment |
|---|---|---|
| 2025 | $4,228 +1.7% | $528,600 |
| 2024 | $4,156 +3.5% | $528,600 |
| 2023 | $4,016 +10.9% | $528,600 +45.9% |
| 2022 | $3,623 +0.3% | $362,400 |
| 2021 | $3,612 +0.2% | $362,400 -0.7% |
| 2020 | $3,604 -0.3% | $365,000 |
| 2019 | $3,614 +0.7% | $365,000 +36.2% |
| 2018 | $3,589 +1.9% | $268,000 |
| 2017 | $3,523 | $268,000 |
| 2016 | $3,523 | $268,000 |
| 2015 | $3,523 +0.5% | $268,000 |
| 2014 | $3,504 | -- |
| 2013 | -- | $242,600 |
| 2012 | -- | $242,600 |
| 2011 | -- | $242,600 -16% |
| 2010 | -- | $288,700 |
| 2009 | -- | $288,700 |
| 2008 | -- | $288,700 |
| 2007 | -- | $288,700 |
| 2006 | -- | $288,700 |
| 2005 | -- | $288,700 |
| 2004 | -- | -- |
Find assessor info on the county website
Monthly payment
Est. payment
Payment breakdown
Explore the cost of this home by adjusting the details. Changes won't be saved.Climate risks
Neighborhood: Mallard Creek - Withrow Downs
Nearby schools
Schools provided by the listing agent
- Elementary: Mallard Creek
- Middle: Ridge Road
- High: Mallard Creek
Source: Canopy MLS as distributed by MLS GRID. This data may not be complete. We recommend contacting the local school district to confirm school assignments for this home.
- $551,4005 bd3 ba3.2k sqft1507 Copperplate Rd, Charlotte, NC 28262Off Market
- $564,6004 bd4 ba3.2k sqft1502 Copperplate Rd, Charlotte, NC 28262Off Market
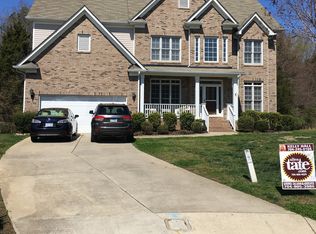
- $673,2004 bd4 ba3.7k sqft1643 Marble Hill Dr, Charlotte, NC 28262Off Market

- $646,4005 bd5 ba4.4k sqft1511 Copperplate Rd, Charlotte, NC 28262Off Market
Similar homes
- $595,0004 bd3 ba2.7k sqft1679 Sanridge Wind Ln, Charlotte, NC 28262For Sale
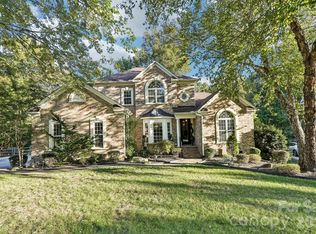
 MLS ID #4437498, Daniel Koumou Nete, Keller Williams South Park. Canopy MLS as distributed by MLS GRID
- $645,0005 bd3 ba3.4k sqft1803 Wilton Gate Dr, Charlotte, NC 28262For Sale

 MLS ID #1223831, Sam Moustafa. Triad MLS
- $579,0005 bd3 ba3.3k sqft2127 Copperplate Rd, Charlotte, NC 28262For Sale
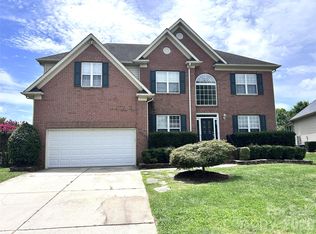 MLS ID #4399680, Audrey Wallace, Superior Choice Properties, Inc. Canopy MLS as distributed by MLS GRID
- $550,0006 bd5 ba4.5k sqft10515 Greenhead View Rd, Charlotte, NC 28262For Sale
 MLS ID #4406511, Zanthia Hastings, Real Broker, LLC. Canopy MLS as distributed by MLS GRID
- $550,0005 bd3 ba3.2k sqft1930 Copperplate Rd, Charlotte, NC 28262For SaleMLS ID #4319139, Heather Smith, The Finer Homes Group. Canopy MLS as distributed by MLS GRID
- $799,9006 bd5 ba4k sqft2421 Arden Gate Ln, Charlotte, NC 28262For SaleMLS ID #4408032, Maxine Shaw McCravy, McCravy Realty Affiliates. Canopy MLS as distributed by MLS GRID
- $519,0005 bd3 ba3.2k sqft13439 Porter Creek Rd, Charlotte, NC 28262For SaleMLS ID #4418990, Zamir Ramos, Better Homes and Gardens Real Estate Paracle. Canopy MLS as distributed by MLS GRID
- $692,5005 bd5 ba4.3k sqft11145 Tradition View Dr, Charlotte, NC 28269For SaleMLS ID #4422555, Trace Manning, Realty One Group Revolution. Canopy MLS as distributed by MLS GRID
- $595,0004 bd3 ba3.3k sqft5705 Kinglet Ln, Charlotte, NC 28269For SaleMLS ID #4436493, Jennifer McLamb, Helen Adams Realty. Canopy MLS as distributed by MLS GRID
- $549,0004 bd3 ba2.8k sqft12635 Headquarters Farm Rd, Charlotte, NC 28262For SaleMLS ID #4419128, Gerty Dagba, NorthGroup Real Estate LLC. Canopy MLS as distributed by MLS GRID
- $609,0004 bd4 ba3.2k sqft10108 Lampkin Way, Charlotte, NC 28269For SaleMLS ID #4419211, Colleen Posey, Howard Hanna Allen Tate Charlotte South. Canopy MLS as distributed by MLS GRID
- $595,0004 bd4 ba3.1k sqft2716 Oldenway Dr, Charlotte, NC 28269For SaleMLS ID #4433195, Josh Dearing, SERHANT. Canopy MLS as distributed by MLS GRID
- $760,0004 bd4 ba3.9k sqft11117 Tavernay Pkwy, Charlotte, NC 28262For SaleMLS ID #4381756, Natasha Lemmon, NorthGroup Real Estate LLC. Canopy MLS as distributed by MLS GRID
- $620,0004 bd3 ba3.4k sqft7613 Tarland Ln, Charlotte, NC 28269For SaleMLS ID #4408961, Debra Higgs, Howard Hanna Allen Tate Concord. Canopy MLS as distributed by MLS GRID
- $540,0004 bd3 ba2.8k sqft12308 Headquarters Farm Rd, Charlotte, NC 28262For SaleMLS ID #4399345, Taylor Marino, Maestro Realty Group LLC. Canopy MLS as distributed by MLS GRID
- $495,0005 bd3 ba2.6k sqft12615 Coltart Ct #33-37, Charlotte, NC 28262For SaleMLS ID #4428077, Kimberly McDonald, KMG Realty LLC. Canopy MLS as distributed by MLS GRID
- $599,9004 bd4 ba3.6k sqft8331 Dunstaff Rd, Charlotte, NC 28269For SaleMLS ID #4369538, Allen Dargins, Keller Williams Unlimited. Canopy MLS as distributed by MLS GRID
- $865,0004 bd4 ba3.8k sqft1310 Bershire Ln, Charlotte, NC 28262For SaleMLS ID #4416921, Christie Can Nojima, Real Broker, LLC. Canopy MLS as distributed by MLS GRID
- $469,9004 bd3 ba2.6k sqft10536 Adlin Ave, Charlotte, NC 28262For SaleMLS ID #4429740, Dwayne Hunter, Giving Tree Realty. Canopy MLS as distributed by MLS GRID
- $415,0004 bd3 ba2.7k sqft1525 Ladora Dr, Charlotte, NC 28262For SaleMLS ID #4402271, Molly Simpson, EXP Realty LLC. Canopy MLS as distributed by MLS GRID
