Seller will look at all buyer financing options, to include owner will carry!! MOTIVATED SELLER- MAKE AN OFFER! Step into this stylish quad-level residence nestled in the coveted Western Hills area. This home features 5 bedrooms, 4 bathrooms and 2 cozy fireplaces. Several upgrades include added central air, new paint, new roof and gutters, upgraded electrical and much more. Home is meticulously designed, with plenty of room for family and friends. You will enjoy an eat-in kitchen, separate dining area, two living areas, bonus room, an enclosed sunroom with an electric heater useable year around and just steps away from the 5-person hot tub. Hot tub sits on a Trex deck. Backyard has a Trex deck, two utility sheds and brand-new white vinyl fencing with solar lights and iron gates. Landscaping is beautiful with large trees for shade and privacy. Along with this charming brick exterior, a convenient oversized 2 car garage and ample light plus a charging station for your electric vehicles, and offers double off-street RV parking. This home offers comfort, sophistication and curb appeal. Schedule a showing today and prepare to be captivated by all that this Western Hills gem has to offer. Some rooms are virtually staged.
For sale
$649,900
7209 Hawthorne Dr, Cheyenne, WY 82009
5beds
3,241sqft
City Residential, Residential
Built in 1985
9,147 Square Feet Lot
$-- Zestimate®
$201/sqft
$-- HOA
What's special
Double off-street rv parkingTwo utility shedsNew paintNew roof and guttersStylish quad-level residenceCharming brick exteriorSeparate dining area
- 1 day
- 243
- 6
Zillow last checked:
Listing updated:
Listed by:
Dana Diekroeger 307-421-7593,
Century 21 Bell Real Estate
Source: Cheyenne BOR,MLS#: 102291
Facts & features
Interior
Bedrooms & bathrooms
- Bedrooms: 5
- Bathrooms: 4
- Full bathrooms: 2
- 3/4 bathrooms: 1
- 1/2 bathrooms: 1
Primary bedroom
- Level: Upper
- Area: 182
- Dimensions: 14 x 13
Bedroom 2
- Level: Upper
- Area: 80
- Dimensions: 8 x 10
Bedroom 3
- Level: Upper
- Area: 110
- Dimensions: 10 x 11
Bedroom 4
- Level: Upper
- Area: 88
- Dimensions: 11 x 8
Bedroom 5
- Level: Basement
- Area: 143
- Dimensions: 11 x 13
Bathroom 1
- Features: Full
- Level: Upper
Bathroom 2
- Features: 3/4
- Level: Upper
Bathroom 3
- Features: 1/2
- Level: Lower
Bathroom 4
- Features: Full
- Level: Basement
Dining room
- Level: Main
- Area: 130
- Dimensions: 10 x 13
Family room
- Level: Basement
- Area: 216
- Dimensions: 18 x 12
Kitchen
- Level: Main
- Area: 208
- Dimensions: 13 x 16
Living room
- Level: Main
- Area: 216
- Dimensions: 18 x 12
Basement
- Area: 800
Heating
- Forced Air, Hot Water, Natural Gas
Cooling
- Central Air
Appliances
- Included: Dishwasher, Disposal, Dryer, Microwave, Range, Refrigerator, Washer
- Laundry: Lower Level
Features
- Eat-in Kitchen, Great Room, Separate Dining, Walk-In Closet(s)
- Flooring: Hardwood
- Basement: Partially Finished
- Number of fireplaces: 2
- Fireplace features: Two, Gas, Pellet Stove
Interior area
- Total structure area: 3,241
- Total interior livable area: 3,241 sqft
- Finished area above ground: 2,096
Property
Parking
- Total spaces: 2
- Parking features: 2 Car Attached, Garage Door Opener, RV Access/Parking
- Attached garage spaces: 2
Accessibility
- Accessibility features: None
Features
- Levels: Quad-Level
- Patio & porch: Deck, Porch
- Exterior features: Sprinkler System, Enclosed Sunroom-heat
- Fencing: Back Yard
Lot
- Size: 9,147 Square Feet
- Dimensions: 9200
- Features: Front Yard Sod/Grass, Backyard Sod/Grass, Sprinklers In Rear
Details
- Additional structures: Utility Shed
- Parcel number: 19212004900070
Construction
Type & style
- Home type: SingleFamily
- Property subtype: City Residential, Residential
Materials
- Brick, Wood/Hardboard
- Foundation: Basement
- Roof: Composition/Asphalt
Condition
- New construction: No
- Year built: 1985
Utilities & green energy
- Electric: Black Hills Energy
- Gas: Black Hills Energy
- Sewer: City Sewer
- Water: Public
Community & HOA
Community
- Subdivision: Western Hills
HOA
- Services included: None
Location
- Region: Cheyenne
Financial & listing details
- Price per square foot: $201/sqft
- Tax assessed value: $513,151
- Annual tax amount: $3,218
- Price range: $649.9K - $649.9K
- Date on market: 10/2/2026
- Listing agreement: N
- Listing terms: Cash,Conventional,FHA,VA Loan
- Inclusions: Dishwasher, Disposal, Dryer, Microwave, Range/Oven, Refrigerator, Washer, Window Coverings
- Exclusions: N
Estimated market value
Not available
Estimated sales range
Not available
Not available
Price history
| Date | Event | Price |
|---|---|---|
| 10/2/2026 | Listed for sale | $649,900$201/sqft |
Source:  Cheyenne BOR #102291 Report a problem Cheyenne BOR #102291 Report a problem | ||
| 9/30/2026 | Listing removed | $649,900$201/sqft |
Source: Cheyenne BOR #101709 Report a problem | ||
| 8/25/2026 | Price change | $649,900-4.4%$201/sqft |
Source: Cheyenne BOR #101709 Report a problem | ||
| 8/10/2026 | Price change | $679,900-1.4%$210/sqft |
Source: Cheyenne BOR #101709 Report a problem | ||
| 7/9/2026 | Listed for sale | $689,900-1.4%$213/sqft |
Source: Cheyenne BOR #101375 Report a problem | ||
| 7/9/2026 | Listing removed | $699,900$216/sqft |
Source: Cheyenne BOR #100026 Report a problem | ||
| 5/18/2026 | Price change | $699,900-2.5%$216/sqft |
Source: Cheyenne BOR #100026 Report a problem | ||
| 3/31/2026 | Price change | $717,900-1%$222/sqft |
Source: Cheyenne BOR #100026 Report a problem | ||
| 3/5/2026 | Listed for sale | $724,900-0.7%$224/sqft |
Source: Cheyenne BOR #100026 Report a problem | ||
| 3/2/2026 | Listing removed | $729,900$225/sqft |
Source: Cheyenne BOR #99291 Report a problem | ||
| 1/12/2026 | Price change | $729,900-2.7%$225/sqft |
Source: Cheyenne BOR #99291 Report a problem | ||
| 12/8/2025 | Listed for sale | $749,900+47.6%$231/sqft |
Source: Cheyenne BOR #99291 Report a problem | ||
| 7/16/2024 | Sold | -- |
Source: Cheyenne BOR #93027 Report a problem | ||
| 5/29/2024 | Pending sale | $508,000$157/sqft |
Source: Cheyenne BOR #93027 Report a problem | ||
| 4/25/2024 | Price change | $508,000-1.4%$157/sqft |
Source: Cheyenne BOR #93027 Report a problem | ||
| 4/1/2024 | Listed for sale | $515,000+80.7%$159/sqft |
Source: Cheyenne BOR #93027 Report a problem | ||
| 4/27/2012 | Sold | -- |
Source: Cheyenne BOR #49887 Report a problem | ||
| 1/15/2012 | Listed for sale | $285,000$88/sqft |
Source: Visual Tour #49887 Report a problem | ||
Public tax history
| Year | Property taxes | Tax assessment |
|---|---|---|
| 2026 | -- | $48,750 +38.2% |
| 2025 | $2,488 -22.7% | $35,271 -22.5% |
| 2024 | $3,218 +0.7% | $45,511 +0.7% |
| 2023 | $3,194 +6.1% | $45,176 +8.3% |
| 2022 | $3,010 +17% | $41,695 +17.3% |
| 2021 | $2,571 +2.7% | $35,545 +2.4% |
| 2020 | $2,504 +11.8% | $34,714 +11.9% |
| 2019 | $2,240 +3.2% | $31,019 +2.2% |
| 2018 | $2,170 +0.7% | $30,339 +1.6% |
| 2017 | $2,154 +2.5% | $29,850 +2.5% |
| 2016 | $2,102 | $29,119 +4.3% |
| 2015 | $2,102 +6.6% | $27,913 +2.9% |
| 2014 | $1,972 | $27,133 +3.5% |
| 2013 | -- | $26,220 +4.4% |
| 2012 | -- | $25,126 -1.8% |
| 2011 | -- | $25,588 +1.7% |
| 2010 | -- | $25,165 -0.5% |
| 2009 | -- | $25,298 +29.5% |
| 2005 | -- | $19,534 -9.3% |
| 2004 | -- | $21,534 +1.7% |
| 2003 | -- | $21,165 +9.4% |
| 2002 | -- | $19,352 +2.1% |
| 2001 | -- | $18,960 |
Find assessor info on the county website
Monthly payment
Est. payment
Payment breakdown
Explore the cost of this home by adjusting the details. Changes won't be saved.Climate risks
Neighborhood: 82009
Similar homes
- $669,0004 bd3 ba4.3k sqft7220 Bridle Dr, Cheyenne, WY 82009For Sale

 MLS ID #102215, Bill Strickland, Coldwell Banker, The Property Exchange. Cheyenne BOR
 - $639,0004 bd3 ba2.4k sqft209 Ponderosa Trl, Cheyenne, WY 82009For Sale
 MLS ID #102221, Lindee Wiltjer, Peak Properties, LLC. Cheyenne BOR
 - $529,9004 bd4 ba2.7k sqft5808 Crestridge Dr, Cheyenne, WY 82009For Sale
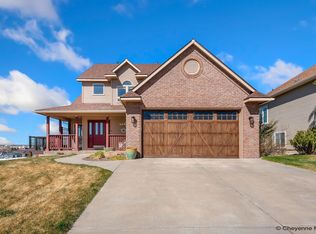 MLS ID #102271, Len Propps, Coldwell Banker, The Property Exchange. Cheyenne BOR
 - $400,0004 bd4 ba2.3k sqft7009 Tumbleweed Dr, Cheyenne, WY 82009For Sale
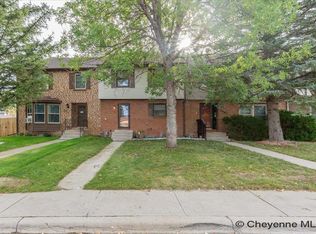 MLS ID #102290, Wendy Volk, #1 Properties. Cheyenne BOR
 - $675,0004 bd3 ba2.4k sqft10718 W Polo Plate, Cheyenne, WY 82009For SaleMLS ID #100399, Tania Riedel, #1 Properties. Cheyenne BOR
- $499,9003 bd3 ba2.6k sqft900 Ponderosa Rd, Cheyenne, WY 82009For SaleMLS ID #102107, Dana Diekroeger, Century 21 Bell Real Estate. Cheyenne BOR
- $613,0002 bd2 ba2.4k sqft13326 E Four Mile Rd, Cheyenne, WY 82009For SaleMLS ID #102293, Dana Diekroeger, Century 21 Bell Real Estate. Cheyenne BOR
- $575,0006 bd3 ba3.3k sqft600 Harmony Ln, Cheyenne, WY 82009For SaleMLS ID #102008, Amber Johnson, RE/MAX Capitol Properties. Cheyenne BOR
- $600,0005 bd3 ba3.6k sqft6805 Grand Teton Ct, Cheyenne, WY 82009For SaleMLS ID #100594, Stephanie Dalton, Keller Williams Realty Frontier. Cheyenne BOR
- $769,0005 bd5 ba3.6k sqft8704 Cowpoke Rd, Cheyenne, WY 82009For SaleMLS ID #101924, Brianna Restivo, RE/MAX Capitol Properties. Cheyenne BOR
- $835,0004 bd3 ba3.4k sqft1479 Scenic Ridge Dr, Cheyenne, WY 82009For SaleMLS ID #102295, Kari Happold, NextHome Rustic Realty. Cheyenne BOR
- $680,0004 bd4 ba4.2k sqft2008 Eagle Dr, Cheyenne, WY 82009For SaleMLS ID #100964, Jeremy Hamilton, #1 Properties. Cheyenne BOR
- $500,0005 bd3 ba3.2k sqft1017 Melton St, Cheyenne, WY 82009For SaleMLS ID #102017, Jeremy Hamilton, #1 Properties. Cheyenne BOR
- $630,0005 bd3 ba3.1k sqft5601 Carmel Dr, Cheyenne, WY 82009For SaleMLS ID #101811, Kelly Morgan, Coldwell Banker, The Property Exchange. Cheyenne BOR
- $525,0003 bd2 ba2.2k sqft852 E Riding Club Rd, Cheyenne, WY 82009For SaleMLS ID #102214, Alicia Smith, #1 Properties. Cheyenne BOR
- $669,0003 bd2 ba3.1k sqft7123 Telluride Dr, Cheyenne, WY 82009For SaleMLS ID #101216, Garry W Chadwick, #1 Properties. Cheyenne BOR
- $473,0004 bd3 ba3k sqft209 Ferguson Ave, Cheyenne, WY 82009For SaleMLS ID #101874, Tyler Walton, #1 Properties. Cheyenne BOR
- $775,0003 bd2 ba3.4k sqft7907 Misty Mountain Rd, Cheyenne, WY 82009New ConstructionMLS ID #102240, Jessica Biggs, Coldwell Banker, The Property Exchange. Cheyenne BOR
- $589,0004 bd3 ba3k sqft1032 New York Rd, Cheyenne, WY 82009For SaleMLS ID #101455, Jason West, Real Wyo Real Estate. Cheyenne BOR
- $650,0003 bd2 ba2.8k sqft2751 Cattle Dr, Cheyenne, WY 82009For SaleMLS ID #101910, Erin Stieve, RE/MAX Capitol Properties. Cheyenne BOR
