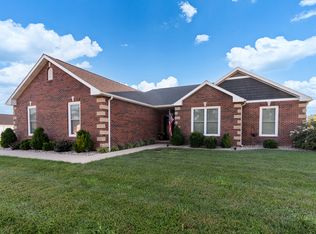
Luxury, space, and exceptional upgrades come together in this stunning 4-bedroom, 3-bath home in desirable Morningside Subdivision. Offering approximately 2,800 sq ft, the thoughtfully designed interior features a spacious living room with gas fireplace, inviting kitchen with breakfast area, formal dining room, and a versatile 19X15 flex room perfect for a family room, hobby space, or playroom. The primary bedroom has a gorgeous remodeled bathroom with cabinetry and a new walk in shower. The heated 3-car attached garage provides abundant storage, while the impressive 28x24 detached garage, built in 2020, is heated and cooled and includes a full bathroom and loft—ideal for a workshop, recreation space, or additional storage. Step outside to a true backyard oasis featuring professional landscaping, privacy fencing, expansive paver patio, fire pit with gas line, gazebo, shed, and lush new sod in the front yard. Since 2019, the owners have made extensive improvements, including new flooring, landscaping, pavers, gazebo, shed, solar panels, and new roofs (architectural shingles) on the home, attached garage, and shed. All three bathrooms have been updated, including a handicap-accessible tub/shower and two new shower stalls. Additional highlights include an encapsulated crawl space and whole-house natural gas generator. This exceptional property offers the perfect blend of luxury, functionality, and peace of mind.
For sale
$475,000
1803 Reveille Rd, Marion, IL 62959
4beds
2,800sqft
Single Family Residence, Residential
Built in 1996
0.62 Acres Lot
$452,100 Zestimate®
$170/sqft
$-- HOA
What's special
Professional landscapingPrivacy fencingExpansive paver patioSolar panelsTrue backyard oasisFormal dining roomNew flooring
- 5 days
- 564
- 34
Zillow last checked:
Listing updated:
Listed by:
Melissa A Plant mplant618@gmail.com,
COLDWELL BANKER J D THOMPSON
Source: RMLS Alliance as distributed by MLS GRID,MLS#: PA1270040 Originating MLS: Peoria Area Association of Realtors
Originating MLS: Peoria Area Association of Realtors
Facts & features
Interior
Bedrooms & bathrooms
- Bedrooms: 4
- Bathrooms: 3
- Full bathrooms: 3
Bedroom 1
- Level: Main
- Dimensions: 17ft 3in x 14ft 0in
Bedroom 2
- Level: Main
- Dimensions: 12ft 8in x 12ft 4in
Bedroom 3
- Level: Main
- Dimensions: 12ft 8in x 12ft 0in
Bedroom 4
- Level: Main
- Dimensions: 11ft 0in x 10ft 0in
Other
- Level: Main
- Dimensions: 12ft 3in x 11ft 6in
Other
- Level: Main
- Dimensions: 11ft 5in x 8ft 5in
Family room
- Level: Main
- Dimensions: 19ft 0in x 15ft 0in
Kitchen
- Level: Main
- Dimensions: 13ft 5in x 10ft 3in
Laundry
- Level: Main
- Dimensions: 3ft 0in x 8ft 0in
Living room
- Level: Main
- Dimensions: 22ft 0in x 17ft 3in
Main level
- Area: 2800
Heating
- Heat Pump
Cooling
- Heat Pump
Appliances
- Included: Dishwasher, Range, Refrigerator
Features
- Ceiling Fan(s), High Speed Internet
- Windows: Blinds
- Basement: None
- Number of fireplaces: 1
- Fireplace features: Gas Log, Living Room
Interior area
- Total structure area: 2,800
- Total interior livable area: 2,800 sqft
Property
Parking
- Total spaces: 3
- Parking features: Attached, Detached
- Attached garage spaces: 3
- Details: Number Of Garage Remotes: 0
Lot
- Size: 0.62 Acres
- Dimensions: 303 x 225 x 150
- Features: Corner Lot
Details
- Additional structures: Outbuilding, Shed(s)
- Parcel number: 0707485008
Construction
Type & style
- Home type: SingleFamily
- Architectural style: Ranch
- Property subtype: Single Family Residence, Residential
Materials
- Brick, Vinyl Siding
- Foundation: Concrete Perimeter
- Roof: Shingle
Condition
- New construction: No
- Year built: 1996
Utilities & green energy
- Sewer: Public Sewer
- Water: Public
Community & HOA
Community
- Subdivision: Morningside
Location
- Region: Marion
Financial & listing details
- Price per square foot: $170/sqft
- Tax assessed value: $318,720
- Annual tax amount: $8,071
- Date on market: 9/9/2026
- Cumulative days on market: 6 days
Estimated market value
$452,100
$429,000 - $475,000
$3,104/mo
Price history
| Date | Event | Price |
|---|---|---|
| 9/9/2026 | Listed for sale | $475,000+90%$170/sqft |
Source:  RMLS Alliance as distributed by MLS GRID #PA1270040 Report a problem RMLS Alliance as distributed by MLS GRID #PA1270040 Report a problem | ||
| 12/4/2019 | Sold | $250,000-3.7%$89/sqft |
Source:  MRED as distributed by MLS GRID #EB429982 Report a problem MRED as distributed by MLS GRID #EB429982 Report a problem | ||
| 11/20/2019 | Pending sale | $259,500$93/sqft |
Source: House 2 Home Realty M #EB429982 Report a problem | ||
| 8/27/2019 | Listed for sale | $259,500-0.2%$93/sqft |
Source: House 2 Home Realty M #EB429982 Report a problem | ||
| 5/31/2019 | Listing removed | $260,000$93/sqft |
Source: Owner Report a problem | ||
| 12/1/2018 | Listed for sale | $260,000$93/sqft |
Source: Owner Report a problem | ||
| 5/21/2018 | Listing removed | $260,000$93/sqft |
Source: Owner Report a problem | ||
| 6/23/2017 | Listed for sale | $260,000+39%$93/sqft |
Source: Owner Report a problem | ||
| 10/17/2003 | Sold | $187,000$67/sqft |
Source: Agent Provided Report a problem | ||
Public tax history
| Year | Property taxes | Tax assessment |
|---|---|---|
| 2024 | $6,595 +0.5% | $106,240 |
| 2023 | $6,564 +18.9% | $106,240 +13.5% |
| 2022 | $5,522 +7% | $93,610 +3.8% |
| 2021 | $5,161 -7.5% | $90,220 +5.8% |
| 2020 | $5,582 +10.6% | $85,250 +10.4% |
| 2019 | $5,047 -6.6% | $77,200 |
| 2018 | $5,405 +1.8% | $77,200 |
| 2017 | $5,308 | $77,200 +5.6% |
| 2015 | $5,308 +3.3% | $73,130 |
| 2013 | $5,136 +17.9% | $73,130 |
| 2012 | $4,355 | $73,130 |
| 2011 | -- | $73,130 |
| 2010 | -- | $73,130 |
| 2009 | -- | $73,130 |
| 2007 | -- | $73,130 +15.8% |
| 2006 | -- | $63,150 |
Find assessor info on the county website
Monthly payment
Est. payment
Payment breakdown
Explore the cost of this home by adjusting the details. Changes won't be saved.Climate risks
Neighborhood: 62959
Nearby schools
Schools provided by the listing agent
- Elementary: Marion
- Middle: Marion
- High: Marion
Source: RMLS Alliance as distributed by MLS GRID. This data may not be complete. We recommend contacting the local school district to confirm school assignments for this home.
Similar homes
- $514,9004 bd3 ba3.8k sqft1602 Posey St, Marion, IL 62959For Sale
 MLS ID #PA1269704, Robert Thompson, COLDWELL BANKER J D THOMPSON. RMLS Alliance as distributed by MLS GRID
 - $323,0003 bd3 ba2.5k sqft604 E Clark St, Marion, IL 62959For Sale
 MLS ID #PA1270044, Cindy G Gibbons, Indigo Realty LLC. RMLS Alliance as distributed by MLS GRID
 - $448,0003 bd3 ba2.5k sqft1615 Posey St, Marion, IL 62959For Sale
 MLS ID #PA1265143, Kaitlynn Morgan, HOUSE 2 HOME REALTY. RMLS Alliance as distributed by MLS GRID
 - $394,9004 bd2 ba2.1k sqft2004 Dew Drop Dr, Marion, IL 62959Active
 MLS ID #12747975, Linda Stewart, eXp Realty. MRED as distributed by MLS GRID
 - $515,0004 bd3 ba3.1k sqft6381 Tyner Ln, Marion, IL 62959For SaleMLS ID #PA1268533, Nikki Rishel, Southern Illinois Realty Experts - Carbondale. RMLS Alliance as distributed by MLS GRID
- $410,0004 bd3 ba3k sqft1502 Lisa Ln, Marion, IL 62959For SaleMLS ID #PA1269305, Brittany R Grove, REALTY 618 LLC. RMLS Alliance as distributed by MLS GRID
- $499,9004 bd4 ba3.5k sqft1000 N Pentecost Dr, Marion, IL 62959For SaleMLS ID #PA1269124, Shawnna L Donovan, Southern Illinois Realty Experts - Herrin. RMLS Alliance as distributed by MLS GRID
- $297,0003 bd2 ba1.7k sqft311 Gateway Rd, Marion, IL 62959For SaleMLS ID #PA1269942, Shawnna L Donovan, Southern Illinois Realty Experts - Herrin. RMLS Alliance as distributed by MLS GRID
- $394,0004 bd4 ba2.8k sqft205 Dinah Ln, Marion, IL 62959For SaleMLS ID #PA1268872, Angela Horn, REALTY 618 LLC. RMLS Alliance as distributed by MLS GRID
- $389,0004 bd3 ba2.9k sqft7435 Koester Rd, Marion, IL 62959For SaleMLS ID #PA1269545, Stevie Rae, HOUSE 2 HOME REALTY. RMLS Alliance as distributed by MLS GRID
- $329,9003 bd3 ba2.2k sqft1004 E Gregory Ave, Marion, IL 62959For SaleMLS ID #PA1267765, Sarah J Francis, HOUSE 2 HOME REALTY. RMLS Alliance as distributed by MLS GRID
- $350,0004 bd2 ba2.5k sqft1603 S Eugene Ln, Marion, IL 62959For SaleMLS ID #PA1269453, Rayna Johnson, Indigo Realty LLC. RMLS Alliance as distributed by MLS GRID
- $559,9004 bd3 ba3.3k sqft12003 Blue Sky Dr, Marion, IL 62959For SaleMLS ID #PA1267556, Shelly K Cain, COLDWELL BANKER J D THOMPSON. RMLS Alliance as distributed by MLS GRID
- $525,0004 bd3 ba3.8k sqft608 N Saluki Dr, Marion, IL 62959For SaleMLS ID #PA1266190, Kaitlynn Morgan, HOUSE 2 HOME REALTY. RMLS Alliance as distributed by MLS GRID
- $275,0003 bd2 ba1.8k sqft9983 Stilleys Mill Rd, Marion, IL 62959For SaleMLS ID #PA1270105, Presley Barnett, COLDWELL BANKER J D THOMPSON. RMLS Alliance as distributed by MLS GRID
- $415,0004 bd3 ba3k sqft1705 Caesar Ln, Marion, IL 62959For SaleMLS ID #PA1269263, Mary Ellen Taylor, HOUSE 2 HOME REALTY. RMLS Alliance as distributed by MLS GRID
