Welcome home to this beautifully maintained 4-bedroom, 3.5-bath retreat on 1.5 private acres in Silverton! Thoughtfully designed for accessibility, this home features no-step entry, a walk-in shower, and direct hallway access to the garage. The 2,948 sqft layout offers incredible flexibility with two primary suites — including one with heated bathroom floors — plus two separate living rooms for entertaining or multi-generational living. Enjoy peace of mind with a brand-new roof, gas heat, and a beautifully remodeled kitchen featuring custom oak cabinetry, updated in 2020. Step outside to a spacious deck overlooking gorgeous, park-like grounds. The true showstopper is the exceptional pole-frame shop 36x40 — a dream space for hobbies, storage, or a home business. Garden enthusiasts will love the hoop house for winter growing and dedicated planting shed. A great well rounds out this rare offering. Don't miss this one-of-a-kind Silverton property!
For sale
Listed by: Bst Realty, Llc • AMY D PRICE • Contact: 503-856-4948
Price cut: $21K (8/17)
$899,000
15045 Quall Rd NE, Silverton, OR 97381
4beds
2,948sqft
Single Family Residence
Built in 1971
1.5 Acres Lot
$877,300 Zestimate®
$305/sqft
$-- HOA
What's special
Great wellBeautifully remodeled kitchenGas heatWalk-in showerTwo primary suitesHeated bathroom floorsCustom oak cabinetry
- 47 days
- 505
- 33
Zillow last checked:
Listing updated:
Listed by:
AMY D PRICE 503-856-4948,
Bst Realty, Llc
Source: WVMLS,MLS#: 843538
Facts & features
Interior
Bedrooms & bathrooms
- Bedrooms: 4
- Bathrooms: 4
- Full bathrooms: 3
- 1/2 bathrooms: 1
Primary bedroom
- Level: Main
Bedroom 2
- Level: Main
Bedroom 3
- Level: Main
Bedroom 4
- Level: Main
Dining room
- Features: Area (Combination)
- Level: Main
Family room
- Level: Main
Kitchen
- Level: Main
Living room
- Level: Main
Heating
- Natural Gas, Forced Air
Appliances
- Included: Dishwasher, Disposal, Gas Range, Gas Water Heater
- Laundry: Main Level
Features
- Mudroom, Office, Rec Room
- Flooring: Carpet, Tile
- Has fireplace: No
Interior area
- Total structure area: 2,948
- Total interior livable area: 2,948 sqft
Property
Parking
- Total spaces: 2
- Parking features: Attached
- Attached garage spaces: 2
Accessibility
- Accessibility features: Handicap Amenities - See Remarks
Features
- Levels: One
- Stories: 1
- Patio & porch: Covered Deck
- Exterior features: Green
- Has spa: Yes
- Spa features: Heated
- Fencing: Fenced
Lot
- Size: 1.5 Acres
- Features: Irregular Lot, Landscaped
Details
- Additional structures: Shed(s), Workshop, See Remarks, RV/Boat Storage
- Parcel number: 520670
- Zoning: AR
Construction
Type & style
- Home type: SingleFamily
- Property subtype: Single Family Residence
Materials
- Fiber Cement
- Foundation: Continuous
- Roof: Composition
Condition
- New construction: No
- Year built: 1971
Utilities & green energy
- Electric: 1/Main
- Sewer: Septic Tank
- Water: Well
Community & HOA
HOA
- Has HOA: No
Location
- Region: Silverton
Financial & listing details
- Price per square foot: $305/sqft
- Tax assessed value: $728,450
- Annual tax amount: $3,682
- Price range: $899K - $899K
- Date on market: 7/23/2026
- Listing agreement: Exclusive Right To Sell
- Listing terms: VA Loan,Cash,ODVA,FHA,Conventional
- Exclusions: Potted Maple and Pine Tree, Wood divider
Estimated market value
$877,300
$833,000 - $921,000
$3,413/mo
Price history
| Date | Event | Price |
|---|---|---|
| 8/17/2026 | Price change | $899,000-2.3%$305/sqft |
Source:  WVMLS #843538 Report a problem WVMLS #843538 Report a problem | ||
| 8/3/2026 | Price change | $920,000-2.6%$312/sqft |
Source: WVMLS #843538 Report a problem | ||
| 7/23/2026 | Listed for sale | $945,000+152%$321/sqft |
Source: WVMLS #843538 Report a problem | ||
| 5/16/2014 | Sold | $375,000+141.9%$127/sqft |
Source: Public Record Report a problem | ||
| 4/24/2001 | Sold | $155,000$53/sqft |
Source: Public Record Report a problem | ||
Public tax history
| Year | Property taxes | Tax assessment |
|---|---|---|
| 2025 | $3,683 +2.8% | $291,600 +3% |
| 2024 | $3,581 +2.6% | $283,110 +6.1% |
| 2023 | $3,491 +2.4% | $266,870 |
| 2022 | $3,410 +2.8% | $266,870 +3% |
| 2021 | $3,317 +2.5% | $259,100 +6.1% |
| 2020 | $3,236 +3.2% | $244,240 |
| 2019 | $3,137 +2.7% | -- |
| 2018 | $3,054 | -- |
| 2017 | $3,054 +4.8% | -- |
| 2016 | $2,916 | -- |
| 2015 | $2,916 +6.1% | -- |
| 2014 | $2,748 | -- |
Find assessor info on the county website
Monthly payment
Est. payment
Payment breakdown
Explore the cost of this home by adjusting the details. Changes won't be saved.Climate risks
Neighborhood: 97381
Nearby schools
Schools provided by the listing agent
- Elementary: Robert Frost
- Middle: Silverton
- High: Silverton
Source: WVMLS. This data may not be complete. We recommend contacting the local school district to confirm school assignments for this home.
Similar homes
- $899,0004 bd4 ba2.9k sqft15045 Quall Rd, Silverton, OR 97381Active

 MLS ID #562905609, Amy Price, BST Realty LLC. RMLS (OR)
 - $820,0004 bd3 ba3.2k sqft5381 Dow Ln NE, Silverton, OR 97381For Sale
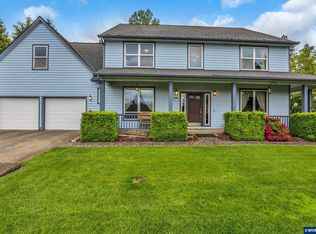
 MLS ID #840203, SHELDON LESIRE, Bst Realty, Llc. WVMLS
 - $799,0004 bd3 ba3k sqft565 Shelokum Dr, Silverton, OR 97381For Sale
 MLS ID #841633, TAMMIE SAKAI, Bella Casa Real Estate Group-Silverton. WVMLS
 - $565,0004 bd3 ba1.7k sqft1473 Meadow Ave, Silverton, OR 97381For Sale
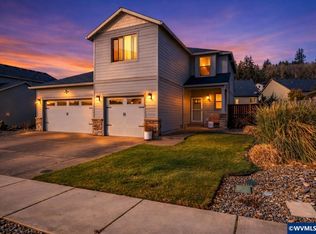 MLS ID #844422, ERIC WELLARD and BRIAN BEMIS, Re/Max Integrity - Salem. WVMLS
 - $899,0004 bd2 ba2.5k sqft8471 Tyrone Ln SE, Salem, OR 97317For SaleMLS ID #841076, LACEY STARK, Windermere Heritage. WVMLS
- $708,0006 bd3 ba2.8k sqft251 Fairview St, Silverton, OR 97381For SaleMLS ID #834613, GAVIN & JULIE WISSER, Homestar Brokers. WVMLS
- $550,0003 bd3 ba1.6k sqft1145 Enstad Ln, Silverton, OR 97381For SaleMLS ID #844401, TAMMIE SAKAI, Bella Casa Real Estate Group-Silverton. WVMLS
- $674,9005 bd3 ba2.4k sqft431 Grant St, Silverton, OR 97381For SaleMLS ID #840828, KATIE BAUNSGARD, Manor Realty. WVMLS
- $1,100,0004 bd3 ba3.1k sqft230 Howell Prairie Rd SE, Salem, OR 97317For SaleMLS ID #844964, ANDREA BEYER, Coldwell Banker Mountain West Real Estate, Inc.. WVMLS
- $985,0004 bd4 ba3.4k sqft8161 Mystical Ln SE, Salem, OR 97317For SaleMLS ID #844106, JUTTA ANTHONY, Berkshire Hathaway Homeservices R E Prof. WVMLS
- $999,0004 bd3 ba4.2k sqft4135 Rivercrest Dr N, Keizer, OR 97303For SaleMLS ID #845136, BARB NORRIS, Redfin. WVMLS
- $945,0004 bd4 ba3.2k sqft3955 Sunset Hills Dr SE, Turner, OR 97392For SaleMLS ID #842404, EMILY WILLIAMSON, Hybrid Real Estate. WVMLS
- $899,8004 bd4 ba3.5k sqft2470 Crestmont Cir S, Salem, OR 97302For SaleMLS ID #840071, AMY CLARK, Brighthome Real Estate Group. WVMLS
- $995,0004 bd5 ba3.2k sqft6723 Rippling Brook Dr SE, Salem, OR 97317For SaleMLS ID #840266, CASSANDRE MOSS, Willcuts Company Real Estate. WVMLS
- $1,099,9004 bd3 ba2.3k sqft6637 Rochester St NE, Brooks, OR 97305For SaleMLS ID #842318, ANA SOLORIO ARREDONDO, Harcourts Lifestyle Realty. WVMLS
- $1,075,0003 bd2 ba3.2k sqft40965 Huntley Rd SE, Stayton, OR 97383For SaleMLS ID #842165, JUSTIN SIMNITT, Resi Real Estate Llc. WVMLS
- $999,9004 bd3 ba2.9k sqft2918 Maranatha Ct SE, Turner, OR 97392For SaleMLS ID #842490, HECTOR L. GARCIA, John L. Scott-Salem. WVMLS
- $1,300,0004 bd3 ba3k sqft7487 Acorn Hill Ct SE, Salem, OR 97317For SaleMLS ID #843999, HEATHER YATES, Homesmart Realty Group. WVMLS
- $749,0004 bd4 ba2.8k sqft535 NW Morning Crest Pl, Sublimity, OR 97385For SaleMLS ID #838280, RILEY HAMILTON, John L. Scott-Salem. WVMLS
- $999,9004 bd4 ba3.1k sqft6550 Congressional Ct SE, Salem, OR 97306For SaleMLS ID #842889, ERIC WELLARD and BRIAN BEMIS, Re/Max Integrity - Salem. WVMLS
