Opportunity is knocking for a savvy investor or anyone with a will to put in sweat equity to take advantage of this two- or three-bedroom ranch in the heart of Midlothian. The bones are solid on this one, with a solid roof, replacement windows and updated furnace and HWH. The home currently has the third bedroom used as a Dining Room, but it can easily become a third bedroom, or home office area. The secret to this home is the attached enclosed porch area. Use your imagination and this can easily become either a huge Family Room or converted into a Master Bedroom Suite with a second bath. Due to the condition of the exterior, and being an Estate Sale, Seller is strict on either conventional or Cash offers along with an AS-IS rider attached,
Contingent
$184,900
15045 Springfield Ave, Midlothian, IL 60445
2beds
--sqft
Single Family Residence
Built in 1954
6,760 Square Feet Lot
$-- Zestimate®
$--/sqft
$-- HOA
What's special
Attached enclosed porch areaUpdated furnace and hwhReplacement windowsSolid roof
- --
- 188
- views
- 15
- saves
Zillow last checked:
Listing updated:
Listed by:
Lenny Feil 708-371-1910,
Century 21 Harthside Realtors
Source: MRED as distributed by MLS GRID,MLS#: 12773754
Facts & features
Interior
Bedrooms & bathrooms
- Bedrooms: 2
- Bathrooms: 1
- Full bathrooms: 1
Rooms
- Room types: Enclosed Porch
Primary bedroom
- Features: Flooring (Wood Laminate), Window Treatments (All)
- Level: Main
- Area: 156 Square Feet
- Dimensions: 13X12
Bedroom 2
- Features: Flooring (Wood Laminate), Window Treatments (All)
- Level: Main
- Area: 110 Square Feet
- Dimensions: 11X10
Dining room
- Features: Flooring (Wood Laminate), Window Treatments (All)
- Level: Main
- Area: 100 Square Feet
- Dimensions: 10X10
Enclosed porch
- Features: Flooring (Other)
- Level: Main
- Area: 280 Square Feet
- Dimensions: 20X14
Kitchen
- Features: Kitchen (Eating Area-Table Space), Flooring (Vinyl), Window Treatments (All)
- Level: Main
- Area: 140 Square Feet
- Dimensions: 14X10
Living room
- Features: Flooring (Wood Laminate), Window Treatments (All)
- Level: Main
- Area: 228 Square Feet
- Dimensions: 19X12
Heating
- Natural Gas, Forced Air
Cooling
- None
Appliances
- Included: Range, Refrigerator, Washer, Dryer
Features
- Basement: Crawl Space
Interior area
- Total structure area: 0
Property
Parking
- Total spaces: 2.5
- Parking features: Side Driveway, Yes, Garage Owned, Detached, Garage
- Garage spaces: 2.5
- Has uncovered spaces: Yes
Accessibility
- Accessibility features: No Disability Access
Features
- Stories: 1
- Patio & porch: Deck
- Fencing: Fenced
Lot
- Size: 6,760 Square Feet
- Dimensions: 52 x 130
Details
- Additional parcels included: 28113190510000
- Parcel number: 28113190530000
- Special conditions: None
Construction
Type & style
- Home type: SingleFamily
- Architectural style: Ranch
- Property subtype: Single Family Residence
Materials
- Frame
- Foundation: Concrete Perimeter
- Roof: Asphalt
Condition
- New construction: No
- Year built: 1954
Utilities & green energy
- Electric: Circuit Breakers, 100 Amp Service
- Sewer: Public Sewer
- Water: Lake Michigan
Community & HOA
HOA
- Services included: None
Location
- Region: Midlothian
Financial & listing details
- Tax assessed value: $110,710
- Annual tax amount: $1,457
- Date on market: 9/30/2026
- Ownership: Fee Simple
Estimated market value
Not available
Estimated sales range
Not available
Not available
Price history
Price history is unavailable.
Public tax history
| Year | Property taxes | Tax assessment |
|---|---|---|
| 2024 | $582 +5.6% | $11,071 +0% |
| 2023 | $552 -21.9% | $11,070 +19.7% |
| 2022 | $707 +6.8% | $9,245 |
| 2021 | $661 +12.7% | $9,245 |
| 2020 | $587 -10.4% | $9,245 +8.3% |
| 2019 | $655 +1.4% | $8,539 |
| 2018 | $646 +5.6% | $8,539 |
| 2017 | $611 -56.6% | $8,539 +21.2% |
| 2016 | $1,408 -2.6% | $7,044 |
| 2015 | $1,446 +72.9% | $7,044 |
| 2014 | $836 -44.1% | $7,044 -8.5% |
| 2013 | $1,497 +0.2% | $7,697 |
| 2012 | $1,494 -9.1% | $7,697 |
| 2011 | $1,643 -2.8% | $7,697 -13.2% |
| 2010 | $1,690 -5.4% | $8,867 |
| 2009 | $1,787 +28.4% | $8,867 -1.2% |
| 2008 | $1,391 -2.2% | $8,972 -1.9% |
| 2007 | $1,422 +4.3% | $9,145 |
| 2006 | $1,364 +16.9% | $9,145 |
| 2005 | $1,167 -5.1% | $9,145 +33.3% |
| 2004 | $1,229 +3% | $6,858 |
| 2003 | $1,193 +3% | $6,858 |
| 2002 | $1,158 +6.7% | $6,858 +10.1% |
| 2001 | $1,085 +3.6% | $6,229 |
| 2000 | $1,048 +0.8% | $6,229 |
| 1999 | $1,040 | $6,229 |
Find assessor info on the county website
Monthly payment
Est. payment
Payment breakdown
Explore the cost of this home by adjusting the details. Changes won't be saved.Climate risks
Neighborhood: 60445
Nearby schools
Schools provided by the listing agent
- Elementary: Central Park Elementary School
- Middle: Central Park Elementary School
- High: Bremen High School
- District: 143
Source: MRED as distributed by MLS GRID. This data may not be complete. We recommend contacting the local school district to confirm school assignments for this home.
- $129,7003 bd1 ba1k sqft15045 Springfield Ave, Midlothian, IL 60445Off Market
- $204,5003 bd1 ba1.2k sqft15039 Springfield Ave, Midlothian, IL 60445Off Market
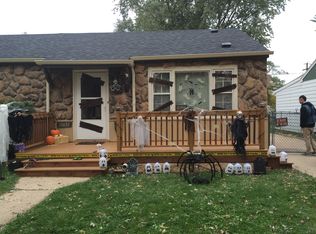
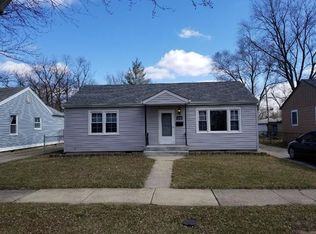
- $236,6003 bd1 ba1.1k sqft15049 Springfield Ave, Midlothian, IL 60445Off Market
- $220,3003 bd1 ba1k sqft15035 Springfield Ave, Midlothian, IL 60445Off Market
Similar homes
- $175,0004 bd1 ba1.2k sqft14327 Millard Ave, Midlothian, IL 60445New
 MLS ID #12776720, Miguel Tovar, Weichert, Realtors- Shoreline. MRED as distributed by MLS GRID
 - $--3 bd1 ba1k sqft14532 Hamlin Ave, Midlothian, IL 60445Auction
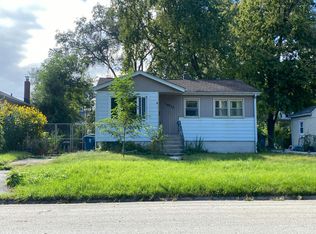 Auction.com 2
 - $190,0003 bd1 ba1.1k sqft15239 Hamlin Ave, Midlothian, IL 60445Active
 MLS ID #12767791, Brent Wilk, Wilk Real Estate. MRED as distributed by MLS GRID
 - $174,9003 bd1 ba1k sqft3250 Roesner Dr, Markham, IL 60428New
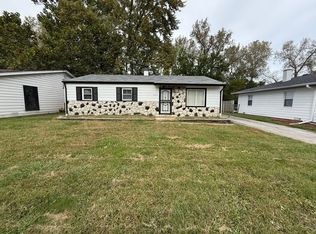 MLS ID #12782285, Jermaine Coney, Premier Midwest Realty, INC. MRED as distributed by MLS GRID
