Rare chance to own one of the few lots in this coveted Wheat Ridge pocket backing to the woods and the Clear Creek greenbelt. Lovingly cared for by its original owners, this 3,800+ sq ft home has four bedrooms upstairs, including a primary suite with walk-in closet, plus three large living areas, so there’s room for everyone. Freshly painted with new light fixtures throughout. Sewer line replaced in 2025, roof in 2017, and mini-splits added within the last five years.
Out back, the private yard opens to the woods and a seasonal pond (when we aren't in a drought) the owners would fill with fish and use it for hockey and ice fishing. Beyond the lot are Clear Creek and Anderson Park: the pool, playground, summer concerts, movie nights, and the Carnation Festival. New Image Brewing is a couple of blocks away for trivia nights and group bike rides. Hop on the Clear Creek Trail to Golden, Arvada, or downtown. Crown Hill Park, Ester’s, and the Lutheran redevelopment are all close by. Easy access to I-70, 52nd & Kipling shopping (think Target), the shops in Arvada (think Costco, Home Depot and Old Town), and about 10 minutes to Tennyson.
Rolling streets, mature trees, and neighbors who know each other. Homes here rarely come up. Don’t miss this one.
For sale
$1,000,000
4265 Everett Street, Wheat Ridge, CO 80033
4beds
3,749sqft
Single Family Residence
Built in 1972
0.35 Acres Lot
$790,100 Zestimate®
$267/sqft
$-- HOA
What's special
- 5 hours
- 244
- 38
Zillow last checked:
Listing updated:
Listed by:
Sarah Clark 720-666-4572,
Compass - Denver,
Elizabeth VanCamp 720-530-6082,
Compass - Denver
Source: REcolorado as distributed by MLS GRID,MLS#: 2941292
Facts & features
Interior
Bedrooms & bathrooms
- Bedrooms: 4
- Bathrooms: 3
- Full bathrooms: 2
- 3/4 bathrooms: 1
- Main level bathrooms: 1
Bedroom
- Features: Primary Suite
- Level: Upper
- Area: 204 Square Feet
- Dimensions: 12 x 17
Bedroom
- Level: Upper
- Area: 143 Square Feet
- Dimensions: 11 x 13
Bedroom
- Level: Upper
- Area: 110 Square Feet
- Dimensions: 11 x 10
Bedroom
- Level: Upper
- Area: 143 Square Feet
- Dimensions: 11 x 13
Bathroom
- Features: En Suite Bathroom
- Level: Upper
- Area: 28 Square Feet
- Dimensions: 4 x 7
Bathroom
- Level: Upper
- Area: 28 Square Feet
- Dimensions: 4 x 7
Bathroom
- Level: Main
- Area: 24 Square Feet
- Dimensions: 3 x 8
Dining room
- Level: Main
- Area: 132 Square Feet
- Dimensions: 11 x 12
Family room
- Level: Main
- Area: 297 Square Feet
- Dimensions: 11 x 27
Great room
- Level: Basement
- Area: 648 Square Feet
- Dimensions: 24 x 27
Kitchen
- Level: Main
- Area: 418 Square Feet
- Dimensions: 22 x 19
Laundry
- Level: Main
- Area: 84 Square Feet
- Dimensions: 7 x 12
Living room
- Level: Main
- Area: 234 Square Feet
- Dimensions: 13 x 18
Utility room
- Level: Basement
- Area: 468 Square Feet
- Dimensions: 18 x 26
Heating
- Baseboard, Hot Water
Cooling
- Central Air
Appliances
- Included: Dishwasher, Disposal, Microwave, Oven, Range, Refrigerator
Features
- Ceiling Fan(s), Eat-in Kitchen, Entrance Foyer, Primary Suite, Smoke Free, Stone Counters, Walk-In Closet(s)
- Flooring: Carpet, Vinyl, Wood
- Windows: Bay Window(s), Double Pane Windows, Skylight(s)
- Basement: Finished,Partial
- Number of fireplaces: 1
- Fireplace features: Gas
Interior area
- Total structure area: 3,749
- Total interior livable area: 3,749 sqft
- Finished area above ground: 2,418
- Finished area below ground: 825
Property
Parking
- Total spaces: 2
- Parking features: Floor Coating, Heated Garage, Storage
- Attached garage spaces: 2
Features
- Levels: Multi/Split
- Patio & porch: Covered, Front Porch
- Exterior features: Garden, Private Yard, Water Feature
- Fencing: None
- Has view: Yes
- View description: Mountain(s)
Lot
- Size: 0.35 Acres
- Features: Ditch, Landscaped, Many Trees, Near Public Transit, Sprinklers In Front, Sprinklers In Rear
Details
- Parcel number: 023297
- Special conditions: Standard
Construction
Type & style
- Home type: SingleFamily
- Architectural style: Contemporary
- Property subtype: Single Family Residence
Materials
- Brick, Frame, Wood Siding
- Roof: Composition
Condition
- Year built: 1972
Utilities & green energy
- Sewer: Public Sewer
Community & HOA
Community
- Security: Carbon Monoxide Detector(s)
- Subdivision: Crest View Park Amd
HOA
- Has HOA: No
Location
- Region: Wheat Ridge
Financial & listing details
- Price per square foot: $267/sqft
- Tax assessed value: $831,124
- Annual tax amount: $4,404
- Date on market: 10/23/2026
- Listing terms: Cash,Conventional,VA Loan
- Exclusions: Staging Furniture And Sellers Personal Property
- Ownership: Individual
- Electric utility on property: Yes
- Road surface type: Paved
Estimated market value
$790,100
$735,000 - $845,000
$3,636/mo
Price history
| Date | Event | Price |
|---|---|---|
| 10/23/2026 | Listed for sale | $1,000,000$267/sqft |
Source:  REcolorado as distributed by MLS GRID #2941292 Report a problem | ||
Public tax history
| Year | Property taxes | Tax assessment |
|---|---|---|
| 2025 | $4,067 +0.3% | $51,945 +0.2% |
| 2024 | $4,054 +39.6% | $51,849 |
| 2023 | $2,904 -1.2% | $51,849 +33.5% |
| 2022 | $2,939 +9.8% | $38,848 -2.8% |
| 2021 | $2,678 | $39,966 +7.6% |
| 2020 | $2,678 +1.3% | $37,157 |
| 2019 | $2,642 +15% | $37,157 +14.7% |
| 2018 | $2,297 | $32,407 |
| 2017 | $2,297 +7.1% | $32,407 +1.5% |
| 2016 | $2,145 +100% | $31,941 |
| 2015 | $1,073 -40.7% | $31,941 +17.3% |
| 2014 | $1,810 +13.8% | $27,228 |
| 2013 | $1,591 -29% | $27,228 +4.4% |
| 2012 | $2,239 -2.9% | $26,088 |
| 2011 | $2,305 +4% | $26,088 -3.5% |
| 2010 | $2,215 +46.8% | $27,030 |
| 2009 | $1,509 +0.2% | $27,030 +2.8% |
| 2008 | $1,505 -0.7% | $26,290 |
| 2007 | $1,515 -30.4% | $26,290 +0.4% |
| 2006 | $2,177 -2.6% | $26,180 -0.1% |
| 2005 | $2,234 +10% | $26,210 |
| 2004 | $2,031 -1.3% | $26,210 |
| 2003 | $2,057 +1.4% | $26,210 +0.4% |
| 2002 | $2,028 +15.9% | $26,110 +28.9% |
| 2001 | $1,750 -0.5% | $20,260 |
| 2000 | $1,759 | $20,260 |
Find assessor info on the county website
Monthly payment
Est. payment
Payment breakdown
Explore the cost of this home by adjusting the details. Changes won't be saved.Climate risks
Neighborhood: 80033
Nearby schools
Schools provided by the listing agent
- Elementary: Stevens
- Middle: Everitt
- High: Wheat Ridge
- District: Jefferson County R-1
Source: REcolorado as distributed by MLS GRID. This data may not be complete. We recommend contacting the local school district to confirm school assignments for this home.
Similar homes
- $899,0005 bd3 ba3.2k sqft10535 W 32nd Avenue, Wheat Ridge, CO 80033For Sale
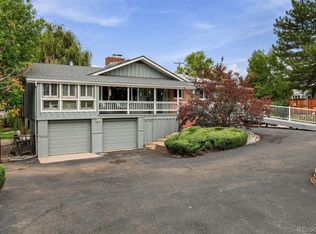
 MLS ID #7436904, The Blank and Bingham Team, The Agency - Denver. REcolorado as distributed by MLS GRID
- $1,087,0004 bd3 ba3k sqft4145 Ammons Street, Wheat Ridge, CO 80033For Sale
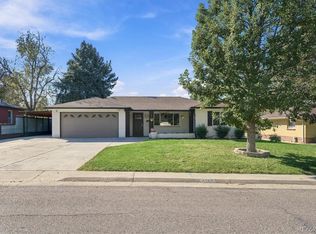 MLS ID #2190794, Cindy Waltemath, Turn Key Homes LLC. REcolorado as distributed by MLS GRID
- $849,0004 bd4 ba3.4k sqft4430 Cody Street, Wheat Ridge, CO 80033For Sale
 MLS ID #7995429, Jennifer Apel, Compass - Denver. REcolorado as distributed by MLS GRID
- $699,0005 bd3 ba2.6k sqft4070 Yarrow Street, Wheat Ridge, CO 80033For Sale
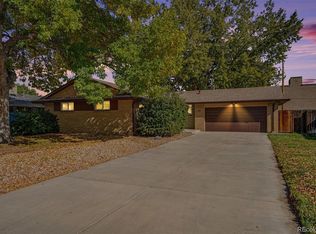 MLS ID #5443713, Craig Hoover, MB Bellissimo Homes. REcolorado as distributed by MLS GRID
- $849,9995 bd3 ba3k sqft4504 Everett Drive, Wheat Ridge, CO 80033For SaleMLS ID #2580075, Nathan Belote, RE/MAX Professionals. REcolorado as distributed by MLS GRID
- $1,150,0004 bd3 ba3.9k sqft3911 Simms Ct, Wheat Ridge, CO 80033For Sale
 MLS ID #1067105, Motenia Deaver, RE/MAX Professionals-Union Blv. IRES as distributed by MLS GRID
- $819,9004 bd3 ba2.8k sqft7290 W 33 Rd Avenue, Wheat Ridge, CO 80033For SaleMLS ID #5991337, Adriana Ireta, Keller Williams DTC. REcolorado as distributed by MLS GRID
- $690,0005 bd3 ba2.8k sqft4295 Balsam Street, Wheat Ridge, CO 80033For SaleMLS ID #4324133, Jim Hatfield, RE/MAX Professionals. REcolorado as distributed by MLS GRID
- $619,0004 bd2 ba1.8k sqft8485 W 38th Ave, Wheat Ridge, CO 80033For SaleMLS ID #1070522, Jennifer Kurpinsky, LIV Sotheby's Intl Realty D. IRES as distributed by MLS GRID
- $1,195,0004 bd3 ba3.5k sqft3285 Kendall Street, Wheat Ridge, CO 80033For SaleMLS ID #7280831, Lorena Gutierrez, Milehimodern. REcolorado as distributed by MLS GRID
- $850,0007 bd3 ba2.8k sqft4500 Hoyt Street, Wheat Ridge, CO 80033For SaleMLS ID #6565232, Janine Ruscetta, Compass - Denver. REcolorado as distributed by MLS GRID
- $960,0004 bd3 ba3.1k sqft12234 W Applewood Knolls Drive, Denver, CO 80215For SaleMLS ID #8492958, David Parks, eXp Realty, LLC. REcolorado as distributed by MLS GRID
- $995,0005 bd3 ba2.7k sqft11820 W 30th Place, Lakewood, CO 80215For SaleMLS ID #3604613, Lydia Creasey, RE/MAX Alliance - Olde Town. REcolorado as distributed by MLS GRID
- $785,0003 bd2 ba2k sqft3295 Otis St, Wheat Ridge, CO 80033For SaleMLS ID #1070117, Jamie Kimberlin, Tallent Co. Real Estate. IRES as distributed by MLS GRID
- $700,0004 bd3 ba2.4k sqft3561 Ward Road, Wheat Ridge, CO 80033For SaleMLS ID #2084090, Nicole Pominville, Compass - Denver. REcolorado as distributed by MLS GRID
- $1,028,0004 bd4 ba4.6k sqft2615 Oak Drive #1, Lakewood, CO 80215For SaleMLS ID #9226737, Nick Donato, Nick Donato. REcolorado as distributed by MLS GRID
- $935,0003 bd3 ba2.8k sqft11100 W 25th Place, Lakewood, CO 80215For SaleMLS ID #8889530, Taylor Lawton, Compass - Denver. REcolorado as distributed by MLS GRID
- $1,100,0004 bd3 ba2.7k sqft2155 Union Drive, Denver, CO 80215For SaleMLS ID #9584587, Tara Farrester, MODUS Real Estate. REcolorado as distributed by MLS GRID
- $1,150,0004 bd4 ba3.4k sqft11672 W 28th Avenue, Lakewood, CO 80215For SaleMLS ID #7494426, Darla Stout, Keller Williams Advantage Realty LLC. REcolorado as distributed by MLS GRID
