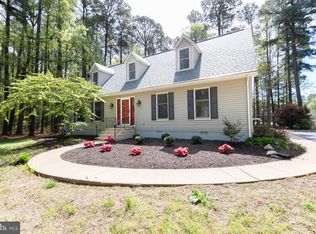
Custom craftsmanship meets peaceful Eastern Shore living! Built with 2 x 6 exterior wall construction, this spacious 4-bedroom, 3-bath home offers an open space living room with cathedral ceiling, kitchen with breakfast nook and formal dining room. The main level features level-entry access, vinyl plank flooring, and a primary suite alongside two additional bedrooms plus a flex space office or 4th bedroom. Upstairs, discover a spacious bonus room over the garage plus expandable 2nd-floor space ready for your custom touch. Enjoy outdoor living on the large back deck, ideal for entertaining or quiet relaxation. The oversized 2-car garage boasts 10' doors and ductless mini-split climate control. Key upgrades include a new furnace (2017), -new LVP flooring, ductless crawl space, and mini-splits under 2 years old. Located just minutes from the Madison boat ramp for effortless water access! K-8 School District. Paved driveway - front porch with slight water view- attention to detail everywhere!
For sale
$599,000
1507 Deep Water Rd, Woolford, MD 21677
4beds
2,721sqft
Single Family Residence
Built in 2005
2 Acres Lot
$573,300 Zestimate®
$220/sqft
$-- HOA
What's special
Ductless mini-split climate controlPaved drivewayFormal dining roomKitchen with breakfast nookPrimary suiteVinyl plank flooringLevel-entry access
- 20 days
- 294
- 11
Likely to sell faster than
Zillow last checked:
Listing updated:
Listed by:
Val Brown 410-463-3627,
Coldwell Banker Realty 4105434545,
Listing Team: The Powell Legacy Group
Source: Bright MLS,MLS#: MDDO2013258
Facts & features
Interior
Bedrooms & bathrooms
- Bedrooms: 4
- Bathrooms: 3
- Full bathrooms: 2
- 1/2 bathrooms: 1
- Main level bathrooms: 3
- Main level bedrooms: 4
Rooms
- Room types: Living Room, Dining Room, Primary Bedroom, Bedroom 2, Bedroom 3, Bedroom 4, Kitchen, Breakfast Room, Laundry, Bathroom 2, Primary Bathroom, Half Bath
Primary bedroom
- Level: Main
Bedroom 2
- Level: Main
Bedroom 3
- Level: Main
Bedroom 4
- Level: Main
Primary bathroom
- Level: Main
Bathroom 2
- Level: Main
Breakfast room
- Level: Main
Dining room
- Level: Main
Half bath
- Level: Main
Kitchen
- Level: Main
Laundry
- Level: Main
Living room
- Level: Main
Heating
- Forced Air, Propane
Cooling
- Central Air, Heat Pump, Ductless, Electric
Appliances
- Included: Microwave, Dishwasher, Refrigerator, Oven/Range - Gas, Dryer, Washer, Gas Water Heater, Instant Hot Water
- Laundry: Main Level, Laundry Room
Features
- Breakfast Area, Ceiling Fan(s), Combination Kitchen/Living, Dining Area, Entry Level Bedroom, Open Floorplan, Kitchen Island, Primary Bath(s), Walk-In Closet(s), Cathedral Ceiling(s), Dry Wall
- Has basement: No
- Has fireplace: No
Interior area
- Total structure area: 2,721
- Total interior livable area: 2,721 sqft
- Finished area above ground: 2,721
- Finished area below ground: 0
Property
Parking
- Total spaces: 2
- Parking features: Oversized, Paved, Driveway, Attached
- Attached garage spaces: 2
- Has uncovered spaces: Yes
Accessibility
- Accessibility features: Accessible Entrance
Features
- Levels: One and One Half
- Stories: 1.5
- Patio & porch: Deck, Porch
- Exterior features: Sidewalks
- Pool features: None
Lot
- Size: 2 Acres
Details
- Additional structures: Above Grade, Below Grade
- Parcel number: 1016006130
- Zoning: RR
- Special conditions: Standard
Construction
Type & style
- Home type: SingleFamily
- Architectural style: Traditional
- Property subtype: Single Family Residence
Materials
- Vinyl Siding
- Foundation: Crawl Space
- Roof: Architectural Shingle
Condition
- New construction: No
- Year built: 2005
Utilities & green energy
- Sewer: Other
- Water: Well
Community & HOA
Community
- Subdivision: Deep Water
HOA
- Has HOA: No
Location
- Region: Woolford
Financial & listing details
- Price per square foot: $220/sqft
- Tax assessed value: $386,200
- Annual tax amount: $4,470
- Date on market: 10/9/2026
- Listing agreement: Exclusive Right To Sell
- Ownership: Fee Simple
Estimated market value
$573,300
$545,000 - $602,000
$2,933/mo
Price history
| Date | Event | Price |
|---|---|---|
| 10/9/2026 | Listed for sale | $599,000+1416.5%$220/sqft |
Source:  Bright MLS #MDDO2013258 Report a problem | ||
| 6/23/2003 | Sold | $39,500$15/sqft |
Source: Public Record Report a problem | ||
Public tax history
| Year | Property taxes | Tax assessment |
|---|---|---|
| 2025 | $4,172 +12.4% | $360,033 +7.8% |
| 2024 | $3,713 +8.5% | $333,867 +8.5% |
| 2023 | $3,422 +1.1% | $307,700 |
| 2022 | $3,384 +1.1% | $307,700 +2.2% |
| 2021 | $3,347 +1.1% | $300,967 +1.1% |
| 2020 | $3,309 | $297,600 |
| 2019 | $3,309 | $297,600 |
| 2018 | $3,309 +17.7% | $297,600 |
| 2017 | $2,811 | $297,600 |
| 2016 | -- | $297,600 |
| 2015 | -- | $297,600 -4.4% |
| 2014 | -- | $311,200 |
| 2013 | -- | $311,200 |
| 2012 | -- | $311,200 -9.6% |
| 2011 | -- | $344,100 +4.4% |
| 2010 | -- | $329,480 +4.6% |
| 2009 | -- | $314,860 +4.9% |
| 2008 | -- | $300,240 +4.9% |
| 2007 | -- | $286,260 +5.1% |
| 2006 | -- | $272,280 +947.2% |
| 2005 | -- | $26,000 +8.3% |
| 2004 | -- | $24,000 +9.1% |
| 2003 | -- | $22,000 +10% |
| 2002 | -- | $20,000 |
| 2001 | -- | $20,000 |
Find assessor info on the county website
Monthly payment
Est. payment
Payment breakdown
Explore the cost of this home by adjusting the details. Changes won't be saved.Climate risks
Neighborhood: 21677
Nearby schools
Schools provided by the listing agent
- District: Dorchester County Public Schools
Source: Bright MLS. This data may not be complete. We recommend contacting the local school district to confirm school assignments for this home.
Similar homes
- $599,9005 bd3 ba2.1k sqft5951 Ross Neck Rd, Cambridge, MD 21613For Sale
 MLS ID #MDDO2012008, Sharon Spedden, Sharon Real Estate P.C.. Bright MLS
- $795,0003 bd3 ba2.6k sqft4712 Steamboat Rd, Woolford, MD 21677For Sale
 MLS ID #MDDO2012352, Carol Baker-Jones, Benson & Mangold, LLC. Bright MLS
- $849,9003 bd2 ba1.6k sqft1648 Taylors Island Rd, Woolford, MD 21677For Sale
 MLS ID #MDDO2012802, Val Brown, Coldwell Banker Realty. Bright MLS
- $575,0003 bd3 ba3k sqft3313 Belfiore Rd, Church Creek, MD 21622For Sale
 MLS ID #MDDO2013202, Lona Sue Todd, Taylor Properties. Bright MLS
- $599,0003 bd3 ba2.1k sqft6280 Bellevue Rd, Royal Oak, MD 21662For SaleMLS ID #MDTA2014800, Jim Corson, Benson & Mangold, LLC. Bright MLS
- $649,5004 bd3 ba3.3k sqft22611 Indian Point Rd, Bozman, MD 21612For SaleMLS ID #MDTA2015136, Glory Bee Costa, Keller Williams Select Realtors of Easton. Bright MLS
- $693,9003 bd3 ba2.7k sqft4957 Bar Neck Rd, Tilghman, MD 21671For SaleMLS ID #MDTA2015464, Angela Simonelli, Compass. Bright MLS
- $575,0004 bd3 ba2.4k sqft6705 Tilghman Island Rd, Sherwood, MD 21665For SaleMLS ID #MDTA2013270, Kimberly Crouch, Benson & Mangold, LLC. Bright MLS
- $575,0003 bd2 ba2.6k sqft2404 Hoopers Island Rd #2407, Fishing Creek, MD 21634For SaleMLS ID #MDDO2012604, Carol Wolf, Sharon Real Estate P.C.. Bright MLS
- $499,0004 bd3 ba2.5k sqft10 Shawnee Rd, Cambridge, MD 21613For SaleMLS ID #MDDO2013136, Val Brown, Coldwell Banker Realty. Bright MLS
- $599,9994 bd3 ba2.6k sqft209 3rd St, Oxford, MD 21654For SaleMLS ID #MDTA2013162, Debbie McQuaid, TTR Sotheby's International Realty. Bright MLS
- $485,0004 bd3 ba2.2k sqft9927 Hg Trueman Rd, Lusby, MD 20657For SaleMLS ID #MDCA2030986, Terri McClain, RE/MAX One. Bright MLS
- $789,0003 bd2 ba2.2k sqft4820 Madison Canning House Rd, Madison, MD 21648For SaleMLS ID #MDDO2012840, Mary Losty, Compass. Bright MLS
- $625,0005 bd4 ba3.7k sqft11215 Dancer Ct, Lusby, MD 20657For SaleMLS ID #MDCA2031154, Jeffrey Lewis, Berkshire Hathaway HomeServices PenFed Realty. Bright MLS
- $550,0004 bd4 ba3.2k sqft185 Fountain Ln, Saint Leonard, MD 20685For SaleMLS ID #MDCA2030856, Juliet Patterson Brooke, Samson Properties. Bright MLS
- $649,9004 bd2 ba2.4k sqft1750 Hoopersville Rd, Fishing Creek, MD 21634For SaleMLS ID #MDDO2012118, LEO KUNEMAN, Meredith Fine Properties. Bright MLS
- $625,0003 bd3 ba1.7k sqft3508 Hilltop Dr, Port Republic, MD 20676For SaleMLS ID #MDCA2030954, Dawn Riley, Deep Roots Real Estate. Bright MLS
- $399,9904 bd3 ba2.9k sqftNone Available, Cambridge, MD 21613For SaleMLS ID #MDDO2013378, Rich Barr, EXP Realty, LLC. Bright MLS
- $480,0004 bd4 ba2.7k sqft1770 Rudolph Ln, Lusby, MD 20657For SaleMLS ID #MDCA2030608, Jen Anderson, Samson Properties. Bright MLS
- $625,0003 bd2 ba1.7k sqft3819 Maple Dam Rd, Cambridge, MD 21613For SaleMLS ID #MDDO2011174, Jesse Highling, The Land Group. Bright MLS
