BRAND NEW UNDER CONSTRUCTION HOME ON OVER AN ACRE LOT! This new build by Ambria Construction is going to be a SHOWPLACE! Ambria Construction is known for its premium quality and top-of-the-line craftsmanship! Located within the award winning TL Hanna/North Point School zone.
At 1508 Harris Bridge Road in Anderson, South Carolina, this new construction modern craftsman home brings together approximately 3,146 heated square feet, a three-car garage, and a level, wooded 1.07-acre homesite. The builder’s attention to detail carries through the layout, upgraded finishes, thoughtfully planned storage, and serene outdoor living spaces. Inside, nine-foot ceilings and an open floor plan create a spacious, welcoming feel. Planned finishes include engineered hardwood and ceramic tile flooring, modern fixtures, and a gas-log fireplace that gives the main living area a comfortable gathering place. The kitchen puts that attention to detail on display. Upgraded cabinetry with dovetail construction and soft-close doors and drawers will be paired with quartz countertops, stainless-steel appliances, and pendant lighting. A large center island provides seating and workspace, while the substantial walk-in pantry keeps everyday essentials close at hand. Three bedrooms are located on the main level, including the primary suite. Its spacious bathroom is planned with separate vanities, a garden tub, an oversized tiled walk-in shower, a private water closet, and a large walk-in closet. Two full bathrooms and a half bathroom serve the main floor. Upstairs, a finished bonus room with its own full bathroom offers flexibility as a fourth bedroom, guest suite, home office, or recreation room, bringing the home’s total to three full bathrooms plus a half bath. The same thoughtful approach extends outdoors. Opening directly from the main living area, the huge covered rear deck will feature an outdoor fireplace—an inviting spot for dinner with friends or a cool evening beside the fire. The generous 1.07-acre homesite provides a wooded backdrop, privacy, and room to spread out. A three-car garage adds space for vehicles, tools, outdoor gear, and storage. With no HOA, there are no association dues. Located in the T.L. Hanna High School attendance area, The Lake Estate offers convenient access to I-85 and downtown Anderson, with Clemson University and downtown Greenville within easy reach for university events, commuting, dining, shopping, and entertainment.
Image disclosure: Some listing photos are AI-generated renderings provided for illustration purposes only and should not be taken as representations or guarantees of the final completed home. Actual finishes, colors, materials, fixtures, landscaping, and other details may differ. Buyers should confirm included features through the builder’s specifications and applicable contract documents. Construction-site notice: The home and surrounding grounds are an active construction site. All visits, including walking the property, require an advance appointment through the listing agent and builder approval. Unauthorized or unaccompanied entry is prohibited. Visitors must remain with a builder-approved representative, stay within designated viewing areas, and follow all safety instructions. Hazards may include uneven ground, excavations, exposed nails, construction materials, equipment, and unfinished stairs or openings. Sturdy, closed-toe footwear and any builder-required protective equipment must be worn. Access may be restricted or postponed based on construction activity or site conditions.
For sale
$659,900
1508 Harris Bridge Rd, Anderson, SC 29621
4beds
3,146sqft
Single Family Residence
Built in 2026
1.07 Acres Lot
$-- Zestimate®
$210/sqft
$-- HOA
What's special
Gas-log fireplaceGarden tubThree-car garageSubstantial walk-in pantryOpen floor planStainless-steel appliancesQuartz countertops
- 2 hours
- 78
- 6
Zillow last checked:
Listing updated:
Listed by:
Chappelear and Associates 864-314-9346,
Western Upstate Keller William
Source: WUMLS,MLS#: 20305825 Originating MLS: Western Upstate Association of Realtors
Originating MLS: Western Upstate Association of RealtorsFacts & features
Interior
Bedrooms & bathrooms
- Bedrooms: 4
- Bathrooms: 4
- Full bathrooms: 3
- 1/2 bathrooms: 1
- Main level bathrooms: 2
- Main level bedrooms: 3
Rooms
- Room types: Breakfast Room/Nook, Bonus Room, Laundry, Living Room
Heating
- Central, Gas
Cooling
- Central Air, Electric
Appliances
- Included: Dishwasher, Electric Oven, Electric Range, Gas Cooktop, Disposal, Microwave, Range, Refrigerator, Tankless Water Heater
- Laundry: Washer Hookup, Electric Dryer Hookup
Features
- Bathtub, Dual Sinks, Fireplace, Garden Tub/Roman Tub, High Ceilings, Bath in Primary Bedroom, Main Level Primary, Pull Down Attic Stairs, Quartz Counters, Smooth Ceilings, Separate Shower, Cable TV, Walk-In Closet(s), Walk-In Shower, Breakfast Area
- Flooring: Carpet, Ceramic Tile, Hardwood
- Windows: Insulated Windows, Tilt-In Windows, Vinyl
- Basement: None,Crawl Space
- Has fireplace: Yes
- Fireplace features: Gas, Gas Log, Option
Interior area
- Total structure area: 3,146
- Total interior livable area: 3,146 sqft
Property
Parking
- Total spaces: 3
- Parking features: Attached, Garage, Driveway, Garage Door Opener
- Attached garage spaces: 3
Accessibility
- Accessibility features: Low Threshold Shower
Features
- Levels: One and One Half
- Patio & porch: Front Porch, Porch
- Exterior features: Porch
Lot
- Size: 1.07 Acres
- Features: Level, Not In Subdivision, Outside City Limits
Details
- Parcel number: 1190007008
Construction
Type & style
- Home type: SingleFamily
- Architectural style: Craftsman,Traditional
- Property subtype: Single Family Residence
Materials
- Cement Siding
- Foundation: Crawlspace
Condition
- Under Construction
- Year built: 2026
Details
- Builder name: Ambria Properties
Utilities & green energy
- Sewer: Septic Tank
- Water: Private, Well
- Utilities for property: Electricity Available, Natural Gas Available, Septic Available, Water Available, Cable Available
Community & HOA
Community
- Features: Short Term Rental Allowed
- Security: Smoke Detector(s)
HOA
- Has HOA: No
Location
- Region: Anderson
Financial & listing details
- Price per square foot: $210/sqft
- Date on market: 10/1/2026
- Listing agreement: Exclusive Right To Sell
- Listing terms: USDA Loan
Estimated market value
Not available
Estimated sales range
Not available
Not available
Price history
| Date | Event | Price |
|---|---|---|
| 10/1/2026 | Listed for sale | $659,900$210/sqft |
Source:  WUMLS #20305825 Report a problem WUMLS #20305825 Report a problem | ||
Public tax history
Tax history is unavailable.
Monthly payment
Est. payment
Payment breakdown
Explore the cost of this home by adjusting the details. Changes won't be saved.Climate risks
Neighborhood: 29621
Nearby schools
Schools provided by the listing agent
- Elementary: North Pointe Elementary
- Middle: Mccants Middle
- High: Tl Hanna High
Source: WUMLS. This data may not be complete. We recommend contacting the local school district to confirm school assignments for this home.
Similar homes
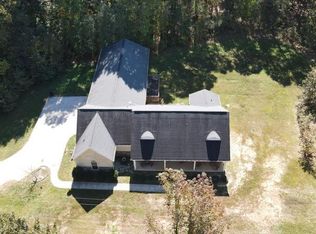
- $609,9004 bd4 ba2.7k sqft1506 Harris Bridge Rd, Anderson, SC 29621For Sale
 MLS ID #20305859, Chappelear and Associates, Western Upstate Keller William. WUMLS
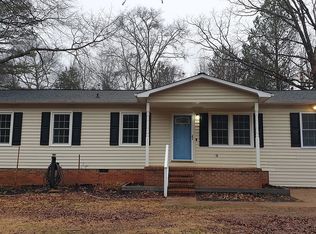
 - $--4 bd3 ba3.1k sqft102 Hopewell Rdg, Anderson, SC 29621Auction
 Auction.com 2
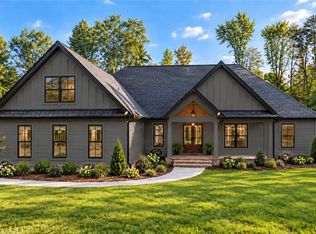
 - $724,0004 bd5 ba3.5k sqft1027 Tuscany Dr, Anderson, SC 29621New Construction
 MLS ID #1604433, Angela Garvin, Access Realty, LLC. Greater Greenville AOR
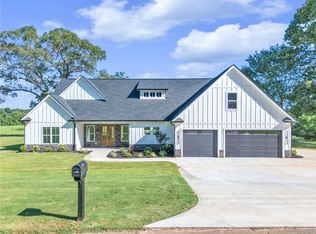
 - $635,0004 bd3 ba2.9k sqft1727 Harris Bridge Rd, Anderson, SC 29621New Construction
 MLS ID #20304019, Beth Cothran, Howard Hanna Allen Tate/Pine to Palm Realty. WUMLS
 - $589,9994 bd4 ba2.6k sqft213 Brittany Park, Anderson, SC 29621Active
 MLS ID #10812438, Patti L Ray, Allen Tate Realty. GAMLS
