Lovingly update compact ranch home on a very nice lot. Updates throughout. New kitchen, flooring, laundry, bath. Large main living room with a hook up for a wood stove. Amazing oversized 2 car detached garage with walk-up with a nicely finished room awaiting the additional of heat. and upstairs storage.
Pre-foreclosure
Est. $308,800
1508 North Rd, Killingly, CT 06241
2beds
770sqft
SingleFamily
Built in 1974
0.62 Acres Lot
$308,800 Zestimate®
$401/sqft
$-- HOA
Overview
- 3398 days
- 159
- 20
Facts & features
Interior
Bedrooms & bathrooms
- Bedrooms: 2
- Bathrooms: 1
- Full bathrooms: 1
Heating
- Baseboard, Electric
Cooling
- None
Appliances
- Included: Dryer, Washer
- Laundry: Main Level, Off of kitchen
Features
- Windows: Thermopane Windows
- Basement: Crawl Space
- Has fireplace: Yes
Interior area
- Total interior livable area: 770 sqft
Property
Parking
- Total spaces: 2
- Parking features: Garage - Detached
Features
- Exterior features: Vinyl
- Waterfront features: Not Applicable
Lot
- Size: 0.62 Acres
- Features: Rolling, Open Lot
Details
- Parcel number: KILLM27B15
- Zoning: RD
Construction
Type & style
- Home type: SingleFamily
- Architectural style: Ranch
Materials
- Frame
- Foundation: Crawl/Raised
- Roof: Asphalt
Condition
- Year built: 1974
Utilities & green energy
- Sewer: Septic Tank
- Water: Private Well
Community & HOA
Location
- Region: Killingly
Financial & listing details
- Price per square foot: $401/sqft
- Tax assessed value: $165,250
- Annual tax amount: $3,860
- Total actual rent: 134900
Foreclosure details
Estimated market value
$308,800
$287,000 - $330,000
$2,012/mo
Price history
| Date | Event | Price |
|---|---|---|
| 8/5/2020 | Sold | $144,100+6.8%$187/sqft |
Source:  Smart MLS #170308246 Report a problem Smart MLS #170308246 Report a problem | ||
| 6/29/2020 | Pending sale | $134,900$175/sqft |
Source: Keller Williams Realty #170308246 Report a problem | ||
| 6/22/2020 | Listed for sale | $134,900+76.3%$175/sqft |
Source: Keller Williams Realty #170308246 Report a problem | ||
| 1/16/2018 | Sold | $76,500-4.3%$99/sqft |
Source: Smart MLS #E10230052 Report a problem | ||
| 10/5/2017 | Listed for sale | $79,900$104/sqft |
Source: On The Move Realty, LLC #E10230052 Report a problem | ||
| 8/24/2017 | Listing removed | $79,900$104/sqft |
Source: On The Move Realty, LLC #E10230052 Report a problem | ||
| 7/9/2017 | Pending sale | $79,900$104/sqft |
Source: On The Move Realty, LLC #E10230052 Report a problem | ||
| 6/19/2017 | Listed for sale | $79,900-40.8%$104/sqft |
Source: On The Move Realty, LLC #E10230052 Report a problem | ||
| 1/9/2012 | Sold | $135,000-3.5%$175/sqft |
Source: Public Record Report a problem | ||
| 9/14/2011 | Price change | $139,900-6.7%$182/sqft |
Source: Leading Edge Real Estate, LLC #E250850 Report a problem | ||
| 8/1/2011 | Listed for sale | $149,900+141.8%$195/sqft |
Source: Leading Edge Real Estate, LLC #E250850 Report a problem | ||
| 11/17/2010 | Sold | $62,000-1.4%$81/sqft |
Source: Smart MLS #E240894 Report a problem | ||
| 9/30/2010 | Price change | $62,900-21.3%$82/sqft |
Source: Leading Edge Real Estate, LLC #E240894 Report a problem | ||
| 9/15/2010 | Listed for sale | $79,900$104/sqft |
Source: Leading Edge Real Estate, LLC #E240894 Report a problem | ||
| 8/1/2010 | Listing removed | $79,900$104/sqft |
Source: Leading Edge Real Estate, LLC #E240894 Report a problem | ||
| 7/18/2010 | Price change | $79,900+85.3%$104/sqft |
Source: Leading Edge Real Estate, LLC #E240894 Report a problem | ||
| 6/30/2010 | Listed for sale | -- |
Source: foreclosure.com Report a problem | ||
| 2/26/1998 | Sold | $43,127$56/sqft |
Source: Public Record Report a problem | ||
Public tax history
| Year | Property taxes | Tax assessment |
|---|---|---|
| 2025 | $3,860 +5.1% | $165,250 |
| 2024 | $3,674 +2.5% | $165,250 +33.1% |
| 2023 | $3,585 +7.2% | $124,180 |
| 2022 | $3,345 | $124,180 |
| 2021 | $3,345 +1.9% | $124,180 |
| 2020 | $3,283 -1.2% | $124,180 |
| 2019 | $3,323 +13.8% | $124,180 +24.7% |
| 2017 | $2,920 -0.2% | $99,610 |
| 2015 | $2,926 +2.7% | $99,610 |
| 2014 | $2,850 0% | $99,610 -23.2% |
| 2013 | $2,851 +3.9% | $129,780 |
| 2012 | $2,745 +6.3% | $129,780 +2% |
| 2011 | $2,582 +5.5% | $127,190 |
| 2010 | $2,448 | $127,190 |
| 2009 | $2,448 +8.1% | $127,190 |
| 2008 | $2,264 +5.4% | $127,190 +64.7% |
| 2007 | $2,147 | $77,240 |
Find assessor info on the county website
Monthly payment
Climate risks
Neighborhood: 06241
Nearby schools
Schools provided by the listing agent
- Middle: KIS
- High: Killingly
Source: The MLS. This data may not be complete. We recommend contacting the local school district to confirm school assignments for this home.
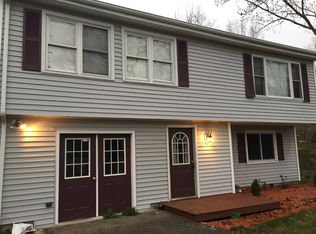
Similar homes
- $353,0002 bd1 ba1k sqft524 Christopher Way, Killingly, CT 06241For Sale
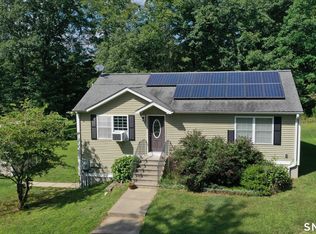
 MLS ID #24201056, Cory J. Tyler, Berkshire Hathaway NE Prop.. Smart MLS
 - $--2 bd1 ba912 sqft358 Green Hollow Rd, Danielson, CT 06239Auction
 ServiceLink Auction
 - $293,0003 bd1 ba956 sqft10 Centennial Street, Putnam, CT 06260For Sale
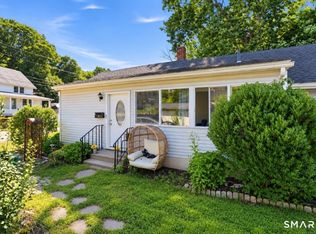 MLS ID #24205667, Rabia Deura, Coldwell Banker Realty. Smart MLS
 - $299,9003 bd1 ba1k sqft652 Brickyard Road, Woodstock, CT 06281For Sale
 MLS ID #24204986, Amy Archambault, Berkshire Hathaway NE Prop.. Smart MLS
 - $285,0003 bd1 ba960 sqft37 Ruth Street, Killingly, CT 06239For SaleMLS ID #24174794, Liz Scranton, Kazantzis Real Estate, LLC. Smart MLS
- $250,0002 bd1 ba1.1k sqft16 Breaults Lane, Thompson, CT 06277For SaleMLS ID #24194151, Kara A. Mazzola, First Choice Realty. Smart MLS
- $359,0003 bd1 ba960 sqft21 Potvin Avenue, Plainfield, CT 06354For SaleMLS ID #24205082, Skyla Gagnon, RE/MAX Bell Park Realty. Smart MLS
- $289,9003 bd1 ba1k sqft28 Daggett Street, Plainfield, CT 06354For SaleMLS ID #24198984, Laurie Hayes-Hagstrom, On The Move Realty, LLC. Smart MLS
- $365,0003 bd1 ba1k sqft2 Rachel Drive, Thompson, CT 06255For SaleMLS ID #24203021, Jocelyn Loukas, Coldwell Banker Realty. Smart MLS
- $439,9003 bd1 ba1.1k sqft417 Lake Washington Dr, Glocester, RI 02814For Sale
 MLS ID #1420171, Jeremy Bailey, SkyView Realty. StateWide MLS RI
 - $290,0003 bd1 ba963 sqft19 River Street, Plainfield, CT 06374For SaleMLS ID #24203002, Alexcia Merritt, RE/MAX Bell Park Realty. Smart MLS
- $265,0003 bd1 ba1k sqft39 Sterling Hill Road, Plainfield, CT 06354For SaleMLS ID #24194523, Erin E. Gardner, RE/MAX Realty Group. Smart MLS
