Seller is offering a $7,500 2-1 rate buydown, which can save you nearly $400 a month on your payment! Call us for additional details! Welcome home to 5427 Shepper Road, where comfortable country living meets move-in-ready convenience! Situated on over an acre, this well-maintained 3-bedroom, 2-bath ranch offers plenty of space inside and out. Step inside to fresh paint throughout and a functional floor plan featuring main-floor laundry and a spacious primary suite complete with a private en-suite bath and walk-in shower. The kitchen offers abundant cabinetry and flows into the adjoining living spaces. A full basement provides tons of additional storage and plenty of potential to finish for even more living space. Outside is where this property really delivers! Enjoy the expansive yard, mature trees and plenty of room to spread out. The 30x40 pole barn provides excellent parking, workshop or storage space, plus there is an additional large lean-to for even more versatility. Major updates are already taken care of, including a new roof (2025), furnace and central air (2023), and hot water heater (2021). Turn-key and ready for its next owners, this property offers the space, storage and country setting you've been looking for. Call today to schedule your private tour!
For sale
Price cut: $5K (10/2)
$362,000
5427 Shepper Rd, Stockbridge, MI 49285
3beds
1,144sqft
Single Family Residence
Built in 1970
1.13 Acres Lot
$347,700 Zestimate®
$316/sqft
$-- HOA
What's special
Expansive yardMature treesPrivate en-suite bathOver an acreFresh paint throughoutWalk-in showerSpacious primary suite
- 10 days
- 470
- 11
Zillow last checked:
Listing updated:
Listed by:
Tracey Hernly & Co.,
Howard Hanna Real Estate Executives 517-657-9100,
Tracey Hernly 517-300-2089,
Howard Hanna Real Estate Executives
Source: Greater Lansing AOR,MLS#: 299360
Facts & features
Interior
Bedrooms & bathrooms
- Bedrooms: 3
- Bathrooms: 2
- Full bathrooms: 2
Primary bedroom
- Level: First
- Area: 168.98 Square Feet
- Dimensions: 14.2 x 11.9
Bedroom 2
- Level: First
- Area: 117.66 Square Feet
- Dimensions: 10.6 x 11.1
Bedroom 3
- Level: First
- Area: 86.86 Square Feet
- Dimensions: 10.1 x 8.6
Dining room
- Level: First
- Area: 94.62 Square Feet
- Dimensions: 11.4 x 8.3
Kitchen
- Level: First
- Area: 178.71 Square Feet
- Dimensions: 16.1 x 11.1
Living room
- Level: First
- Area: 178.71 Square Feet
- Dimensions: 16.1 x 11.1
Heating
- Forced Air, Natural Gas
Cooling
- Central Air
Appliances
- Included: Dishwasher, Dryer, Microwave, Oven, Range, Refrigerator, Washer, Water Heater
- Laundry: Main Level
Features
- Ceiling Fan(s)
- Basement: Daylight,Full
Interior area
- Total structure area: 2,144
- Total interior livable area: 1,144 sqft
- Finished area above ground: 1,144
- Finished area below ground: 0
Property
Parking
- Parking features: Driveway
- Has uncovered spaces: Yes
Features
- Levels: One
- Stories: 1
- Patio & porch: Covered, Front Porch, Patio
- Exterior features: Fire Pit, Private Yard, Rain Gutters
- Has view: Yes
- View description: Rural, Trees/Woods
Lot
- Size: 1.13 Acres
- Dimensions: 134 x 329
- Features: Back Yard, Front Yard, Landscaped, Many Trees, Private, Secluded
Details
- Additional structures: Shed(s), Pole Barn
- Foundation area: 1000
- Parcel number: 33161636400013
- Zoning description: Zoning
Construction
Type & style
- Home type: SingleFamily
- Architectural style: Ranch
- Property subtype: Single Family Residence
Materials
- Vinyl Siding
- Foundation: Block
- Roof: Shingle
Condition
- Year built: 1970
Utilities & green energy
- Sewer: Septic Tank
- Water: Well
Community & HOA
Community
- Subdivision: None
Location
- Region: Stockbridge
Financial & listing details
- Price per square foot: $316/sqft
- Tax assessed value: $78,100
- Annual tax amount: $1,500
- Date on market: 9/21/2026
- Listing terms: VA Loan,Cash,Conventional,FHA,FMHA - Rural Housing Loan,MSHDA
- Road surface type: Paved
Estimated market value
$347,700
$330,000 - $365,000
$1,653/mo
Price history
| Date | Event | Price |
|---|---|---|
| 10/2/2026 | Price change | $362,000-1.4%$316/sqft |
Source:  Greater Lansing AOR #299360 Report a problem Greater Lansing AOR #299360 Report a problem | ||
| 9/21/2026 | Listed for sale | $367,000$321/sqft |
Source: Greater Lansing AOR #299360 Report a problem | ||
Public tax history
| Year | Property taxes | Tax assessment |
|---|---|---|
| 2025 | $1,421 +3% | $78,100 +0.4% |
| 2024 | $1,379 | $77,800 +6.1% |
| 2023 | -- | $73,300 +14% |
| 2022 | -- | $64,300 +5.6% |
| 2021 | -- | $60,900 +3.6% |
| 2020 | -- | $58,800 +16% |
| 2019 | $1,124 | $50,700 +17.6% |
| 2018 | $1,124 | $43,100 |
| 2017 | -- | $43,100 +1.1% |
| 2016 | -- | $42,650 +8.5% |
| 2015 | -- | $39,300 +17.3% |
| 2014 | -- | $33,500 +10% |
| 2013 | -- | $30,450 -17.4% |
| 2012 | -- | $36,850 -10% |
| 2011 | -- | $40,950 -13.4% |
| 2010 | -- | $47,300 -16.9% |
| 2009 | -- | $56,900 -0.7% |
| 2008 | -- | $57,300 -13.1% |
| 2007 | -- | $65,900 +4.9% |
| 2006 | -- | $62,800 +1.3% |
| 2005 | -- | $62,000 +1.5% |
| 2004 | -- | $61,100 +3.4% |
| 2003 | -- | $59,100 +7.1% |
| 2002 | -- | $55,200 +4% |
| 2001 | -- | $53,100 +8.8% |
| 2000 | -- | $48,800 |
Find assessor info on the county website
Monthly payment
Est. payment
Payment breakdown
Explore the cost of this home by adjusting the details. Changes won't be saved.Climate risks
Neighborhood: 49285
Nearby schools
Schools provided by the listing agent
- High: Stockbridge
Source: Greater Lansing AOR. This data may not be complete. We recommend contacting the local school district to confirm school assignments for this home.
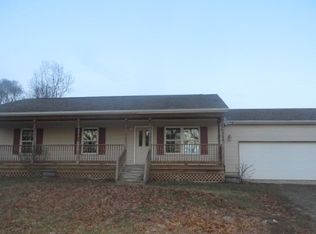
Similar homes
- $--4 bd3 ba1.6k sqft3800 E Berry Rd, Pleasant Lake, MI 49272Auction
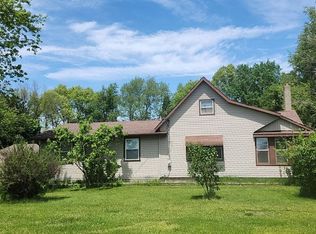 Auction.com 2
 - $--4 bd2 ba1.2k sqft9421 Easton Rd, Rives Junction, MI 49277AuctionServiceLink Auction
- $235,0003 bd1 ba1.2k sqft1867 Fitchburg Rd, Stockbridge, MI 49285For Sale
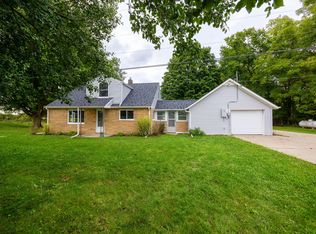
 MLS ID #26050415, Travis Otto, Cornerstone Real Estate. MichRIC
 - $387,5003 bd2 ba1.6k sqft81 Groveland Dr, Howell, MI 48843For Sale

 MLS ID #20261079481, Paul J Harmon, Harmon Real Estate LLC. Realcomp II
 - $375,0003 bd2 ba1.3k sqft8280 Clear Lake Rd, Grass Lake, MI 49240For SaleMLS ID #26035506, Tayla Scott, The Charles Reinhart Company. MichRIC
- $360,0004 bd3 ba1.6k sqft1643 Nicholson Rd, Fowlerville, MI 48836For SaleMLS ID #20261077430, Scott Fader, Joseph Walter Realty, LLC. Realcomp II
- $364,9003 bd2 ba1.6k sqft11959 Portage Lake Ave, Pinckney, MI 48169For SaleMLS ID #26051142, Brian Cowan, Baker Cowan Group LLC. MichRIC
- $260,0003 bd2 ba1.5k sqft3115 Brogan Rd, Stockbridge, MI 49285For SaleMLS ID #20261066863, Nikki Niemi, Prestige Real Estate Group LLC. Realcomp II
- $282,0003 bd2 ba1.2k sqft2178 Elm Rd N, Webberville, MI 48892For Sale
 MLS ID #50223718, Daniel Brown, Choice Realty LLC. MiRealSource
 - $443,9002 bd2 ba1.6k sqft6760 Lombardy Dr, Chelsea, MI 48118For SaleMLS ID #20261078550, Rhonda Taylor, Real Estate One-Brighton. Realcomp II
- $229,9004 bd1 ba1.6k sqft160 Kuhn St, Gregory, MI 48137For SaleMLS ID #20261079134, Ashley Williams, RE/MAX Platinum. Realcomp II
- $269,0002 bd1 ba1.1k sqft218 E North St, Chelsea, MI 48118For SaleMLS ID #20261077879, Justin S Ford, EXP Realty Plymouth. Realcomp II
- $300,0003 bd2 ba1k sqft5077 Pinckney Rd, Howell, MI 48843For SaleMLS ID #20261074074, Joseph Delia, Keller Williams Paint Creek. Realcomp II
- $230,0003 bd1 ba864 sqft12251 Grass Lake Rd, Grass Lake, MI 49240For SaleMLS ID #26051572, Emma Roberts, MDP Properties. MichRIC
- $387,0003 bd2 ba1.5k sqft6474 Kennedy Rd, Munith, MI 49259For SaleMLS ID #26048646, TIMOTHY CREECH, Five Star Real Estate. MichRIC
- $250,0002 bd1 ba1.2k sqft109 Webb St, Gregory, MI 48137For SaleMLS ID #20261078672, Kirsten M Soulliere, KW Realty Livingston. Realcomp II
