Welcome to the Inwood "F" at the Brooke at Rivertown! This beautifully designed 4-bedroom, 2.5 bath home offers an exceptional blend of style, comfort, and functionality. The main level features a spacious open-concept living area, a dedicated study perfect for a home office, and a separate dining room ideal for entertaining and special occasions. The well-appointed kitchen flows seamlessly into the main living space, creating the perfect gathering area for everyday living, upstairs, the spacious owner's suite provides a relaxing retreat, accompanied by three additional bedrooms and convenient laundry access. Enjoy outdoor living on a rear covered-patio, completed with ceiling fan- perfect for relaxing or entertaining all year-round. A stunning four-sided brick exterior provides timeless curb appeal and lasting beauty. Located in desirable Brooke at Rivertown, this home combines thoughtful design and modern living in a beautiful community setting. Home is Move in ready.
Active
$485,150
8131 Pine Ridge Rd S, Fulton, GA 30213
4beds
2,636sqft
Single Family Residence, Residential
Built in 2026
8,712 Square Feet Lot
$482,800 Zestimate®
$184/sqft
$105/mo HOA
What's special
- 47 days
- 351
- 35
Zillow last checked:
Listing updated:
Listed by:
REGENNIA SHEPHARD,
McKinley Properties, LLC. 678-691-4048
Source: FMLS GA,MLS#: 7833862
Facts & features
Interior
Bedrooms & bathrooms
- Bedrooms: 4
- Bathrooms: 3
- Full bathrooms: 3
- Main level bathrooms: 1
Rooms
- Room types: Family Room, Other
Primary bedroom
- Features: None
- Level: None
Bedroom
- Features: None
Primary bathroom
- Features: Double Vanity, Separate Tub/Shower
Dining room
- Features: None
Kitchen
- Features: Breakfast Bar, Eat-in Kitchen, Kitchen Island, Pantry Walk-In, Solid Surface Counters, View to Family Room
Heating
- Central, Zoned
Cooling
- Ceiling Fan(s), Central Air, Zoned
Appliances
- Included: Dishwasher, Disposal, Electric Range, Electric Water Heater, Microwave
- Laundry: In Hall, Laundry Room, Upper Level
Features
- Crown Molding, Entrance Foyer, High Ceilings 9 ft Main, Walk-In Closet(s)
- Flooring: Carpet, Ceramic Tile, Laminate, Luxury Vinyl
- Windows: Double Pane Windows
- Basement: None
- Number of fireplaces: 1
- Fireplace features: Electric, Family Room
- Common walls with other units/homes: No Common Walls
Interior area
- Total structure area: 2,636
- Total interior livable area: 2,636 sqft
Video & virtual tour
Property
Parking
- Total spaces: 2
- Parking features: Attached, Garage, Garage Door Opener, Kitchen Level, Level Driveway
- Attached garage spaces: 2
- Has uncovered spaces: Yes
Accessibility
- Accessibility features: None
Features
- Levels: Two
- Stories: 2
- Patio & porch: Covered, Front Porch, Patio
- Exterior features: None, No Dock
- Pool features: None
- Spa features: None
- Fencing: None
- Has view: Yes
- View description: Other
- Waterfront features: None
- Body of water: None
Lot
- Size: 8,712 Square Feet
- Features: Back Yard, Level
Details
- Additional structures: None
- Other equipment: None
- Horse amenities: None
Construction
Type & style
- Home type: SingleFamily
- Architectural style: Traditional
- Property subtype: Single Family Residence, Residential
Materials
- Brick 4 Sides, Stone
- Foundation: Slab
- Roof: Composition
Condition
- New Construction
- New construction: Yes
- Year built: 2026
Details
- Builder name: McKinley Homes
- Warranty included: Yes
Utilities & green energy
- Electric: Other
- Sewer: Public Sewer
- Water: Public
- Utilities for property: Underground Utilities
Green energy
- Energy efficient items: None
- Energy generation: None
Community & HOA
Community
- Features: Near Schools, Park, Sidewalks, Street Lights
- Security: Carbon Monoxide Detector(s), Smoke Detector(s)
- Subdivision: The Brooke At Rivertown
HOA
- Has HOA: Yes
- Services included: Maintenance Grounds, Swim
- HOA fee: $1,260 annually
- HOA phone: 470-531-1200
Location
- Region: Fulton
Financial & listing details
- Price per square foot: $184/sqft
- Annual tax amount: $500
- Date on market: 9/7/2026
- Cumulative days on market: 47 days
- Listing terms: Cash,Conventional,FHA,VA Loan
- Ownership: Fee Simple
- Road surface type: Asphalt
Estimated market value
$482,800
$459,000 - $507,000
$2,678/mo
Price history
| Date | Event | Price |
|---|---|---|
| 9/7/2026 | Listed for sale | $485,150$184/sqft |
Source:  FMLS GA #7833862 Report a problem FMLS GA #7833862 Report a problem | ||
Public tax history
Tax history is unavailable.
Monthly payment
Est. payment
Payment breakdown
Explore the cost of this home by adjusting the details. Changes won't be saved.Climate risks
Neighborhood: 30213
Nearby schools
Schools provided by the listing agent
- Elementary: Palmetto
- Middle: Bear Creek - Fulton
- High: Creekside
Source: FMLS GA. This data may not be complete. We recommend contacting the local school district to confirm school assignments for this home.
- $394,9004 bd3 ba2.1k sqft8136 Pine Ridge Rd S, Fulton, GA 30213New Construction
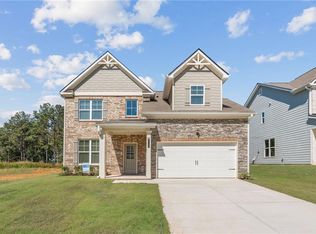
- $423,9004 bd3 ba2.3k sqft8134 Pine Ridge Rd S, Fulton, GA 30213New Construction

- $405,9004 bd3 ba2.1k sqft8135 Pine Ridge Rd S, Fulton, GA 30213New Construction

- $453,2105 bd3 ba2.1k sqft8137 Pine Ridge Rd S, Fulton, GA 30213New Construction
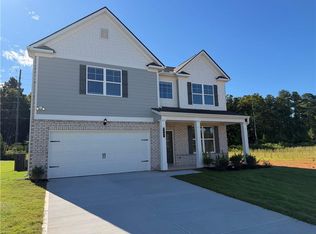
Similar homes
- $405,9004 bd3 ba2.1k sqft8135 Pine Ridge Rd S, Fulton, GA 30213New Construction
 MLS ID #7833693, REGENNIA SHEPHARD, McKinley Properties, LLC.. FMLS GA
 - $449,9904 bd3 ba2.7k sqft359 Jarrett St, Fairburn, GA 30213New Construction
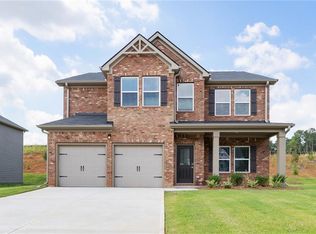 FMLS GA
 - $399,1494 bd3 ba2.3k sqft331 Jarrett St, Fairburn, GA 30213Active

 MLS ID #10874860, Samuel D Bass, DFH Realty Georgia. GAMLS
 - $349,9004 bd3 ba2.3k sqft125 Worthing Ln, Fairburn, GA 30213Active
 MLS ID #10843979, Amanda Fard, Keller Williams Realty Cityside. GAMLS
 - $429,9904 bd3 ba2.3k sqft361 Jarrett St, Fairburn, GA 30213New ConstructionFMLS GA
- $425,0005 bd3 ba3.2k sqft4181 Oakhurst Dr, Fairburn, GA 30213For SaleMLS ID #7803241, Evelyn Cook, Virtual Properties Realty.com. FMLS GA
- $375,0005 bd3 ba2.7k sqft4209 Caveat Ct, Fairburn, GA 30213ActiveMLS ID #10803987, Evelyn Cook, Virtual Properties Realty.com. GAMLS
- $350,0005 bd3 ba3k sqft510 Shire Ln, Fairburn, GA 30213ActiveMLS ID #10834777, Amanda Fard, Keller Williams Realty Cityside. GAMLS
- $317,9004 bd3 ba2.1k sqft240 Highwind Way, Fairburn, GA 30213For SaleMLS ID #7752278, JAMEEL DAVIS, Berkshire Hathaway HomeServices Georgia Properties. FMLS GA
- $419,9934 bd4 ba2.4k sqft62 Cedar Dr, Fairburn, GA 30213ActiveMLS ID #10840264, DRB Team Listings, DRB Group Georgia LLC. GAMLS
- $375,0005 bd4 ba3.4k sqft7481 Hawk Tail Way, Fairburn, GA 30213ActiveMLS ID #10857052, Anhad Chawla, Homesmart Realty Partners. GAMLS
- $399,9934 bd4 ba2.3k sqft105 Alpine Rd, Fairburn, GA 30213ActiveGAMLS
- $509,9004 bd4 ba2.9k sqft330 Darien Dr, Senoia, GA 30276ActiveMLS ID #10872765, Valerie Howard, BHHS Georgia Properties. GAMLS
- $366,9004 bd3 ba2.1k sqft107 Vickers Point Dr, Fairburn, GA 30213New ConstructionFMLS GA
- $533,1085 bd4 ba3k sqft3390 Trevi Trl, Douglasville, GA 30135ActiveMLS ID #10839839, Kristle Breland, Adams Homes Realty Inc.. GAMLS
- $515,0005 bd3 ba3.5k sqft6263 Shell Dr SW, Atlanta, GA 30331ActiveMLS ID #10857589, Jerry McCord, Coldwell Banker Realty. GAMLS
- $349,9934 bd3 ba2k sqft1 Camellia Dr, Fairburn, GA 30213ActiveMLS ID #10838318, DRB Team Listings, DRB Group Georgia LLC. GAMLS
- $435,0004 bd3 ba3.3k sqft4818 Ralin Ct, Atlanta, GA 30331ActiveMLS ID #10844968, Angel Turner, Watch Realty Co Gwinnett. GAMLS
- $564,9005 bd4 ba3.9k sqft5391 Tuscany Dr, Douglasville, GA 30135New ConstructionMLS ID #7855068, Kristle Breland, Adams Homes Realty Inc.. FMLS GA
- $604,9005 bd4 ba2.9k sqft45 Lakefield Dr Lot 2, Palmetto, GA 30268ActiveMLS ID #10797645, Steven Ward, Go Realty. GAMLS
