CHARM, SPACE & EXCEPTIONAL VERSATILITY—THIS HOME HAS IT ALL! Situated on a beautiful 1.6-acre lot, this Colonial-style home offers curb appeal, almost 2,400 SF of living space & impressive garage/workshop options! Built in 2003, main level features office with wet bar, dining room, kitchen with breakfast area & living room with vaulted ceilings & gas fireplace. Primary suite on main offers walk-in closet, jetted tub & separate shower. Upstairs features 2 bedrooms, full bath & spacious bonus room. 3-car attached garage PLUS 2-car detached garage that is insulated with new 3-zone ductless HVAC (2025; 787 sf) & an additional workshop/garage (300 sf)—ideal for hobbies, storage or projects! Additional features include main-level laundry, generator hookup, new roof (2025), HVAC updates (2022 & 2025) & gutters/gutter guards. Kitchen appliances, washer/dryer & hot tub convey. Located in a beautiful country setting yet close proximity to shopping, restaurants & more! Sold As-Is. USDA Eligible.
For sale
$445,000
151 Adrian Rd, Salisbury, NC 28146
3beds
2,398sqft
Stick/Site Built, Residential, Single Family Residence
Built in 2003
1.6 Acres Lot
$431,500 Zestimate®
$--/sqft
$10/mo HOA
What's special
Gas fireplaceHot tub conveyCurb appealSeparate showerOffice with wet barKitchen with breakfast areaMain-level laundry
- 3 days
- 872
- 95
Zillow last checked:
Listing updated:
Listed by:
Mechelle Kuld 704-310-6414,
TMR Realty, Inc.
Source: Triad MLS,MLS#: 1240244
Facts & features
Interior
Bedrooms & bathrooms
- Bedrooms: 3
- Bathrooms: 3
- Full bathrooms: 2
- 1/2 bathrooms: 1
- Main level bathrooms: 2
Heating
- Forced Air, Natural Gas
Cooling
- Central Air
Appliances
- Included: Microwave, Built-In Refrigerator, Dishwasher, Free-Standing Range, Gas Water Heater
- Laundry: Dryer Connection, Main Level, Washer Hookup
Features
- Ceiling Fan(s), Separate Shower, Vaulted Ceiling(s), Wet Bar
- Flooring: Carpet, Laminate, Tile
- Has basement: No
- Number of fireplaces: 1
- Fireplace features: Gas Log, Living Room
Interior area
- Total structure area: 2,398
- Total interior livable area: 2,398 sqft
- Finished area above ground: 2,398
Property
Parking
- Total spaces: 6
- Parking features: Driveway, Garage, Garage Door Opener, Attached, Detached
- Attached garage spaces: 6
- Has uncovered spaces: Yes
Features
- Levels: One and One Half
- Stories: 1
- Patio & porch: Porch
- Pool features: None
Lot
- Size: 1.6 Acres
- Dimensions: 359 x 15 x 33 x 485 x 235
- Features: Corner Lot
Details
- Additional structures: Storage
- Parcel number: 632A017
- Zoning: RA
- Special conditions: Owner Sale
Construction
Type & style
- Home type: SingleFamily
- Architectural style: Colonial
- Property subtype: Stick/Site Built, Residential, Single Family Residence
Materials
- Brick, Vinyl Siding
- Foundation: Slab
Condition
- Year built: 2003
Utilities & green energy
- Sewer: Septic Tank
- Water: Well
Community & HOA
Community
- Security: Security System
- Subdivision: Stonebriar Estates
HOA
- Has HOA: Yes
- HOA fee: $125 annually
Location
- Region: Salisbury
Financial & listing details
- Tax assessed value: $397,397
- Annual tax amount: $2,822
- Date on market: 10/26/2026
- Cumulative days on market: 3 days
- Listing agreement: Exclusive Right To Sell
- Listing terms: Cash,Conventional,FHA,USDA Loan,VA Loan
Estimated market value
$431,500
$410,000 - $453,000
$2,362/mo
Price history
| Date | Event | Price |
|---|---|---|
| 10/26/2026 | Listed for sale | $445,000+58.9%$186/sqft |
Source:  Canopy MLS as distributed by MLS GRID #4437742 Report a problem | ||
| 7/15/2019 | Sold | $280,000-3% |
Source:  Triad MLS #927264 Report a problem | ||
| 6/15/2019 | Pending sale | $288,600$120/sqft |
Source: Dale Yontz Realty #927264 Report a problem | ||
| 6/10/2019 | Price change | $288,600-0.3%$120/sqft |
Source: Dale Yontz Realty #927264 Report a problem | ||
| 5/22/2019 | Price change | $289,500-1.8%$121/sqft |
Source: Dale Yontz Realty #927264 Report a problem | ||
| 5/11/2019 | Price change | $294,900-1.5%$123/sqft |
Source: Dale Yontz Realty #927264 Report a problem | ||
| 4/19/2019 | Price change | $299,500-1.8%$125/sqft |
Source: Dale Yontz Realty #927264 Report a problem | ||
| 4/11/2019 | Listed for sale | $304,900+23.2%$127/sqft |
Source: Dale Yontz Realty #927264 Report a problem | ||
| 9/7/2007 | Sold | $247,500+5.3%$103/sqft |
Source: Public Record Report a problem | ||
| 9/29/2006 | Sold | $235,000+6.1%$98/sqft |
Source: Public Record Report a problem | ||
| 8/3/2005 | Sold | $221,500$92/sqft |
Source: Public Record Report a problem | ||
Public tax history
| Year | Property taxes | Tax assessment |
|---|---|---|
| 2025 | $2,822 +4.5% | $397,397 |
| 2024 | $2,700 +1.4% | $397,397 |
| 2023 | $2,663 +23.4% | $397,397 +37.7% |
| 2022 | $2,158 | $288,668 |
| 2021 | $2,158 | $288,668 |
| 2020 | $2,158 | $288,668 |
| 2019 | $2,158 +14% | $288,668 +14.8% |
| 2018 | $1,892 +1.5% | $251,485 |
| 2017 | $1,864 | $251,485 |
| 2016 | $1,864 | $251,485 |
| 2015 | $1,864 -1.5% | $251,485 |
| 2014 | $1,892 | -- |
| 2013 | -- | -- |
| 2012 | -- | -- |
| 2011 | -- | -- |
| 2010 | -- | -- |
| 2008 | -- | -- |
| 2007 | -- | -- |
| 2006 | -- | -- |
| 2005 | -- | -- |
| 2004 | -- | -- |
Find assessor info on the county website
Monthly payment
Est. payment
Payment breakdown
Explore the cost of this home by adjusting the details. Changes won't be saved.Climate risks
Neighborhood: 28146
Nearby schools
Schools provided by the listing agent
- Elementary: Rockwell
- Middle: Erwin
- High: East Rowan
Source: Triad MLS. This data may not be complete. We recommend contacting the local school district to confirm school assignments for this home.
Similar homes
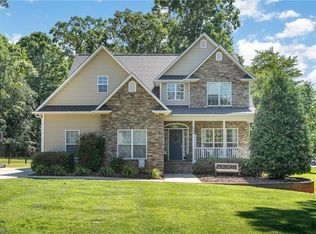
- $399,0003 bd3 ba1.6k sqft403 W Peeler St, Granite Quarry, NC 28146For Sale

 MLS ID #4412472, Cathy Griffin, Century 21 Towne and Country. Canopy MLS as distributed by MLS GRID
- $430,0003 bd3 ba2.3k sqft215 Park Ave, Salisbury, NC 28146For Sale
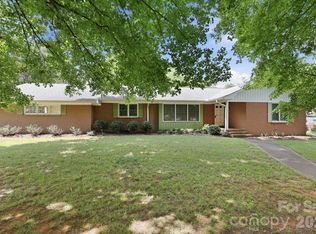 MLS ID #4419198, Robin Saine, Main Realty LLC. Canopy MLS as distributed by MLS GRID
- $399,9004 bd2 ba2.5k sqft255 Lyerly Dr, Salisbury, NC 28146For Sale
 MLS ID #4423692, Kristin Smyre, eXp Realty, LLC. Canopy MLS as distributed by MLS GRID
- $374,9003 bd2 ba1.6k sqft110 Red Oak Ln, Salisbury, NC 28146For Sale
 MLS ID #4429008, Victor Poplin, Select Properties of the Carolinas LLC. Canopy MLS as distributed by MLS GRID
- $399,9003 bd2 ba2.2k sqft150 Partridge Trl, Salisbury, NC 28146For Sale
 MLS ID #1231169, Michael McDaniel. Triad MLS
- $475,0003 bd2 ba2.4k sqft512 Brotherhood St, Faith, NC 28146For SaleMLS ID #4413660, Nicole Wolfe, Century 21 Echelon. Canopy MLS as distributed by MLS GRID
- $333,0003 bd2 ba2.1k sqft4935 Fish Pond Rd, Salisbury, NC 28146For SaleMLS ID #1240070, Angela Gower. Triad MLS
- $359,9003 bd3 ba1.9k sqft245 Castle Keep Rd, Salisbury, NC 28146For SaleMLS ID #4433031, Abby Norfleet, Lantern Realty & Development, LLC. Canopy MLS as distributed by MLS GRID
- $424,9004 bd2 ba2.2k sqft1234 Stonewyck Dr, Salisbury, NC 28146For SaleMLS ID #4410528, Melissa Yates, Lantern Realty & Development LLC. Canopy MLS as distributed by MLS GRID
- $270,0003 bd2 ba1.3k sqft1140 Upper Palmer Rd, Salisbury, NC 28146For SaleMLS ID #4426041, Chris Puckett, Lantern Realty & Development, LLC. Canopy MLS as distributed by MLS GRID
- $525,0003 bd2 ba1.9k sqft380 Lake Landing Dr, Salisbury, NC 28146For SaleMLS ID #4426661, Jason Kircher, Mooresville Realty LLC. Canopy MLS as distributed by MLS GRID
- $297,0003 bd2 ba1.3k sqft135 Castleview Dr, Salisbury, NC 28146New ConstructionMLS ID #4438708, Steve Nation, Wallace Realty. Canopy MLS as distributed by MLS GRID
- $430,0004 bd2 ba3.1k sqft416 W Peeler St, Salisbury, NC 28146For SaleMLS ID #1211541, Teresa Rufty. Triad MLS
- $439,9996 bd5 ba2.6k sqft788 Coley Rd, Salisbury, NC 28146For SaleMLS ID #4384821, Joshua Blackwelder, Resilient Realty LLC. Canopy MLS as distributed by MLS GRID
- $469,9004 bd3 ba1.9k sqft7995 Stokes Ferry Rd, Salisbury, NC 28146New ConstructionMLS ID #4412225, Mandy Sifford, Select Properties of the Carolinas LLC. Canopy MLS as distributed by MLS GRID
- $298,7653 bd2 ba1.3k sqft214 Klondale St, Rockwell, NC 28138For SaleMLS ID #4438554, Vicky Tesh, Tesh Realty. Canopy MLS as distributed by MLS GRID
- $259,9003 bd2 ba1.2k sqft435 Mahaffey Dr, Salisbury, NC 28146For SaleMLS ID #4421848, Chelsea Trexler, Lantern Realty & Development. Canopy MLS as distributed by MLS GRID
- $297,0003 bd2 ba1.3k sqft210 Rattlesnake St, Salisbury, NC 28146New ConstructionMLS ID #4438739, Steve Nation, Wallace Realty. Canopy MLS as distributed by MLS GRID
- $545,0003 bd3 ba2.7k sqft835 Holshouser Rd, Rockwell, NC 28138For SaleMLS ID #4434576, Trudy Nance, NorthGroup Real Estate LLC. Canopy MLS as distributed by MLS GRID
- $275,0003 bd2 ba1.2k sqft1128 Beagle Run, Salisbury, NC 28146For SaleMLS ID #4432293, Britney Biles, Southern Homes of the Carolinas, Inc. Canopy MLS as distributed by MLS GRID
