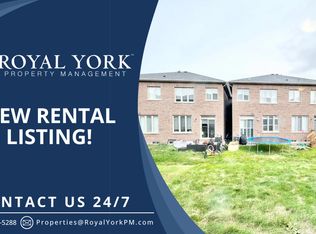
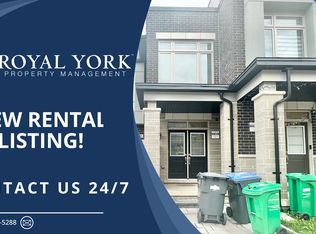
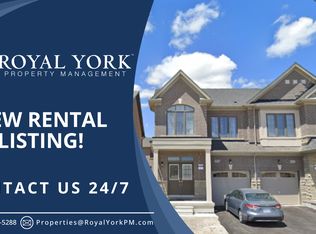
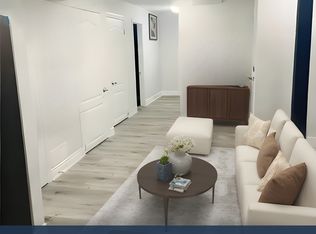
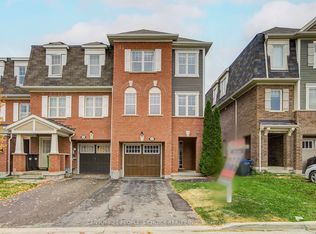
Welcome to 151 Adventura Road, a stunning, turn key 3-bedroom, 3-bathroom townhome completely transformed for effortless modern living! Step into a beautifully refreshed space featuring rich new hardwood flooring, elevated lighting, and clean contemporary finishes throughout. The heart of the home features a brand-new kitchen complete with sleek updated countertops and all brand new 5 appliances, making everyday meals and entertaining a breeze. Retreat to generous bedroom layouts and newly updated bathrooms, fresh paint throughout the house showcasing stylish modern vanities and upgraded fixtures. Outside, step out into a private backyard freshly landscaped with vibrant new sod-the ideal backdrop for summer BBQs and weekend relaxation. Absolutely zero work required-just move in, unpack, and start living! Unbeatable Northwest Brampton location! Walk to bustling local plazas, Longo's, cafes, and daily essentials. Families will love the top-rated schools, nearby community centers, Cassander Park, and scenic neighborhood trails. Plus, commuting is seamless with Mount Pleasant GO Station and major highways just minutes away. Don't miss this ready to move in townhouse!
For sale
C$698,998
151 Adventura Rd, Brampton, ON L7A 5A7
3beds
3baths
Townhouse
Built in ----
1,772 Square Feet Lot
$-- Zestimate®
C$--/sqft
C$-- HOA
What's special
Rich new hardwood flooringElevated lightingClean contemporary finishes throughoutBrand-new kitchenSleek updated countertopsGenerous bedroom layoutsNewly updated bathrooms
- 11 hours
- 4
- 0
Zillow last checked:
Listing updated:
Listed by:
ROYAL LEPAGE IGNITE REALTY
Source: TRREB,MLS®#: W13873966 Originating MLS®#: Toronto Regional Real Estate Board
Originating MLS®#: Toronto Regional Real Estate BoardFacts & features
Interior
Bedrooms & bathrooms
- Bedrooms: 3
- Bathrooms: 3
Heating
- Forced Air, Gas
Cooling
- Central Air
Appliances
- Included: Instant Hot Water
Features
- ERV/HRV, Storage
- Flooring: Carpet Free
- Basement: Unfinished
- Has fireplace: No
Interior area
- Living area range: 1500-2000 null
Property
Parking
- Total spaces: 3
- Parking features: Lane
- Has garage: Yes
Features
- Stories: 2
- Pool features: None
Lot
- Size: 1,772 Square Feet
- Features: Rectangular Lot
Details
- Parcel number: 143655848
- Other equipment: Air Exchanger
Construction
Type & style
- Home type: Townhouse
- Property subtype: Townhouse
Materials
- Brick
- Foundation: Brick, Concrete
- Roof: Asphalt Shingle
Utilities & green energy
- Sewer: Sewer
Community & HOA
Location
- Region: Brampton
Financial & listing details
- Annual tax amount: C$5,740
- Date on market: 10/7/2026
Price history
Price history is unavailable.
Public tax history
Tax history is unavailable.
Climate risks
Neighborhood: Mount Pleasant
Nearby schools
GreatSchools rating
No schools nearby
We couldn't find any schools near this home.
Similar homes
- C$729,9993 bd3 ba-- sqft80 Donald Ficht Cres, Brampton, ON L7A 5H7For Sale
 MLS ID #W13852528, RE/MAX REALTY SPECIALISTS INC.. TRREB
 - C$729,9993 bd3 ba-- sqft13 Keppel Cir, Brampton, ON L7A 5K4For Sale
 MLS ID #W13865662, RE/MAX GOLD REALTY INC.. TRREB
 - C$699,0004 bd3 ba-- sqft22 Quillberry Close, Brampton, ON L7A 4N8For Sale
 MLS ID #W13853090, CENTURY 21 PEOPLE`S CHOICE REALTY INC.. TRREB
 - C$699,9993 bd3 ba-- sqft34 Circus Cres, Brampton, ON L7A 5E3For Sale
 MLS ID #W13852772, EXP REALTY. TRREB
