Sometimes home is less about having more--and more about having just the right place to call your own.
Tucked away at the end of a quiet cul-de-sac in Richmond County, this well-maintained 2021 manufactured home offers 3 bedrooms, 2 baths, approximately 1,216 sq. ft., and a .46-acre lot with room to breathe.
Step inside to a bright, open living space that flows into a kitchen designed to be the heart of the home. A large contrasting center island anchors the room, surrounded by white cabinetry, marble-look countertops, pendant and recessed lighting, and a stainless vent hood. Whether it's morning coffee at the island or dinner at the end of a long day, this is a space made for everyday living.
The master suite offers its own private bath with a separate soaking tub, while two additional bedrooms provide space for guests, an office, or whatever life calls for next. Refrigerator, washer, and dryer convey, making move-in a little easier.
Outside, enjoy nearly half an acre, a covered front porch, detached metal carport, and separate storage building. Start your morning on the porch, spend the afternoon in the yard, and come home to the quieter setting of life outside the city limits.
Newer construction, modern style, outdoor space, and a peaceful Richmond County setting--all wrapped into one inviting place to call home.
For sale
$139,900
151 Devos Drive, Rockingham, NC 28379
3beds
1,216sqft
Manufactured Home
Built in 2021
0.45 Acres Lot
$136,300 Zestimate®
$115/sqft
$-- HOA
What's special
Covered front porchLarge contrasting center islandNearly half an acreDetached metal carportStainless vent hoodSeparate soaking tubBright open living space
- 21 days
- 598
- 73
Zillow last checked:
Listing updated:
Listed by:
Jimmy Collins 910-544-4027,
Keller Williams Pinehurst
Source: Hive MLS,MLS#: 100608642 Originating MLS: Mid Carolina Regional MLS
Facts & features
Interior
Bedrooms & bathrooms
- Bedrooms: 3
- Bathrooms: 2
- Full bathrooms: 2
Rooms
- Room types: Master Bedroom, Bedroom 2, Bedroom 3, Living Room
Primary bedroom
- Level: First
Bedroom 2
- Level: First
Bedroom 3
- Level: First
Kitchen
- Level: First
Living room
- Level: First
Heating
- Heat Pump, Electric
Cooling
- Central Air, Ceiling Fan(s), Heat Pump
Appliances
- Included: Washer, Refrigerator, Dryer, Dishwasher, Electric Range
- Laundry: Dryer Hookup, Washer Hookup, Laundry Room
Features
- Kitchen Island, Ceiling Fan(s), Walk-in Shower, Blinds/Shades
- Flooring: LVT/LVP, Carpet
- Doors: Storm Door(s)
- Basement: None
- Attic: None
- Has fireplace: No
Interior area
- Total structure area: 1,216
- Total interior livable area: 1,216 sqft
Property
Parking
- Total spaces: 1
- Parking features: Unpaved, Detached Carport
- Carport spaces: 1
Features
- Levels: One
- Patio & porch: Front Porch
- Exterior features: Cluster Mailboxes, Storm Doors
- Pool features: None
- Fencing: None
- View description: None
- Frontage type: See Remarks
Lot
- Size: 0.45 Acres
- Dimensions: 110 x 180 x 109 x 180
- Features: Cul-De-Sac, Level, Subdivided
Details
- Additional structures: Outbuilding
- Parcel number: 748203444690
- Zoning: R-R
- Special conditions: Standard
Construction
Type & style
- Home type: MobileManufactured
- Property subtype: Manufactured Home
Materials
- Vinyl Siding, Steel Frame
- Foundation: Block
- Roof: Shingle
Condition
- New construction: No
- Year built: 2021
Utilities & green energy
- Sewer: Septic Tank
- Water: Public
- Utilities for property: Cable Available, Water Connected
Community & HOA
Community
- Security: Smoke Detector(s)
- Subdivision: Longleaf Acres
HOA
- Has HOA: No
Location
- Region: Rockingham
Financial & listing details
- Price per square foot: $115/sqft
- Tax assessed value: $99,631
- Annual tax amount: $996
- Date on market: 10/7/2026
- Cumulative days on market: 21 days
- Listing agreement: Exclusive Right To Sell
- Listing terms: Cash,Conventional,FHA,USDA Loan,VA Loan
Estimated market value
$136,300
$129,000 - $143,000
Not available
Price history
| Date | Event | Price |
|---|---|---|
| 10/7/2026 | Listed for sale | $139,900+976.2%$115/sqft |
Source:  Hive MLS #100608642 Report a problem | ||
| 5/18/2021 | Sold | $13,000$11/sqft |
Source: Public Record Report a problem | ||
Public tax history
| Year | Property taxes | Tax assessment |
|---|---|---|
| 2025 | $977 -2% | $99,631 |
| 2024 | $997 +5.3% | $99,631 +17.8% |
| 2023 | $947 | $84,556 |
| 2022 | $947 +800.6% | $84,556 +576.4% |
| 2021 | $105 | $12,500 |
| 2020 | $105 +0.7% | $12,500 |
| 2019 | $104 | $12,500 |
| 2018 | $104 | $12,500 |
| 2016 | -- | $12,500 -0.8% |
| 2014 | -- | $12,600 |
Find assessor info on the county website
Monthly payment
Climate risks
Neighborhood: 28379
Nearby schools
Schools provided by the listing agent
- Elementary: Monroe Avenue
- Middle: Hamlet
- High: Richmond Senior High
Source: Hive MLS. This data may not be complete. We recommend contacting the local school district to confirm school assignments for this home.


Similar homes
- $149,9003 bd2 ba1.2k sqft1216 Roberdel Road, Rockingham, NC 28379For Sale
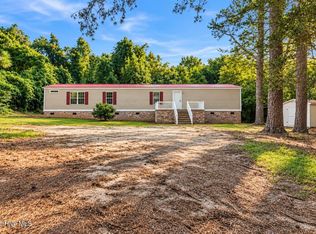
 MLS ID #100607663, Kenneth Russell Edwards, Premier Real Estate of the Sandhills LLC. Hive MLS
- $153,5003 bd2 ba1.4k sqft132 Church Street, Rockingham, NC 28379For Sale
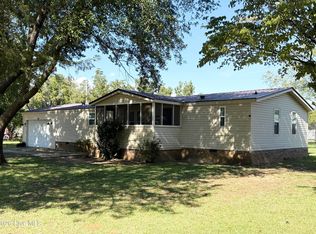 MLS ID #100607907, Sandra Searcy-Robinson, Thomas Realty. Hive MLS
- $150,0003 bd2 ba1.7k sqft352 Northside Drive, Rockingham, NC 28379For Sale
 MLS ID #100595970, Kenneth Russell Edwards, Premier Real Estate of the Sandhills LLC. Hive MLS
- $140,0004 bd1 ba1.3k sqft371 Airport Road, Rockingham, NC 28379For Sale
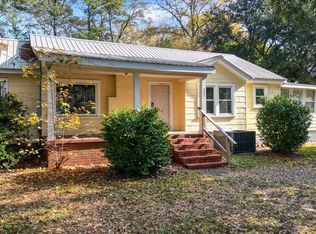 MLS ID #100542846, Michelle Swinnie, Premier Real Estate of the Sandhills LLC. Hive MLS
- $140,0003 bd1 ba1k sqft115 Brook Avenue, Rockingham, NC 28379For SaleMLS ID #100580756, Sheila Brosier, Coldwell Banker Preferred Properties. Hive MLS
- $165,0002 bd2 ba1.3k sqft121 E Eason Drive, Rockingham, NC 28379For SaleMLS ID #100608253, Kenneth Russell Edwards, Premier Real Estate of the Sandhills LLC. Hive MLS
- $141,7653 bd2 ba1.4k sqft174 Ellerbe Road, Rockingham, NC 28379For SaleMLS ID #100599185, Leasa H Haselden, Keller Williams Pinehurst. Hive MLS
- $135,0003 bd2 ba1.2k sqft455 Nc 381 Highway, Hamlet, NC 28345For SaleMLS ID #100593445, Crystal Stewart Long, Carolina Realty Co. Southeast LLC. Hive MLS
- $160,0003 bd2 ba1.1k sqft229 Ellerbe Grove Church Road, Rockingham, NC 28379For SaleMLS ID #100604848, Jennifer Myers Vance, LPT Realty. Hive MLS
- $129,9002 bd2 ba1.5k sqft170 Hannah Pickett Avenue, Rockingham, NC 28379For SaleMLS ID #100574850, Jill McLester, Pine & Palm Real Estate Group. Hive MLS
- $149,9992 bd1 ba1.2k sqft290 Airport Rd, Rockingham, NC 28379For Sale
 MLS ID #4416920, Connor Bradley, Bradley Real Estate and Development. Canopy MLS as distributed by MLS GRID
- $145,0002 bd1 ba1.1k sqft109 Kelley Lane, Hamlet, NC 28345For SaleMLS ID #100568552, Brooke Robinson, RE/MAX Southern Realty. Hive MLS
- $133,5002 bd2 ba1k sqft679 Mill Road, Hamlet, NC 28345For SaleMLS ID #100606920, Sandra Searcy-Robinson, Thomas Realty. Hive MLS
- $149,9003 bd1 ba1.1k sqft111 Grenaco Lane, Rockingham, NC 28379For SaleMLS ID #100593680, Courtney Vance, RE/MAX Southern Realty. Hive MLS
- $110,0003 bd2 ba1k sqft1776 Highway 74, Hamlet, NC 28345For SaleMLS ID #100562325, Brooke Robinson, RE/MAX Southern Realty. Hive MLS
- $170,0003 bd1 ba1k sqft1003 Rainwater Lane, Rockingham, NC 28379For SaleMLS ID #100584668, Julia Mudd, Keller Williams Pinehurst. Hive MLS
- $165,0003 bd2 ba1.3k sqft1002 Jefferson Street, Hamlet, NC 28345For SaleMLS ID #100604108, Julia Mudd, Keller Williams Pinehurst. Hive MLS
- $165,0003 bd2 ba980 sqft134 Duncan Rd, Hamlet, NC 28345For SaleMLS ID #4393056, Tony Sweatt, Sweatt Realty Group. Canopy MLS as distributed by MLS GRID
- $184,9003 bd1 ba1.3k sqft1115 Richmond Road, Rockingham, NC 28379For SaleMLS ID #100592586, Julia Mudd, Keller Williams Pinehurst. Hive MLS
