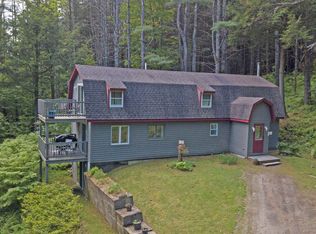
Immaculately maintained and truly move-in ready, this beautifully updated 2-bedroom plus loft, 2-bath home offers the perfect blend of comfort, privacy, and four-season Vermont living. Tucked away on a quiet, private dead-end road, the home is surrounded by a peaceful, setting while remaining exceptionally convenient to everything the Upper Valley has to offer. The home has been thoughtfully refreshed from top to bottom. Recent improvements include new flooring throughout, with beautiful engineered hardwood floors spanning the main and upper levels and new tile on the basement level, as well as fresh paint throughout the entire home and the removal of popcorn ceilings. List of improvements available upon request. The flexible floor plan includes two bedrooms, a spacious loft, and two full baths. The large, tiered backyard provides multiple areas for entertaining, relaxing, gardening, and enjoying the outdoors, while a beautiful perennial garden provides color and blooms from early spring through late fall. The detached heated garage offers convenient parking and abundant storage. Location is another standout feature. Enjoy immediate access to route 4 and an easy drive to the Quechee Club, while still enjoying total privacy. As a member of the Quechee Lakes Landowners’ Association (QLLA), owners enjoy access to an exceptional collection of year-round amenities, including Lake Pinneo, skiing, golf, racquet sports, swimming, dining, and more. Whether you’re looking for a turnkey Vermont getaway, a year-round residence, or a special place to gather with family and friends, this charming and meticulously cared-for home offers an exceptional opportunity to enjoy the very best of the Upper Valley.
Active
Listed by: Quechee Lakes Real Estate Center • Herb Hart
$479,000
151 Dwight Road, Hartford, VT 05059
2beds
1,584sqft
Single Family Residence
Built in 1977
2.6 Acres Lot
$462,700 Zestimate®
$302/sqft
$-- HOA
What's special
- 24 days
- 1,790
- 152
Zillow last checked:
Listing updated:
Listed by:
Herb Hart,
Quechee Lakes Real Estate Center 802-369-0152
Source: PrimeMLS,MLS#: 5105944
Facts & features
Interior
Bedrooms & bathrooms
- Bedrooms: 2
- Bathrooms: 2
- Full bathrooms: 1
- 3/4 bathrooms: 1
Heating
- Oil, Wood, Baseboard, Wood Stove
Cooling
- Other
Appliances
- Included: Dishwasher, Dryer, Microwave, Electric Range, Washer
- Laundry: In Basement
Features
- Ceiling Fan(s), Primary BR w/ BA, Natural Light
- Flooring: Carpet, Hardwood, Tile
- Windows: Skylight(s)
- Basement: Climate Controlled,Concrete,Finished,Insulated,Slab,Interior Stairs,Storage Space,Walkout,Interior Access,Walk-Out Access
Interior area
- Total structure area: 1,934
- Total interior livable area: 1,584 sqft
- Finished area above ground: 1,080
- Finished area below ground: 504
Property
Parking
- Total spaces: 1
- Parking features: Gravel
- Garage spaces: 1
Features
- Levels: 1.75
- Stories: 1.75
Lot
- Size: 2.6 Acres
- Features: Country Setting, Landscaped, Recreational, Sloped, Near Country Club, Near Golf Course, Near Shopping, Near Skiing, Near Hospital
Details
- Zoning description: QLLA
Construction
Type & style
- Home type: SingleFamily
- Architectural style: Contemporary,Modern Architecture
- Property subtype: Single Family Residence
Materials
- Wood Frame, Vinyl Siding
- Foundation: Concrete Slab
- Roof: Standing Seam
Condition
- Updated/Remodeled
- New construction: No
- Year built: 1977
Utilities & green energy
- Electric: 200+ Amp Service, Circuit Breakers
- Sewer: Public Sewer
- Utilities for property: Cable Available, Phone Available, Fiber Optic Internt Avail
Community & HOA
Community
- Security: Carbon Monoxide Detector(s), Smoke Detector(s)
HOA
- Has HOA: Yes
- Amenities included: Fitness Center, Management Plan, Master Insurance, Playground, Recreation Room, Beach Rights, Golf Course, Sauna, Locker Rooms
- Services included: Recreation, HOA Fee
- Additional fee info: Fee: $7612
Location
- Region: Hartford
Financial & listing details
- Price per square foot: $302/sqft
- Annual tax amount: $6,699
- Date on market: 8/20/2026
- Road surface type: Dirt
Estimated market value
$462,700
$440,000 - $486,000
$2,747/mo
Price history
| Date | Event | Price |
|---|---|---|
| 8/26/2026 | Listed for sale | $479,000+19.8%$302/sqft |
Source:  PrimeMLS #5105944 Report a problem PrimeMLS #5105944 Report a problem | ||
| 7/29/2024 | Sold | $400,000+1.3%$253/sqft |
Source: PrimeMLS #4998798 Report a problem | ||
| 6/21/2024 | Contingent | $395,000$249/sqft |
Source: PrimeMLS #4998798 Report a problem | ||
| 6/4/2024 | Listed for sale | $395,000$249/sqft |
Source: PrimeMLS #4998798 Report a problem | ||
Public tax history
Tax history is unavailable.
Monthly payment
Est. payment
Payment breakdown
Explore the cost of this home by adjusting the details. Changes won't be saved.Climate risks
Neighborhood: Quechee
Similar homes
- $495,0003 bd2 ba1.7k sqft470 Morgan Road, Hartford, VT 05059Active
 MLS ID #5101224, Carol Wood. PrimeMLS
 - $339,0003 bd2 ba1.5k sqft43 Hartness Way, Hartford, VT 05059Active
 MLS ID #5103178, Chelsea D Bevis. PrimeMLS
 - $399,0003 bd3 ba1.6k sqftSaltBox I, Hartford, VT 05059Active
 MLS ID #5109215, Jill Harlow. PrimeMLS
 - $450,0003 bd1 ba1.1k sqft489 Campbell Street, Hartford, VT 05001Active
 MLS ID #5104121, Katie Ladue Gilbert. PrimeMLS
