Undeniably Franklin's most iconic residence, Riverview Mansion has stood as a luminary example of grace and splendor for over 120 years. Integral to Franklin's rich history, Riverview has served as the residence of past mayors, physicians, and visionaries. Original portions of the home were built in 1902 by the celebrated Henry Mayberry, with further enhancements in 1940. This opulent home features four generously sized bedrooms and four lavish bathrooms.
Overwhelmed with history, every room in this stately home tells a beautiful and unique story. The refined living space is decorated with the home's original wallpaper, a dramatic 360-degree stairwell that elegantly ascends without needing a center pole (a first of its kind) and silk drapes displaying a silent testimony to its splendid past. The formal dining room is furnished with prize-winning pieces from the 1893 Chicago World's Fair Expo, adding a layer of intrigue and culture. Select pieces available for purchase.
Not to be overshadowed, the third-floor ballroom was once the venue for enchanting twentieth-century galas. The estate is enriched further with a charming 1800s log cabin, featuring one bedroom and one bathroom, currently used as an income-producing short-term rental. The home’s original smokehouse is on-site as well.
The sprawling 15 acres provides a sense of privacy and escape, accommodating a Sears & Roebuck craftsman-style horse barn with ten stalls, complete with a tack room and a spacious hay loft, poised to delight equestrian enthusiasts.
Step into a living piece of history, where every corner tells a story, and modern amenities meet historical splendor for a truly unique lifestyle with all of the perks of being in the middle of Historic Downtown Franklin. Please see attachment in doc section for further comprehensive history!
Under contract - showing
$12,000,000
151 Franklin Rd, Franklin, TN 37064
4beds
5,598sqft
Single Family Residence, Residential
Built in 1902
15 Acres Lot
$-- Zestimate®
$2,144/sqft
$-- HOA
What's special
Third-floor ballroomRefined living spaceSpacious hay loftTack roomGenerously sized bedroomsPrize-winning piecesSilk drapes
- 615 days
- 344
- 8
Zillow last checked:
Listing updated:
Listed by:
Ruthie Cook 615-943-8383,
Partners Real Estate, LLC 615-376-4500,
Ryan G Cook 615-390-0662,
Compass RE
Source: RealTracs MLS as distributed by MLS GRID,MLS#: 2787869
Facts & features
Interior
Bedrooms & bathrooms
- Bedrooms: 4
- Bathrooms: 4
- Full bathrooms: 4
- Main level bedrooms: 1
Bedroom 1
- Area: 336 Square Feet
- Dimensions: 16x21
Bedroom 2
- Area: 360 Square Feet
- Dimensions: 18x20
Bedroom 3
- Area: 320 Square Feet
- Dimensions: 16x20
Bedroom 4
- Area: 288 Square Feet
- Dimensions: 16x18
Kitchen
- Area: 600 Square Feet
- Dimensions: 30x20
Other
- Area: 1275 Square Feet
- Dimensions: 25x51
Heating
- Central
Cooling
- Central Air
Appliances
- Included: Double Oven, Electric Oven, Built-In Gas Range
Features
- Air Filter, Built-in Features, Entrance Foyer, Extra Closets, High Ceilings, Walk-In Closet(s), Wet Bar
- Flooring: Wood
- Basement: Partial,Unfinished
- Number of fireplaces: 5
- Fireplace features: Great Room, Living Room
Interior area
- Total structure area: 5,598
- Total interior livable area: 5,598 sqft
- Finished area above ground: 5,598
Property
Parking
- Total spaces: 2
- Parking features: Private
- Carport spaces: 2
Features
- Levels: One
- Stories: 3
- Patio & porch: Deck, Covered, Patio
- Exterior features: Balcony
- Fencing: Full
Lot
- Size: 15 Acres
- Features: Private
- Topography: Private
Details
- Additional structures: Barn(s), Guest House, Stable(s), Storage
- Parcel number: 094063N F 01200 00009063N
- Special conditions: Standard
- Other equipment: Air Purifier
Construction
Type & style
- Home type: SingleFamily
- Architectural style: Colonial
- Property subtype: Single Family Residence, Residential
Materials
- Stone, Stucco
Condition
- New construction: No
- Year built: 1902
Utilities & green energy
- Sewer: Private Sewer
- Water: Public
- Utilities for property: Water Available
Community & HOA
Community
- Subdivision: Riverview
HOA
- Has HOA: No
Location
- Region: Franklin
Financial & listing details
- Price per square foot: $2,144/sqft
- Tax assessed value: $5,710,200
- Annual tax amount: $11,911
- Date on market: 2/4/2025
Estimated market value
Not available
Estimated sales range
Not available
Not available
Price history
| Date | Event | Price |
|---|---|---|
| 8/26/2025 | Contingent | $12,000,000$2,144/sqft |
Source:  RealTracs MLS as distributed by MLS GRID #2787869 Report a problem RealTracs MLS as distributed by MLS GRID #2787869 Report a problem | ||
| 4/14/2025 | Price change | $12,000,000-13.7%$2,144/sqft |
Source: RealTracs MLS as distributed by MLS GRID #2787869 Report a problem | ||
| 2/5/2025 | Listed for sale | $13,900,000+509.6%$2,483/sqft |
Source: RealTracs MLS as distributed by MLS GRID #2787869 Report a problem | ||
| 11/14/2018 | Sold | $2,280,000$407/sqft |
Source: Public Record Report a problem | ||
Public tax history
| Year | Property taxes | Tax assessment |
|---|---|---|
| 2025 | $29,455 +137.7% | $1,427,550 +226.1% |
| 2024 | $12,393 +4% | $437,725 |
| 2023 | $11,911 | $437,725 |
| 2022 | $11,911 | $437,725 |
| 2021 | $11,911 +25.3% | $437,725 +48.6% |
| 2020 | $9,507 -12.2% | $294,650 -12.2% |
| 2019 | $10,824 +74.6% | $335,475 +70.9% |
| 2018 | $6,198 | $196,325 |
| 2017 | $6,198 | $196,325 |
| 2016 | -- | $196,325 +17.5% |
| 2015 | -- | $167,150 |
| 2014 | -- | $167,150 |
| 2013 | -- | $167,150 |
| 2012 | -- | $167,150 -36.9% |
| 2011 | -- | $264,725 +74% |
| 2007 | $5,331 +1.2% | $152,127 |
| 2006 | $5,270 -1.6% | $152,127 +19.6% |
| 2002 | $5,357 | $127,239 +7.7% |
| 2001 | -- | $118,177 -86.6% |
| 2000 | -- | $883,497 |
Find assessor info on the county website
Monthly payment
Est. payment
Payment breakdown
Explore the cost of this home by adjusting the details. Changes won't be saved.Climate risks
Neighborhood: Central Franklin
Nearby schools
Schools provided by the listing agent
- Elementary: Johnson Elementary
- Middle: Freedom Middle School
- High: Franklin High School
Source: RealTracs MLS as distributed by MLS GRID. This data may not be complete. We recommend contacting the local school district to confirm school assignments for this home.
Similar homes
- $12,750,0005 bd6 ba6.2k sqft4067 Carters Creek Pike, Franklin, TN 37064For Sale

 MLS ID #3263345, Erin Krueger. RealTracs MLS as distributed by MLS GRID
 - $9,990,0003 bd4 ba6.9k sqft1633 Lewisburg Pike, Franklin, TN 37064For Sale
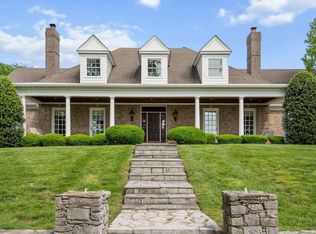 MLS ID #3167160, David Collyer. RealTracs MLS as distributed by MLS GRID
 - $12,500,0004 bd4 ba5.4k sqft1500 Chickering Rd, Nashville, TN 37215For Sale
 MLS ID #3254927, Steve G Fridrich. RealTracs MLS as distributed by MLS GRID
 - $8,900,0004 bd6 ba8.2k sqft1370 Moran Rd, Franklin, TN 37069For Sale
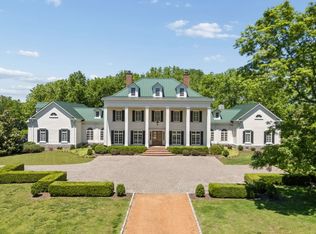 MLS ID #3512384, Steve G Fridrich. RealTracs MLS as distributed by MLS GRID
 - $7,995,0005 bd6 ba7.6k sqft4085 New Hwy #96-W, Franklin, TN 37064For SaleMLS ID #3592315, Dan McEwen. RealTracs MLS as distributed by MLS GRID
- $6,999,8004 bd5 ba4.1k sqft5532 Pinewood Rd, Franklin, TN 37064For SaleMLS ID #3530061, Jim Evans. RealTracs MLS as distributed by MLS GRID
- $12,500,0004 bd6 ba4.8k sqft1935 Thompson Station Rd W, Thompsons Station, TN 37179For SaleMLS ID #3189899, Bill Henson, Jr.. RealTracs MLS as distributed by MLS GRID
- $6,995,0005 bd6 ba6.1k sqft7330 S Harpeth Rd, Franklin, TN 37064For SaleMLS ID #3255068, Jason Warner. RealTracs MLS as distributed by MLS GRID
- $7,142,0004 bd7 ba8.1k sqft1835 William Campbell Ct, Franklin, TN 37064For SaleMLS ID #3247840, Bernie Butler. RealTracs MLS as distributed by MLS GRID
- $6,500,0005 bd8 ba8.3k sqft467 Canterbury Rise, Franklin, TN 37067For SaleMLS ID #3193740, Joni Miller. RealTracs MLS as distributed by MLS GRID
- $17,995,0004 bd6 ba6k sqft4753 Post Rd, Nashville, TN 37205For SaleMLS ID #3297916, Brandon C. Knox. RealTracs MLS as distributed by MLS GRID
- $6,100,0003 bd4 ba3.3k sqft5620 Big East Fork Rd, Franklin, TN 37064For SaleMLS ID #3167814, Gabriela Lira Sjogren. RealTracs MLS as distributed by MLS GRID
- $7,700,0005 bd6 ba8.3k sqft7004 Crews Ln, Brentwood, TN 37027For SaleMLS ID #3525836, Lisa Culp Taylor. RealTracs MLS as distributed by MLS GRID
- $6,490,0005 bd7 ba7.2k sqft3800 Woodlawn Dr, Nashville, TN 37215For SaleMLS ID #3546313, Richard B French. RealTracs MLS as distributed by MLS GRID
- $6,495,0005 bd6 ba6.1k sqft110 Lynnwood Blvd, Nashville, TN 37205For SaleMLS ID #3513514, Steve G Fridrich. RealTracs MLS as distributed by MLS GRID
- $7,775,0004 bd6 ba6.1k sqft109 Westhampton Pl, Nashville, TN 37205For SaleMLS ID #3335901, Grace Oneal Clayton. RealTracs MLS as distributed by MLS GRID
- $6,250,0004 bd7 ba7.3k sqft4750 Columbia Pike, Thompsons Station, TN 37179For SaleMLS ID #3217959, Tom McArthur. Jr.. RealTracs MLS as distributed by MLS GRID
- $8,150,0004 bd8 ba7.6k sqft4400 Franklin Pike, Nashville, TN 37204For SaleMLS ID #3260301, Brittany Sircy. RealTracs MLS as distributed by MLS GRID
- $6,299,0003 bd4 ba7.1k sqft1108 Belle Meade Blvd, Nashville, TN 37205For SaleMLS ID #3519076, Kevin Henderson. RealTracs MLS as distributed by MLS GRID
- $6,450,0006 bd7 ba6.6k sqft6210 Hickory Valley Rd, Nashville, TN 37205For SaleMLS ID #3592553, Richard B French. RealTracs MLS as distributed by MLS GRID
