Welcome to 1510 Flanders Road! Three full levels, 3,144 sq ft, and the most space you'll find in this price range. Set on a gently rolling 0.57-acre lot beneath mature shade trees, this charming board-and-batten Cape offers 2,265 sq ft of living space plus an 879 sq ft finished lower level, with room for everyone to spread out. Lovingly cared for by the same owners for more than six decades, the home carries a warmth you can feel the moment you step onto the brick walkway, framed by classic diamond-pane windows. A newer roof and newer paved driveway offer peace of mind for years to come. Inside, nine (9) rooms unfold with an easy, welcoming flow, including four (4) bedrooms plus an office and 2.5 baths. The first-floor primary bedroom, has its own full bath, making one-level living simple and comfortable. On crisp fall evenings, gather around the wood-burning fireplace in the living room, a natural spot for a pellet stove insert if you'd like to add supplemental heat, and enjoy central air through the summer months. The first-floor office is a quiet place to work from home, with the laundry neatly tucked into its closet. Upstairs, two bedrooms are joined by a delightful loft library, and charming in-wall cubbies offer handy storage. The finished lower level adds even more room to live and work, with a massive workshop for hobbies and projects, a convenient half bath, and a helpful pellet stove to keep things warm and cozy all winter. Outdoors, sip your morning coffee on the rear deck, host friends on the brick patio, and enjoy the tree swing that stays with the home. A 1-car attached garage and large storage shed with electric (!) add everyday convenience. All of this is just a stone's throw from Hawk's Landing Country Club, Roger's Orchard and close to local shopping, boutique dining and major commuter routes. Homes with this much space, character and heart don't come along often. The sellers are motivated and welcome your offer. Come see it for yourself!
For sale
Price cut: $29K (10/28)
$450,000
1510 Flanders Road, Southington, CT 06489
4beds
3,144sqft
Single Family Residence
Built in 1961
0.57 Acres Lot
$-- Zestimate®
$143/sqft
$-- HOA
What's special
Central airBrick walkwayRear deckDelightful loft libraryNewer paved drivewayCharming board-and-batten capeClassic diamond-pane windows
- 33 days
- 3,132
- 182
Likely to sell faster than
Zillow last checked:
Listing updated:
Listed by:
Shelly A. Meister Zamudio (860)655-3711,
Realty 3 CT 860-621-7323
Source: Smart MLS,MLS#: 24209691
Facts & features
Interior
Bedrooms & bathrooms
- Bedrooms: 4
- Bathrooms: 3
- Full bathrooms: 2
- 1/2 bathrooms: 1
Rooms
- Room types: Laundry, Workshop
Primary bedroom
- Features: Built-in Features, Full Bath, Hardwood Floor
- Level: Main
- Area: 132.21 Square Feet
- Dimensions: 11.11 x 11.9
Bedroom
- Features: Hardwood Floor
- Level: Main
- Area: 108.18 Square Feet
- Dimensions: 10.11 x 10.7
Bedroom
- Features: Built-in Features, Wall/Wall Carpet
- Level: Upper
- Area: 184.22 Square Feet
- Dimensions: 12.2 x 15.1
Bedroom
- Features: Built-in Features, Wall/Wall Carpet
- Level: Upper
- Area: 206.87 Square Feet
- Dimensions: 13.7 x 15.1
Dining room
- Features: Built-in Features, Hardwood Floor
- Level: Main
- Area: 181.76 Square Feet
- Dimensions: 12.8 x 14.2
Kitchen
- Features: Bookcases, Granite Counters, Double-Sink, Tile Floor
- Level: Main
- Area: 200.02 Square Feet
- Dimensions: 13.7 x 14.6
Library
- Features: Bookcases, Parquet Floor
- Level: Upper
- Area: 223.48 Square Feet
- Dimensions: 14.8 x 15.1
Living room
- Features: Bay/Bow Window, Fireplace, Hardwood Floor
- Level: Main
- Area: 286.72 Square Feet
- Dimensions: 12.8 x 22.4
Office
- Features: Hardwood Floor
- Level: Main
- Area: 69.68 Square Feet
- Dimensions: 7.11 x 9.8
Rec play room
- Features: Pellet Stove, Half Bath, Composite Floor
- Level: Lower
- Area: 559.15 Square Feet
- Dimensions: 21.1 x 26.5
Heating
- Baseboard, Wood/Coal Stove, Electric
Cooling
- Central Air
Appliances
- Included: Electric Range, Microwave, Refrigerator, Dishwasher, Washer, Dryer, Electric Water Heater, Water Heater
- Laundry: Main Level
Features
- Wired for Data
- Doors: Storm Door(s)
- Basement: Full,Heated,Finished,Interior Entry
- Attic: Crawl Space,Access Via Hatch
- Number of fireplaces: 1
- Fireplace features: Insert
Interior area
- Total structure area: 3,144
- Total interior livable area: 3,144 sqft
- Finished area above ground: 2,265
- Finished area below ground: 879
Property
Parking
- Total spaces: 1
- Parking features: Attached, Garage Door Opener
- Attached garage spaces: 1
Features
- Patio & porch: Deck, Patio
- Exterior features: Awning(s), Rain Gutters
Lot
- Size: 0.57 Acres
- Features: Corner Lot, Wooded, Rolling Slope
Details
- Additional structures: Shed(s)
- Parcel number: 731120
- Zoning: R-80
Construction
Type & style
- Home type: SingleFamily
- Architectural style: Cape Cod
- Property subtype: Single Family Residence
Materials
- Shingle Siding
- Foundation: Concrete Perimeter
- Roof: Asphalt
Condition
- New construction: No
- Year built: 1961
Utilities & green energy
- Sewer: Septic Tank
- Water: Well
Green energy
- Energy efficient items: Doors
Community & HOA
Community
- Features: Golf, Lake, Library
HOA
- Has HOA: No
Location
- Region: Southington
Financial & listing details
- Price per square foot: $143/sqft
- Tax assessed value: $314,470
- Annual tax amount: $7,324
- Date on market: 9/25/2026
Estimated market value
Not available
Estimated sales range
Not available
Not available
Price history
| Date | Event | Price |
|---|---|---|
| 10/28/2026 | Price change | $450,000-6.1%$143/sqft |
Source:  Smart MLS #24209691 Report a problem | ||
| 10/14/2026 | Price change | $479,000-2.6%$152/sqft |
Source: Smart MLS #24209691 Report a problem | ||
| 9/25/2026 | Listed for sale | $492,000$156/sqft |
Source: Smart MLS #24209691 Report a problem | ||
Public tax history
| Year | Property taxes | Tax assessment |
|---|---|---|
| 2025 | $6,828 +5.6% | $205,610 |
| 2024 | $6,464 +3.6% | $205,610 |
| 2023 | $6,242 +4.2% | $205,610 |
| 2022 | $5,989 +0.3% | $205,610 |
| 2021 | $5,969 +0.4% | $205,610 +5.9% |
| 2020 | $5,945 0% | $194,100 |
| 2019 | $5,947 +0.5% | $194,100 |
| 2018 | $5,916 | $194,100 |
| 2017 | $5,916 +0.6% | $194,100 -3.8% |
| 2015 | $5,881 +2.7% | $201,820 |
| 2014 | $5,724 +3.3% | $201,820 |
| 2013 | $5,542 -0.1% | $201,820 |
| 2012 | $5,546 +3.1% | $201,820 -8.9% |
| 2011 | $5,379 +1.1% | $221,550 |
| 2010 | $5,322 +3.2% | $221,550 |
| 2009 | $5,155 +1.1% | $221,550 |
| 2008 | $5,100 +14.5% | $221,550 +41.4% |
| 2007 | $4,456 | $156,730 |
| 2004 | $4,456 +6.9% | $156,730 |
| 2003 | $4,169 | $156,730 |
Find assessor info on the county website
Monthly payment
Est. payment
Payment breakdown
Explore the cost of this home by adjusting the details. Changes won't be saved.Climate risks
Neighborhood: 06489
Nearby schools
Schools provided by the listing agent
- Elementary: Rueben E. Thalberg
- Middle: Depaolo
- High: Southington
Source: Smart MLS. This data may not be complete. We recommend contacting the local school district to confirm school assignments for this home.
Similar homes
- $424,9993 bd2 ba2.1k sqft157 Candlewood Lane, Southington, CT 06489For Sale
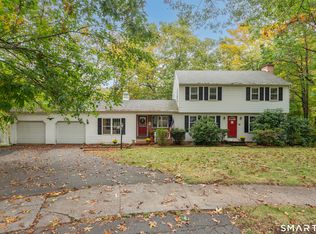
 MLS ID #24202968, Victoria P. Sammis, Sammis Realty. Smart MLS
- $524,9004 bd3 ba2k sqft170 Tanglewood Drive, Southington, CT 06489For Sale
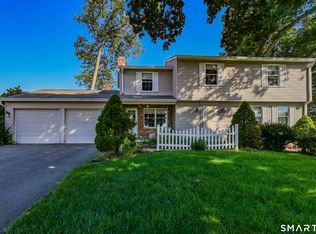 MLS ID #24197796, Kelly W. Harvey, Best Real Estate Brokerage LLC. Smart MLS
- $499,9004 bd2 ba2.1k sqft271 Meriden Avenue, Southington, CT 06489For Sale
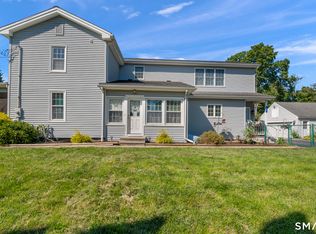 MLS ID #24206647, Wendy Dietz, Berkshire Hathaway NE Prop.. Smart MLS
- $549,0004 bd3 ba1.7k sqft1171 Woodruff Street, Southington, CT 06489For Sale
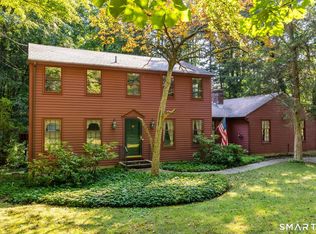 MLS ID #24184739, Matthew Olander, KW Legacy Partners. Smart MLS
- $449,9003 bd2 ba1.6k sqft22 Elton Road, Berlin, CT 06037For SaleMLS ID #24212254, Brian Perrella, Perrella Realty. Smart MLS
- $425,0004 bd2 ba2.2k sqft120 Maxine Road, Bristol, CT 06010For SaleMLS ID #24213056, Madelyn Pope, RE/MAX One. Smart MLS
- $449,0003 bd3 ba1.9k sqft459 Bayberry Drive, Thomaston, CT 06787For SaleMLS ID #24216183, Bethany Lydem, Stone Crest Realty LLC. Smart MLS
- $459,9003 bd3 ba2k sqft179 Maxine Road, Bristol, CT 06010For SaleMLS ID #24202870, Jim Krawiecki, Coldwell Banker Realty. Smart MLS
- $399,0005 bd2 ba2.1k sqft34 Fawn Drive, Meriden, CT 06451For SaleMLS ID #24217010, Kristen Heinrich, BHGRE Gaetano Marra Homes. Smart MLS
- $450,0004 bd3 ba2.9k sqft98 Maple Road, Portland, CT 06480For SaleMLS ID #24200187, Joshua James, Farnam Realty Group. Smart MLS
- $539,9004 bd2 ba3.5k sqft734 Old Main Street, Rocky Hill, CT 06067For SaleMLS ID #24217264, Dawn E. Satagaj, William Raveis Real Estate. Smart MLS
- $480,0004 bd2 ba3.4k sqft785 Corbin Avenue, New Britain, CT 06052For SaleMLS ID #24201511, Ginger Glovna, KW Legacy Partners. Smart MLS
- $449,9003 bd3 ba2.4k sqft203 Main Street, Farmington, CT 06085For SaleMLS ID #24205857, Daniel Senofonte, MW Park Real Estate LLC. Smart MLS
- $574,9994 bd3 ba2.1k sqft42 Posa Drive, Bristol, CT 06010For SaleMLS ID #24216294, Guillermo A. Araujo, Five Stars Realty. Smart MLS
- $454,9993 bd2 ba1.8k sqft4 Mohawk Drive, Wolcott, CT 06716For SaleMLS ID #24201333, Arlinda Gesner, Arlinda Gesner Realty LLC. Smart MLS
- $475,0005 bd2 ba1.9k sqft55 Sequin Street, Newington, CT 06111For SaleMLS ID #24204620, Virginia R. Proft, William Raveis Real Estate. Smart MLS
- $459,0003 bd2 ba1.9k sqft71 Renshaw Road, Hamden, CT 06518For SaleMLS ID #24216447, Timur Rakhimov, Vision Real Estate. Smart MLS
- $549,9003 bd2 ba1.9k sqft270 Summer Street, Southington, CT 06479For SaleMLS ID #24203659, Tanya Uhelsky, Century 21 AllPoints Realty. Smart MLS
- $475,9004 bd3 ba2.2k sqft186 Greenbriar Road, Meriden, CT 06450For SaleMLS ID #24202621, Linda J. Conchado, Century 21 AllPoints Realty. Smart MLS
- $479,9003 bd3 ba1.7k sqft118 Camp Street, Middletown, CT 06457For SaleMLS ID #24211740, Stefania Bramato, Berkshire Hathaway NE Prop.. Smart MLS
