Welcome to 1510 Station Road, a beautifully updated home in the heart of Cheltenham, set on a rare 0.344-acre lot (~15,000 sq. ft.) surrounded by gardens, mature landscaping, and outdoor living spaces designed to be enjoyed year-round. Offering updated 4 bedrooms & 2 baths, this home blends historic character with modern comfort. Over $250k has been invested in thoughtful improvements, including a stunning fully renovated Primary Ensuite with walkout access to the gardens, featuring a custom double-sink vanity & freestanding soaker tub. The home also features custom solid wood built-in cabinetry throughout, providing exceptional storage and craftsmanship rarely found. Recent upgrades include a new roof and soffits (2021), updated electrical, plumbing & vapour barrier (2014), and wood siding (2022). The renovated kitchen combines functionality and style with a cathedral ceiling, custom cabinetry, reverse osmosis water filtration, new appliances (fridge, convection oven & microwave - Dec 2025), and a double-drawer dishwasher for added flexibility, savings & convenience when entertaining. Second-floor laundry includes a new stacked washer and dryer (Dec 2025) and a rough-in for a future bathroom. The private retreat gardens feature multiple outdoor spaces including a zen garden, firepit area, gazebo, large back deck, front patio, and an above-ground pool. A former chicken coop offers additional flexibility and potential for conversion into a sauna, studio, or hobby space. The barn and office area is a standout feature, offering extensive storage, two workshops, and a heated office-ideal for entrepreneurs, tradespeople, artists, hobbyists, or anyone working from home. Located within walking distance of parks, trails, river tubing, hiking, cycling, and other outdoor activities, this is a rare opportunity to own a move-in-ready property that offers character, functionality, and a true village lifestyle in one of Caledon's most charming communities.
For sale
C$999,900
1510 Station Rd, Caledon, ON L7C 3M2
4beds
2baths
Single Family Residence
Built in ----
0 Square Feet Lot
$-- Zestimate®
C$--/sqft
C$-- HOA
What's special
Beautifully updated homeSurrounded by gardensMature landscapingCustom double-sink vanityFreestanding soaker tubRenovated kitchenCathedral ceiling
- 52 days
- 57
- 6
Zillow last checked:
Listing updated:
Listed by:
RE/MAX MILLENNIUM REAL ESTATE
Source: TRREB,MLS®#: W13612054 Originating MLS®#: Toronto Regional Real Estate Board
Originating MLS®#: Toronto Regional Real Estate BoardFacts & features
Interior
Bedrooms & bathrooms
- Bedrooms: 4
- Bathrooms: 2
Primary bedroom
- Level: Main
- Dimensions: 4.3 x 3.4
Bedroom 2
- Level: Main
- Dimensions: 4 x 2.1
Bedroom 3
- Level: Second
- Dimensions: 4 x 3.4
Bedroom 4
- Level: Second
- Dimensions: 5.2 x 2.5
Bathroom
- Level: Main
- Dimensions: 3.4 x 1.8
Bathroom
- Level: Main
- Dimensions: 3.4 x 1.5
Dining room
- Level: Main
- Dimensions: 3.4 x 2.4
Kitchen
- Level: Main
- Dimensions: 4.4 x 3.8
Living room
- Level: Main
- Dimensions: 4.9 x 4
Heating
- Forced Air, Gas
Cooling
- Central Air
Appliances
- Included: Water Heater, Water Softener, Water Treatment
Features
- In-Law Capability, Primary Bedroom - Main Floor, Rough-In Bath, Separate Heating Controls, Storage, Upgraded Insulation, Workbench
- Flooring: Carpet Free
- Basement: Unfinished,Crawl Space
- Has fireplace: Yes
Interior area
- Living area range: 1500-2000 null
Property
Parking
- Total spaces: 6
- Parking features: Private, Available, Front Yard Parking
Accessibility
- Accessibility features: Hard/Low Nap Floors, Level Entrance, Multiple Entrances, Hallway Width 42 Inches or More
Features
- Stories: 2
- Patio & porch: Deck, Patio, Porch
- Exterior features: Canopy, Landscaped, Landscape Lighting, Privacy, Year Round Living
- Has private pool: Yes
- Pool features: Above Ground
- Has view: Yes
- View description: Garden, Pool, Trees/Woods
Lot
- Size: 0 Square Feet
- Features: Fenced Yard, Greenbelt/Conservation, Park, Wooded/Treed, School, Rec./Commun.Centre
Details
- Additional structures: Barn, Fence - Full, Garden Shed, Gazebo, Shed, Storage, Workshop
- Parcel number: 142620071
Construction
Type & style
- Home type: SingleFamily
- Property subtype: Single Family Residence
Materials
- Aluminum Siding
- Foundation: Concrete, Post & Pad
- Roof: Asphalt Shingle
Utilities & green energy
- Sewer: Septic
- Water: Dug Well, Reverse Osmosis
Community & HOA
Community
- Security: Carbon Monoxide Detector(s), Smoke Detector(s)
Location
- Region: Caledon
Financial & listing details
- Annual tax amount: C$4,827
- Date on market: 7/28/2026
Price history
Price history is unavailable.
Public tax history
Tax history is unavailable.
Climate risks
Neighborhood: L7C
Nearby schools
GreatSchools rating
No schools nearby
We couldn't find any schools near this home.
Similar homes
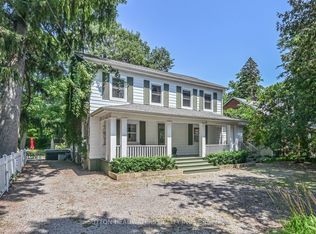
- C$1,099,9994 bd3 ba-- sqft15626 McLaughlin Rd, Caledon, ON L7C 1M3For Sale
 MLS ID #W13713462, ROYAL LEPAGE FLOWER CITY REALTY. TRREB
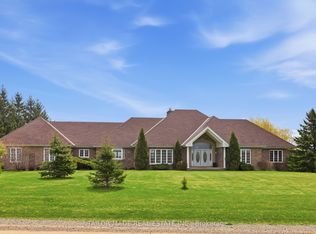
 - C$1,045,9005 bd4 ba-- sqft6 Fulmer Rd, Brampton, ON L7A 4L9For Sale
 MLS ID #W13800012, SNOBAR REALTY GROUP INC.. TRREB
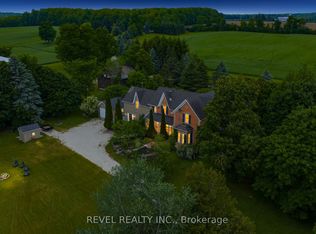
 - C$635,0003 bd2 ba-- sqft1442 Mill St, Caledon, ON L7C 1S1For Sale
 MLS ID #W13694818, ROYAL LEPAGE MEADOWTOWNE REALTY. TRREB
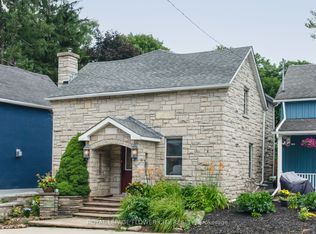
 - C$1,049,0004 bd4 ba-- sqft26 Pretty Pl, Brampton, ON L6S 5C6For Sale
 MLS ID #W13799208, FOREST HILL REAL ESTATE INC.. TRREB
