Located near the entrance at the bottom of the mountain, 92 High Knob Road offers the beauty and privacy of High Knob living without the drive farther up the mountain. With I-66 just minutes away, it's also a great location for commuters. The showstopper is the great room, with its soaring wood-planked ceiling, dramatic wall of windows, stone fireplace, and beautiful natural light. Step outside to the expansive deck overlooking a private yard surrounded by mature trees. The kitchen is just as inviting and has been tastefully designed with beautiful cabinetry, warm butcher-block countertops, a farmhouse sink, subway tile backsplash, stainless steel range hood, and KitchenAid appliances. There's plenty of workspace for anyone who loves to cook, along with a spacious adjoining dining area that makes it easy to gather with family and friends. All three bedrooms and two full baths are conveniently located on the main level. The primary suite features a walk-in closet and private bath with a double-sink vanity, jetted soaking tub, and separate tub/shower. The unfinished lower level offers plenty of potential for future living space, with large windows that bring in natural light and a rough-in already in place for a full bath. Outside, the private yard offers room to relax, entertain, or garden, with garden boxes already in place. Recent improvements include a two-stage HVAC system installed in 2025 and a roof replaced in 2019. A radon mitigation system is also already in place. High Knob residents enjoy a gated community with a pool, clubhouse, tennis and pickleball courts, playground, walking trails, and more.
For sale
Price cut: $20K (10/13)
$529,000
92 High Knob Rd, Front Royal, VA 22630
3beds
1,784sqft
Single Family Residence
Built in 1998
1.55 Acres Lot
$522,500 Zestimate®
$297/sqft
$-- HOA
What's special
Stone fireplaceFarmhouse sinkBeautiful natural lightWarm butcher-block countertopsKitchenaid appliancesSpacious adjoining dining areaDramatic wall of windows
- 46 days
- 2,032
- 239
Likely to sell faster than
Zillow last checked:
Listing updated:
Listed by:
Lori Oaks 540-305-1610,
Samson Properties (540) 348-4911
Source: Bright MLS,MLS#: VAWR2015456
Facts & features
Interior
Bedrooms & bathrooms
- Bedrooms: 3
- Bathrooms: 2
- Full bathrooms: 2
- Main level bathrooms: 2
- Main level bedrooms: 3
Basement
- Area: 1784
Heating
- Heat Pump, Electric
Cooling
- Central Air, Electric
Appliances
- Included: Dishwasher, Oven/Range - Gas, Range Hood, Refrigerator, Stainless Steel Appliance(s), Washer, Dryer, Electric Water Heater
Features
- Combination Kitchen/Dining, Kitchen - Gourmet, Primary Bath(s), Recessed Lighting, Walk-In Closet(s), Family Room Off Kitchen, Ceiling Fan(s), Bathroom - Tub Shower
- Flooring: Wood
- Basement: Unfinished,Interior Entry,Exterior Entry,Rough Bath Plumb
- Number of fireplaces: 1
- Fireplace features: Gas/Propane, Stone
Interior area
- Total structure area: 3,568
- Total interior livable area: 1,784 sqft
- Finished area above ground: 1,784
- Finished area below ground: 0
Video & virtual tour
Property
Parking
- Parking features: Driveway
- Has uncovered spaces: Yes
Accessibility
- Accessibility features: None
Features
- Levels: Two
- Stories: 2
- Patio & porch: Deck
- Pool features: Community
- Has spa: Yes
- Spa features: Bath
Lot
- Size: 1.55 Acres
Details
- Additional structures: Above Grade, Below Grade
- Parcel number: 31B5CC44
- Zoning: R
- Special conditions: Standard
Construction
Type & style
- Home type: SingleFamily
- Architectural style: Chalet
- Property subtype: Single Family Residence
Materials
- Cedar
- Foundation: Active Radon Mitigation, Concrete Perimeter
- Roof: Architectural Shingle
Condition
- Excellent
- New construction: No
- Year built: 1998
Utilities & green energy
- Sewer: Septic Exists
- Water: Public
- Utilities for property: Cable
Community & HOA
Community
- Features: Pool
- Subdivision: High Knob
HOA
- Has HOA: No
- Amenities included: Clubhouse, Common Grounds, Gated, Jogging Path, Pool, Tennis Court(s), Tot Lots/Playground
Location
- Region: Front Royal
Financial & listing details
- Price per square foot: $297/sqft
- Tax assessed value: $538,000
- Annual tax amount: $3,765
- Date on market: 9/4/2026
- Listing agreement: Exclusive Right To Sell
- Listing terms: Cash,Conventional,FHA,USDA Loan,VA Loan
- Ownership: Fee Simple
Estimated market value
$522,500
$496,000 - $549,000
$2,467/mo
Price history
| Date | Event | Price |
|---|---|---|
| 10/13/2026 | Price change | $529,000-3.6%$297/sqft |
Source:  Bright MLS #VAWR2015456 Report a problem Bright MLS #VAWR2015456 Report a problem | ||
| 9/29/2026 | Price change | $549,000-2%$308/sqft |
Source: Bright MLS #VAWR2015456 Report a problem | ||
| 9/4/2026 | Listed for sale | $560,000+80.6%$314/sqft |
Source: Bright MLS #VAWR2015456 Report a problem | ||
| 5/3/2011 | Listing removed | $310,000$174/sqft |
Source: Weichert Realtors #WR7439270 Report a problem | ||
| 9/18/2010 | Listed for sale | $310,000+100%$174/sqft |
Source: Weichert, REALTORS #WR7439270 Report a problem | ||
| 11/18/1998 | Sold | $155,000$87/sqft |
Source: Agent Provided Report a problem | ||
Public tax history
| Year | Property taxes | Tax assessment |
|---|---|---|
| 2025 | $2,577 +6.3% | $538,000 +17.6% |
| 2024 | $2,425 +8.2% | $457,500 |
| 2023 | $2,242 +11.2% | $457,500 +48.6% |
| 2022 | $2,016 | $307,800 |
| 2021 | $2,016 | $307,800 |
| 2020 | $2,016 | $307,800 |
| 2019 | -- | $307,800 +25.6% |
| 2018 | $1,126 -47.4% | $245,100 |
| 2017 | $2,140 | $245,100 |
| 2016 | -- | $245,100 |
| 2015 | -- | $245,100 +1.2% |
| 2014 | -- | $242,100 -15.3% |
| 2013 | -- | $285,800 |
| 2012 | -- | $285,800 |
| 2011 | -- | $285,800 -19.2% |
| 2010 | -- | $353,600 |
| 2009 | -- | $353,600 |
| 2008 | -- | $353,600 |
| 2007 | -- | $353,600 +93.4% |
| 2006 | -- | $182,800 |
| 2005 | -- | $182,800 |
| 2004 | -- | $182,800 |
| 2003 | -- | $182,800 +33% |
| 2001 | -- | $137,400 |
Find assessor info on the county website
Monthly payment
Est. payment
Payment breakdown
Explore the cost of this home by adjusting the details. Changes won't be saved.Climate risks
Neighborhood: 22630
Nearby schools
Schools provided by the listing agent
- Elementary: Hilda J. Barbour
- Middle: Warren County
- High: Warren County
- District: Warren County Public Schools
Source: Bright MLS. This data may not be complete. We recommend contacting the local school district to confirm school assignments for this home.

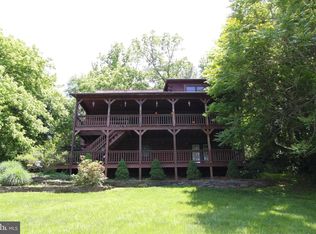
Similar homes
- $549,9004 bd3 ba2.3k sqft221 Skyline Forest Dr, Front Royal, VA 22630For Sale
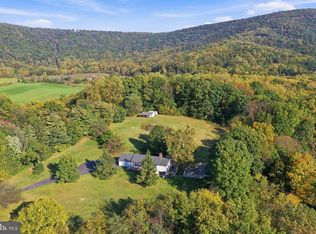
 MLS ID #VAWR2015792, Crystal Elliott, RE/MAX Real Estate Connections. Bright MLS
 - $565,0004 bd3 ba2.5k sqft3519 Remount Rd, Front Royal, VA 22630For Sale
 MLS ID #VAWR2015534, Lindsay Barnhart, NextHome Realty Select. Bright MLS
 - $477,0003 bd3 ba2.6k sqft11 Ashlawn Ct, Front Royal, VA 22630For Sale
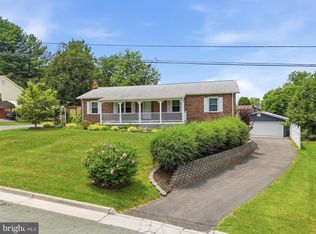 MLS ID #VAWR2014736, Margie Conley, Samson Properties. Bright MLS
 - $524,9993 bd3 ba1.8k sqft202 Split Rail Rd, Front Royal, VA 22630New Construction
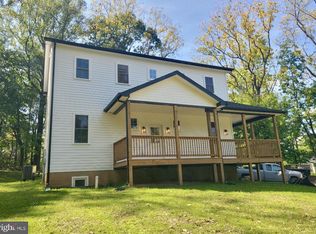 MLS ID #VAWR2015712, Marielle Thoburn, Keller Williams Realty. Bright MLS
 - $599,0003 bd3 ba2.3k sqft189 Hobbs Knob Rd, Front Royal, VA 22630For SaleMLS ID #VAWR2015656, Nikki Burn, Real Broker, LLC. Bright MLS
- $524,9905 bd4 ba2.4k sqft573 Lewis St, Front Royal, VA 22630For SaleMLS ID #VAWR2015060, Hannah Gulotta, EXP Realty. Bright MLS
- $595,0003 bd3 ba2.2k sqft123 Beach Dr, Front Royal, VA 22630For SaleMLS ID #VAWR2014570, Shannon Casey, Corcoran McEnearney. Bright MLS
- $549,9003 bd2 ba1.6k sqft128 Orchard Lagoon Dr, Linden, VA 22642For SaleMLS ID #VAWR2015244, Wanda Himes, Keller Williams Realty/Lee Beaver & Assoc.. Bright MLS
- $399,0003 bd2 ba2.2k sqft102 Bens Ct, Front Royal, VA 22630For SaleMLS ID #VAWR2014968, Britta Neel, Keller Williams Realty. Bright MLS
- $469,9003 bd3 ba1.8k sqft1008 Arrowhead Rd, Front Royal, VA 22630For SaleMLS ID #VAWR2015556, Amy Fincham, Samson Properties. Bright MLS
- $470,0004 bd3 ba2.1k sqft1033 Mountain Heights Rd, Front Royal, VA 22630For SaleMLS ID #VAWR2013924, Marielle Thoburn, Keller Williams Realty. Bright MLS
- $449,0003 bd2 ba1.9k sqft3153 Howellsville Rd, Front Royal, VA 22630For SaleMLS ID #VAWR2015538, Ralph Monaco, RE/MAX Gateway. Bright MLS
- $509,9003 bd2 ba1.4k sqftLOT-85A Oriole Ct, Front Royal, VA 22630New ConstructionMLS ID #VAWR2013044, Ken Evans, RE/MAX Real Estate Connections. Bright MLS
- $395,0003 bd2 ba1.3k sqft411 Cardinal Dr, Front Royal, VA 22630For SaleMLS ID #VAWR2015318, Fernando Arana Padel Arana Pradel, Pearson Smith Realty, LLC. Bright MLS
- $405,0004 bd3 ba1.8k sqft673 Creek Rd, Front Royal, VA 22630For SaleMLS ID #VAWR2014004, Regina Sharikas, United Real Estate Horizon. Bright MLS
- $449,9003 bd2 ba1.5k sqft54 Memory Ln, Linden, VA 22642For SaleMLS ID #VAWR2014922, Jim Downs, MYVAHOME.COM LLC. Bright MLS
- $670,0003 bd3 ba1.7k sqft129 Ridgeway Rd, Front Royal, VA 22630For SaleMLS ID #VAWR2015044, Marielle Thoburn, Keller Williams Realty. Bright MLS
- $570,0004 bd3 ba2.1k sqft576 Manor Rd, Front Royal, VA 22630For SaleMLS ID #VACL2007092, Donald Winland, LPT Realty, LLC. Bright MLS
- $399,0004 bd4 ba2.4k sqft68 View Dr, Front Royal, VA 22630For SaleMLS ID #VAWR2014582, Lenora Zaccur, Coldwell Banker Realty. Bright MLS
- $439,9004 bd3 ba1.9k sqft1154 Kesler Rd, Front Royal, VA 22630For SaleMLS ID #VAWR2015636, Layne Jensen, Ross Real Estate. Bright MLS
