**OPEN SUN (9/20) 2-4PM**A rare find in the heart of DC! This exceptionally spacious, updated 2-bedroom, 2-bathroom condo offers a thoughtful, highly functional floor plan with the living room, dining area and kitchen together on one side of the home and a private bedroom wing down the hall. Soaring 10-foot ceilings, a gas fireplace, recessed lighting and newly refinished hardwood floors create a grand yet inviting atmosphere. The floors were recently refinished in a light, natural finish complementing fresh paint throughout. The open living space easily accommodates a full dining table and generous living room furniture, with room for an office nook tucked into the charming bay window overlooking Park Road. The kitchen features stainless steel appliances, including a new Samsung dishwasher (2026). Down the hall, the spacious and sunny primary bedroom offers an en-suite bath with a glass-and-marble shower and access to an expansive covered balcony, perfect for enjoying the upcoming cool, crisp fall days. The second bedroom is served by a beautifully updated hall bath with a soaking tub. Additional highlights include eight brand-new double-hung and picture windows, full-size front-load washer and dryer, off-street private parking behind the boutique building and low monthly condo fees. Set along Park Road NW and just a few blocks from the Green and Yellow Metro lines, this home offers easy access to the best of Columbia Heights and surrounding neighborhoods. Enjoy an impressive selection of restaurants, coffee shops and bars, including Elle, Purple Patch, Marx Cafe, Thip Khao, Call Your Mother, The Coupe and more. Everyday conveniences are close at hand, with easy access to Giant, Target, Lidl and other neighborhood shopping. For outdoor enthusiasts, Rock Creek Park, Meridian Hill Park and the Smithsonian's National Zoo are all within easy reach, offering trails, green space and gardens. The Powell Recreation Center and Bell-Columbia Heights Athletic Field are also just a block away. Fresh, bright, spacious and exceptionally well located, 1512 Park Road NW #4 delivers the best of city living with beautiful updates, generous living space, outdoor space, parking and a neighborhood that makes it easy to live, work, dine and play without getting in the car.
For sale
$649,900
1512 Park Rd NW APT 4, Washington, DC 20010
2beds
1,200sqft
Condominium
Built in 1900
-- sqft lot
$-- Zestimate®
$542/sqft
$300/mo HOA
What's special
Fresh paint throughoutGas fireplaceRecessed lightingNewly refinished hardwood floors
- 23 hours
- 10
- 0
Zillow last checked:
Listing updated:
Listed by:
Rachel Valentino 202-270-6972,
Keller Williams Realty,
Co-Listing Agent: Jennifer Abreo 504-376-3114,
Keller Williams Realty
Source: Bright MLS,MLS#: DCDC2282756
Facts & features
Interior
Bedrooms & bathrooms
- Bedrooms: 2
- Bathrooms: 2
- Full bathrooms: 2
- Main level bathrooms: 2
- Main level bedrooms: 2
Rooms
- Room types: Living Room, Dining Room, Primary Bedroom, Bedroom 2, Kitchen, Bathroom 2, Primary Bathroom
Primary bedroom
- Features: Lighting - Ceiling, Ceiling Fan(s), Balcony Access, Flooring - HardWood, Flooring - Solid Hardwood, Flooring - Wood, Attached Bathroom
- Level: Main
Bedroom 2
- Features: Ceiling Fan(s), Flooring - HardWood, Flooring - Solid Hardwood, Flooring - Wood, Lighting - Ceiling, Built-in Features
- Level: Main
Primary bathroom
- Features: Bathroom - Stall Shower, Bathroom - Walk-In Shower
- Level: Main
Bathroom 2
- Features: Bathroom - Tub Shower, Soaking Tub
- Level: Main
Dining room
- Features: Dining Area, Lighting - Ceiling, Lighting - Pendants, Recessed Lighting, Living/Dining Room Combo, Flooring - HardWood, Flooring - Solid Hardwood, Flooring - Wood
- Level: Main
Kitchen
- Features: Granite Counters, Flooring - HardWood, Flooring - Solid Hardwood, Flooring - Wood, Kitchen - Gas Cooking, Lighting - Ceiling, Recessed Lighting
- Level: Main
Living room
- Features: Recessed Lighting, Flooring - HardWood, Flooring - Solid Hardwood, Flooring - Wood, Fireplace - Gas, Ceiling Fan(s)
- Level: Main
Heating
- Forced Air, Natural Gas
Cooling
- Central Air, Electric
Appliances
- Included: Dishwasher, Disposal, Oven/Range - Gas, Refrigerator, Washer/Dryer Stacked, Dryer, Stainless Steel Appliance(s), Washer, Water Heater, Gas Water Heater
- Laundry: Dryer In Unit, Has Laundry, Hookup, Main Level, Washer In Unit, In Unit
Features
- Combination Dining/Living, Crown Molding, Primary Bath(s), Upgraded Countertops, Soaking Tub, Bathroom - Stall Shower, Bathroom - Tub Shower, Bathroom - Walk-In Shower, Built-in Features, Ceiling Fan(s), Dining Area, Open Floorplan, Recessed Lighting, 9'+ Ceilings, Dry Wall, High Ceilings, Tray Ceiling(s)
- Flooring: Hardwood, Wood
- Windows: Bay/Bow, Double Hung
- Has basement: No
- Number of fireplaces: 1
- Fireplace features: Gas/Propane, Mantel(s)
Interior area
- Total structure area: 1,200
- Total interior livable area: 1,200 sqft
- Finished area above ground: 1,200
- Finished area below ground: 0
Property
Parking
- Total spaces: 1
- Parking features: Driveway, Private, Shared Driveway, Unassigned, Off Street
- Uncovered spaces: 1
Accessibility
- Accessibility features: None
Features
- Levels: One
- Stories: 1
- Pool features: None
- Has view: Yes
- View description: City
Lot
- Features: Unknown Soil Type
Details
- Additional structures: Above Grade, Below Grade
- Parcel number: 2675//2004
- Zoning: RA-2
- Special conditions: Standard
Construction
Type & style
- Home type: Condo
- Architectural style: Victorian
- Property subtype: Condominium
- Attached to another structure: Yes
Materials
- Brick
Condition
- Very Good
- New construction: No
- Year built: 1900
- Major remodel year: 2026
Utilities & green energy
- Sewer: Public Sewer
- Water: Public
Community & HOA
Community
- Condo and coop fee: $300 monthly
- Subdivision: Columbia Heights
HOA
- Has HOA: No
- Amenities included: Common Grounds
- Services included: Insurance, Sewer, Water, Trash
Location
- Region: Washington
Financial & listing details
- Price per square foot: $542/sqft
- Tax assessed value: $610,490
- Annual tax amount: $5,278
- Date on market: 9/14/2026
- Listing agreement: Exclusive Right To Sell
- Listing terms: Cash,Conventional,Negotiable
- Ownership: Condominium
Estimated market value
Not available
Estimated sales range
Not available
Not available
Price history
| Date | Event | Price |
|---|---|---|
| 9/15/2026 | Listed for sale | $649,900+17.7%$542/sqft |
Source:  Bright MLS #DCDC2282756 Report a problem Bright MLS #DCDC2282756 Report a problem | ||
| 8/29/2022 | Listing removed | -- |
Source: Zillow Rental Network Premium Report a problem | ||
| 8/17/2022 | Listed for rent | $3,150+8.6%$3/sqft |
Source: Zillow Rental Network Premium Report a problem | ||
| 8/13/2021 | Listing removed | -- |
Source: Zillow Rental Network Premium Report a problem | ||
| 8/3/2021 | Listed for rent | $2,900+1.8%$2/sqft |
Source: Zillow Rental Network Premium Report a problem | ||
| 6/9/2020 | Listing removed | $2,850$2/sqft |
Source: Atlas Lane Report a problem | ||
| 5/16/2020 | Listed for rent | $2,850$2/sqft |
Source: Atlas Lane Report a problem | ||
| 7/19/2018 | Listing removed | $2,850$2/sqft |
Source: Owner Report a problem | ||
| 7/3/2018 | Listed for rent | $2,850+5.6%$2/sqft |
Source: Owner Report a problem | ||
| 5/18/2017 | Listing removed | $2,700$2/sqft |
Source: Owner Report a problem | ||
| 5/3/2017 | Listed for rent | $2,700$2/sqft |
Source: Owner Report a problem | ||
| 3/6/2014 | Sold | $552,099+5.3%$460/sqft |
Source: Agent Provided Report a problem | ||
| 1/30/2014 | Pending sale | $524,555$437/sqft |
Source: Coldwell Banker Residential Brokerage - Dupont #DC8257904 Report a problem | ||
| 1/24/2014 | Listed for sale | $524,555+4.9%$437/sqft |
Source: Coldwell Banker Residential Brokerage - Dupont #DC8257904 Report a problem | ||
| 7/3/2010 | Listing removed | $499,900$417/sqft |
Source: Long & Foster Real Estate, Inc Report a problem | ||
| 4/24/2010 | Price change | $499,900-4.8%$417/sqft |
Source: Long & Foster Real Estate, Inc Report a problem | ||
| 3/27/2010 | Listed for sale | $525,000$438/sqft |
Source: Long & Foster Real Estate, Inc Report a problem | ||
| 4/19/2005 | Sold | $525,000+42.7%$438/sqft |
Source: Public Record Report a problem | ||
| 11/12/2003 | Sold | $368,000$307/sqft |
Source: Public Record Report a problem | ||
Public tax history
| Year | Property taxes | Tax assessment |
|---|---|---|
| 2026 | $5,278 +1.6% | $636,940 +1.7% |
| 2025 | $5,193 +1.8% | $626,580 +1.8% |
| 2024 | $5,102 +2.7% | $615,410 +2.7% |
| 2023 | $4,969 +0.7% | $599,250 +0.9% |
| 2022 | $4,933 +0.4% | $594,080 +0.5% |
| 2021 | $4,914 +0.7% | $591,360 +3% |
| 2020 | $4,879 +2.7% | $573,990 +2.7% |
| 2018 | $4,753 +3.2% | $559,160 +3.2% |
| 2017 | $4,606 +4.9% | $541,870 +4.9% |
| 2016 | $4,390 +6.1% | $516,490 +6.1% |
| 2015 | $4,137 +3.6% | $486,700 +3.6% |
| 2014 | $3,994 +41.8% | $469,860 +17.3% |
| 2013 | $2,817 -2.7% | $400,540 -1.9% |
| 2012 | $2,896 | $408,170 |
| 2011 | $2,896 -14.5% | $408,170 -12.4% |
| 2010 | $3,386 +1.1% | $465,880 -9.9% |
| 2009 | $3,349 +14.6% | $517,070 +9.3% |
| 2007 | $2,923 +5.2% | $472,950 +30.7% |
| 2006 | $2,778 -13% | $361,990 +2.9% |
| 2005 | $3,195 +16.8% | $351,770 +23.4% |
| 2004 | $2,736 | $285,000 |
| 2003 | -- | $285,000 |
Find assessor info on the county website
Monthly payment
Est. payment
Payment breakdown
Explore the cost of this home by adjusting the details. Changes won't be saved.Climate risks
Neighborhood: Columbia Heights
Nearby schools
Schools provided by the listing agent
- Elementary: Tubman
- Middle: Columbia Heights Education Campus
- High: Cardozo Education Campus
- District: District Of Columbia Public Schools
Source: Bright MLS. This data may not be complete. We recommend contacting the local school district to confirm school assignments for this home.
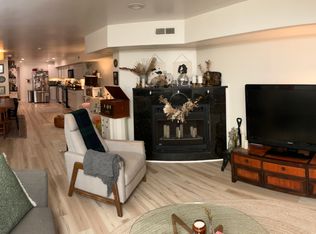
- $473,7002 bd2 ba1.1k sqft1512 Park Rd NW APT 1, Washington, DC 20010Off Market
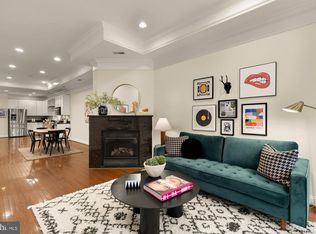
- $618,8002 bd2 ba1.1k sqft1512 Park Rd NW APT 2, Washington, DC 20010Off Market
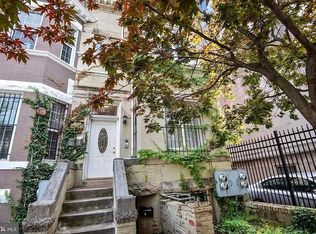
- $549,5002 bd2 ba1.1k sqft1512 Park Rd NW APT 3, Washington, DC 20010Off Market
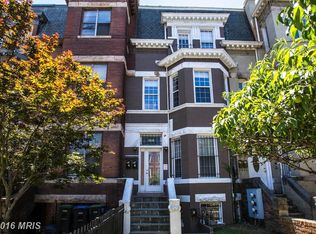
- $364,9001 bd2 ba815 sqft1510 Park Rd NW APT 1, Washington, DC 20010Off Market
Similar homes
- $615,0002 bd2 ba1.1k sqftColumbia Heights, Washington, DC 20010For Sale
 MLS ID #DCDC2271278, Julia Gallagher, Compass. Bright MLS
 - $549,9002 bd2 ba966 sqftColumbia Heights, Washington, DC 20010For Sale
 MLS ID #DCDC2282630, Mike Favazzo, TTR Sotheby's International Realty. Bright MLS
 - $669,9002 bd2 ba930 sqftMount Pleasant, Washington, DC 20010For Sale
 MLS ID #DCDC2279480, Andrew Nelson, Compass. Bright MLS
 - $650,0002 bd2 ba1.1k sqftColumbia Heights, Washington, DC 20009For Sale
 MLS ID #DCDC2279360, Sean Forschler, Compass. Bright MLS
 - $595,0002 bd2 ba1.2k sqftColumbia Heights, Washington, DC 20010For SaleMLS ID #DCDC2266994, Matthew Koerber, TTR Sotheby's International Realty. Bright MLS
- $799,0002 bd3 ba1.3k sqft3320 New Hampshire Ave NW #2, Washington, DC 20010For SaleMLS ID #DCDC2278930, Amir Tabatabai, TTR Sotheby's International Realty. Bright MLS
- $592,5002 bd2 ba1k sqftColumbia Heights, Washington, DC 20010For SaleMLS ID #DCDC2282150, Josh Zuares, Compass. Bright MLS
- $619,9002 bd2 ba980 sqftColumbia Heights, Washington, DC 20009For SaleMLS ID #DCDC2282882, Alex Londono, CENTURY 21 New Millennium. Bright MLS
- $500,0002 bd2 ba850 sqft3504 13th St NW #35, Washington, DC 20010For SaleMLS ID #DCDC2280118, Kevin Carlson, Compass. Bright MLS
- $725,0003 bd3 ba1.5k sqftColumbia Heights, Washington, DC 20010For SaleMLS ID #DCDC2282850, Joyce Gardner, Weichert, REALTORS. Bright MLS
- $600,0002 bd1 ba1k sqftMount Pleasant, Washington, DC 20009For SaleMLS ID #DCDC2281768, Jenn Smira, Compass. Bright MLS
- $635,0002 bd2 ba953 sqftBeauregard, Washington, DC 20009For SaleMLS ID #DCDC2280106, Rachel Levey, Compass. Bright MLS
- $699,9992 bd3 ba1.2k sqftColumbia Heights, Washington, DC 20010For SaleMLS ID #DCDC2281032, Blake Hering, Samson Properties. Bright MLS
- $949,9003 bd3 ba1.6k sqftColumbia Heights, Washington, DC 20010For SaleMLS ID #DCDC2280506, Mike Lederman, Compass. Bright MLS
- $529,0002 bd1 ba1k sqftColumbia Heights, Washington, DC 20010For SaleMLS ID #DCDC2264308, Warren Kluth, Long & Foster Real Estate, Inc.. Bright MLS
- $550,0003 bd2 ba1.4k sqft616 Kenyon St NW, Washington, DC 20010For SaleMLS ID #DCDC2280556, Tyler Freiheit, RE/MAX Distinctive Real Estate, Inc.. Bright MLS
- $725,0002 bd2 ba977 sqft2717 Ontario Rd NW #102, Washington, DC 20009For SaleMLS ID #DCDC2278954, Shaye Zakotnik, Washington Fine Properties, LLC. Bright MLS
- $699,0003 bd3 ba1.3k sqftColumbia Heights, Washington, DC 20001For SaleMLS ID #DCDC2281700, Jack Shorb, Corcoran McEnearney. Bright MLS
- $575,0002 bd2 ba1.2k sqftMount Pleasant, Washington, DC 20009For SaleMLS ID #DCDC2282132, Jenn Smira, Compass. Bright MLS
- $799,0002 bd2 ba1.3k sqftNone Available, Washington, DC 20010For SaleMLS ID #DCDC2260716, Lance Macon, Keller Williams Preferred Properties. Bright MLS
