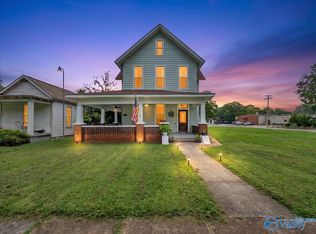
This spacious 2,374 sq ft home offers the perfect blend of comfort, privacy, and convenience. Located in a fantastic neighborhood, the property features a private fence for added seclusion and security. Inside, you'll find 3 generously sized bedrooms, an office, and 2.5 bathrooms, providing ample space for your family. The roof was updated in 2021, along with the HVAC in 2026 offering peace of mind with modern, efficient systems. Plus, the home is conveniently located close to I-65, making commuting a breeze. This is a rare opportunity to own a home that combines modern updates with a desirable location. Don’t miss out—schedule a tour today!
For sale
$299,000
1019 9th Ave SE, Decatur, AL 35601
3beds
2,374sqft
Single Family Residence
Built in ----
7,000 Square Feet Lot
$-- Zestimate®
$126/sqft
$-- HOA
What's special
- 172 days
- 116
- 12
Zillow last checked:
Listing updated:
Listed by:
Lindsey Hanback 256-614-2727,
Troy Elmore Realty & Auction
Source: ValleyMLS,MLS#: 21914644
Facts & features
Interior
Bedrooms & bathrooms
- Bedrooms: 3
- Bathrooms: 3
- Full bathrooms: 2
- 1/2 bathrooms: 1
Rooms
- Room types: Foyer, Master Bedroom, Living Room, Bedroom 2, Dining Room, Bedroom 3, Kitchen, Butlers Pantry, Office/Study
Primary bedroom
- Features: 10’ + Ceiling, Ceiling Fan(s), Crown Molding, Smooth Ceiling, Walk-In Closet(s), LVP
- Level: First
- Area: 255
- Dimensions: 15 x 17
Bedroom 2
- Features: 9’ Ceiling, Ceiling Fan(s)
- Level: Second
- Area: 240
- Dimensions: 15 x 16
Bedroom 3
- Features: 9’ Ceiling, Ceiling Fan(s), Crown Molding, LVP
- Level: Second
- Area: 240
- Dimensions: 15 x 16
Dining room
- Features: 10’ + Ceiling, Wood Floor
- Level: First
- Area: 240
- Dimensions: 15 x 16
Kitchen
- Features: 10’ + Ceiling, Pantry, Smooth Ceiling, Wood Floor
- Level: First
- Area: 26
- Dimensions: 2 x 13
Living room
- Features: 10’ + Ceiling, Ceiling Fan(s), Crown Molding, Recessed Lighting, Smooth Ceiling, LVP
- Level: First
- Area: 240
- Dimensions: 15 x 16
Office
- Features: 9’ Ceiling, Bay WDW, Ceiling Fan(s), LVP
- Level: Second
- Area: 165
- Dimensions: 11 x 15
Heating
- Central 2
Cooling
- Central 2
Features
- Basement: Crawl Space
- Has fireplace: No
- Fireplace features: None
Interior area
- Total interior livable area: 2,374 sqft
Property
Parking
- Parking features: Driveway-Concrete
Features
- Levels: Two
- Stories: 2
Lot
- Size: 7,000 Square Feet
- Dimensions: 140 x 50
Details
- Parcel number: 03 04 20 3 010 016.000
Construction
Type & style
- Home type: SingleFamily
- Property subtype: Single Family Residence
Condition
- New construction: No
Utilities & green energy
- Sewer: Public Sewer
- Water: Public
Community & HOA
Community
- Subdivision: D L I & F C
HOA
- Has HOA: No
Location
- Region: Decatur
Financial & listing details
- Price per square foot: $126/sqft
- Tax assessed value: $190,100
- Annual tax amount: $814
- Date on market: 4/9/2026
Estimated market value
Not available
Estimated sales range
Not available
Not available
Price history
| Date | Event | Price |
|---|---|---|
| 4/9/2026 | Listed for sale | $299,000-6.3%$126/sqft |
Source:  ValleyMLS #21914644 Report a problem ValleyMLS #21914644 Report a problem | ||
| 2/3/2026 | Listing removed | $319,000$134/sqft |
Source: ValleyMLS #21884596 Report a problem | ||
| 5/3/2025 | Price change | $319,000-1.5%$134/sqft |
Source: ValleyMLS #21884596 Report a problem | ||
| 4/11/2025 | Price change | $324,000-1.5%$136/sqft |
Source: ValleyMLS #21884596 Report a problem | ||
| 3/28/2025 | Listed for sale | $329,000+43%$139/sqft |
Source: ValleyMLS #21884596 Report a problem | ||
| 7/27/2021 | Sold | $230,000+0.1%$97/sqft |
Source: ValleyMLS #1780629 Report a problem | ||
| 6/14/2021 | Pending sale | $229,800$97/sqft |
Source: ValleyMLS #1780629 Report a problem | ||
| 5/10/2021 | Listed for sale | $229,800+45860%$97/sqft |
Source: ValleyMLS #1780629 Report a problem | ||
| 6/11/2020 | Sold | $500-98.8% |
Source: Public Record Report a problem | ||
| 1/5/2015 | Listing removed | $40,000$17/sqft |
Source: MarMac Real Estate #1008238 Report a problem | ||
| 12/2/2014 | Listed for sale | $40,000$17/sqft |
Source: MarMac Real Estate #1008238 Report a problem | ||
Public tax history
| Year | Property taxes | Tax assessment |
|---|---|---|
| 2025 | $814 | $19,020 |
| 2024 | $814 | $19,020 |
| 2023 | $814 | $19,020 |
| 2022 | $814 -2% | $19,020 +3.7% |
| 2021 | $831 | $18,340 |
| 2020 | $831 | $18,340 |
| 2019 | $831 +125.6% | $18,340 +130.4% |
| 2015 | $368 +17.7% | $7,960 |
| 2014 | $313 | $7,960 +14% |
| 2013 | $313 +16.5% | $6,980 |
| 2012 | $269 -15.4% | $6,980 -13.4% |
| 2010 | $318 | $8,060 |
Find assessor info on the county website
Monthly payment
Est. payment
Payment breakdown
Explore the cost of this home by adjusting the details. Changes won't be saved.Climate risks
Neighborhood: 35601
Nearby schools
Schools provided by the listing agent
- Elementary: Banks-Caddell
- Middle: Decatur Middle School
- High: Decatur High
Source: ValleyMLS. This data may not be complete. We recommend contacting the local school district to confirm school assignments for this home.
Similar homes
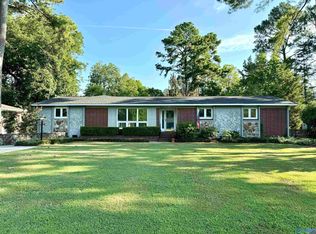
- $289,0004 bd3 ba2.4k sqft2410 Crestview Dr SE, Decatur, AL 35601For Sale
 MLS ID #21865646, Terry Taylor. ValleyMLS
 - $255,0004 bd3 ba2.3k sqft718 5th Ave SE, Decatur, AL 35601For Sale
 MLS ID #21925431, Leatrice Williams. ValleyMLS
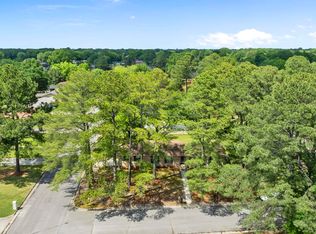
 - $264,9993 bd2 ba2k sqft1716 Iris St SW, Decatur, AL 35601For Sale
 MLS ID #21913222, Tyler McKinney. ValleyMLS
 - $269,0003 bd2 ba1.7k sqft1513 Pennylane SE, Decatur, AL 35601For Sale
 MLS ID #21923269, Mark McCurry. ValleyMLS
