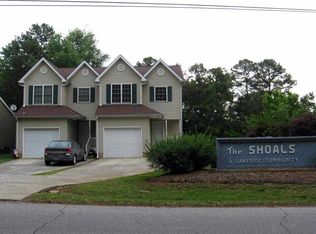
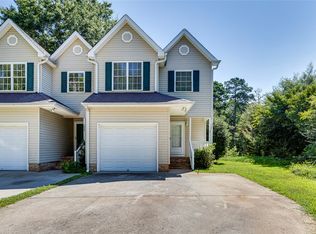
Welcome to 1515A Marina Road, Anderson, SC 29625 - an exceptional opportunity for investors, short-term rental hosts, and lake enthusiasts! This beautifully renovated 3-bedroom, 2.5-bath townhouse offers the perfect blend of modern comfort, prime location, and income potential. With NO HOA and short-term rentals allowed, this property is an ideal choice for those looking to maximize rental returns or enjoy a relaxing lakeside retreat. Step inside to discover a bright, open floor plan featuring spacious bedrooms, contemporary finishes, and stylish upgrades throughout. The newly installed stainless steel appliance package in the kitchen makes meal prep a breeze, while the expansive living area seamlessly connects to a large deck—perfect for entertaining guests or soaking up the tranquil lake atmosphere. Outdoor living is a dream with a fenced yard offering privacy and security, plus easy access to the lake for boating, fishing, or water sports. Whether you’re seeking a weekend getaway, a full-time residence, or a profitable Airbnb, this home checks all the boxes. The attached 1-car garage provides secure parking or extra storage for your gear. With its unbeatable location near Lake Hartwell and the vibrant community of Anderson, this property’s rental income potential is unmatched. Don’t miss your chance to own a fully renovated lake townhouse with NO HOA restrictions. Schedule your showing today and make your next investment move in Anderson’s sought-after lakeside market!
For sale
Price cut: $15K (8/25)
$260,000

1515A Marina Rd, Anderson, SC 29625
3beds
1,225sqft
Townhouse
Built in ----
3,049 Square Feet Lot
$257,000 Zestimate®
$212/sqft
$-- HOA
What's special
Contemporary finishesStylish upgrades throughoutBright open floor planSpacious bedrooms
- 95 days
- 138
- 15
Zillow last checked:
Listing updated:
Listed by:
Marcus Wondracek 864-907-2792,
Wondracek Realty Group, LLC
Source: WUMLS,MLS#: 20303940 Originating MLS: Western Upstate Association of Realtors
Originating MLS: Western Upstate Association of RealtorsFacts & features
Interior
Bedrooms & bathrooms
- Bedrooms: 3
- Bathrooms: 3
- Full bathrooms: 2
- 1/2 bathrooms: 1
Primary bedroom
- Dimensions: 18x10
Bedroom 2
- Dimensions: 10x14
Bedroom 3
- Dimensions: 10x10
Dining room
- Dimensions: 8x10
Kitchen
- Dimensions: 8x10
Living room
- Dimensions: 11x19
Heating
- Central, Electric
Cooling
- Central Air, Electric
Appliances
- Included: Dishwasher, Disposal, Microwave, Refrigerator
Features
- Ceiling Fan(s), Bath in Primary Bedroom, Other, Smooth Ceilings, Upper Level Primary, Walk-In Closet(s)
- Flooring: Carpet, Ceramic Tile, Luxury Vinyl Plank
- Basement: None,Crawl Space
Interior area
- Total structure area: 1,225
- Total interior livable area: 1,225 sqft
Property
Parking
- Total spaces: 1
- Parking features: Attached, Garage
- Attached garage spaces: 1
Features
- Levels: Two
- Stories: 2
- Patio & porch: Balcony, Deck, Front Porch
- Exterior features: Balcony, Deck, Porch
- Has view: Yes
- View description: Water
- Has water view: Yes
- Water view: Water
- Waterfront features: Boat Dock/Slip, Water Access
- Body of water: Hartwell
Lot
- Size: 3,049 Square Feet
- Features: Outside City Limits, Subdivision, Views
Details
- Parcel number: 0460201131000
Construction
Type & style
- Home type: Townhouse
- Architectural style: Traditional
- Property subtype: Townhouse
Materials
- Aluminum Siding, Vinyl Siding
- Foundation: Crawlspace
- Roof: Architectural,Shingle
Utilities & green energy
- Sewer: Public Sewer
- Water: Public
Community & HOA
Community
- Features: Short Term Rental Allowed
- Security: Smoke Detector(s)
- Subdivision: Other
HOA
- Has HOA: No
Location
- Region: Anderson
Financial & listing details
- Price per square foot: $212/sqft
- Annual tax amount: $6,000
- Date on market: 7/16/2026
- Cumulative days on market: 288 days
- Listing agreement: Exclusive Right To Sell
Estimated market value
$257,000
$244,000 - $270,000
$1,795/mo
Price history
| Date | Event | Price |
|---|---|---|
| 8/25/2026 | Price change | $260,000-5.5%$212/sqft |
Source:  Greater Greenville AOR #1597912 Report a problem Greater Greenville AOR #1597912 Report a problem | ||
| 7/16/2026 | Listed for sale | $275,000$224/sqft |
Source: Greater Greenville AOR #1597912 Report a problem | ||
| 7/3/2026 | Listing removed | $275,000$224/sqft |
Source:  WUMLS #20295747 Report a problem WUMLS #20295747 Report a problem | ||
| 4/1/2026 | Price change | $275,000-8%$224/sqft |
Source: WUMLS #20295747 Report a problem | ||
| 12/24/2025 | Listed for sale | $299,000$244/sqft |
Source: WUMLS #20295747 Report a problem | ||
Public tax history
Tax history is unavailable.
Monthly payment
Est. payment
Payment breakdown
Explore the cost of this home by adjusting the details. Changes won't be saved.Climate risks
Neighborhood: 29625
Nearby schools
Schools provided by the listing agent
- Elementary: Townville Elem
- Middle: Riverside Middl
- High: Pendleton High
Source: WUMLS. This data may not be complete. We recommend contacting the local school district to confirm school assignments for this home.
Similar homes
- $235,0003 bd2 ba1.2k sqft202 Hemlock Ave, Anderson, SC 29625For Sale
 MLS ID #20306193, Cassie Simpson, Western Upstate Keller William. WUMLS
 - $249,9003 bd2 ba1.3k sqft3 Cringle Ln, Anderson, SC 29625For Sale
 MLS ID #20307042, Kirsten Zinkann, Keller Williams Greenville Cen. WUMLS
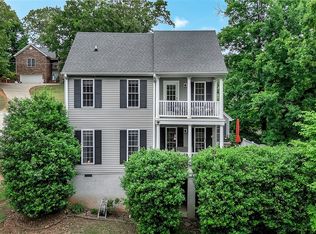
 - $350,0003 bd3 ba1.4k sqft201 Fields Ave, Anderson, SC 29625For Sale
 MLS ID #20305933, Gia Townsley, BHHS C Dan Joyner - Anderson. WUMLS
 - $248,0003 bd2 ba1.3k sqft729 New Prospect Church Rd, Anderson, SC 29625For Sale
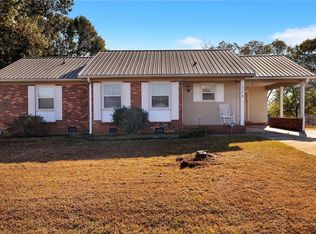 MLS ID #20294522, Lisa Meinte, Blackstream International RE. WUMLS
