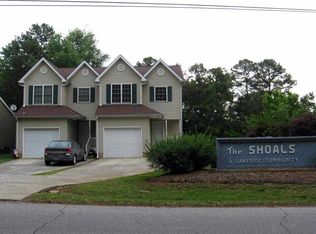
Welcome to 1515B Marina Rd, Anderson, SC 29625 – the perfect opportunity for investors and lake enthusiasts alike! This charming 3-bedroom, 2.5-bath townhouse boasts 1,225 square feet of thoughtfully designed living space, featuring spacious bedrooms and a bright, open layout. Enjoy entertaining guests or relaxing with family on the large deck, ideal for summer barbecues and evenings under the stars.
Freshly updated with new flooring and paint throughout, this home is truly move-in ready. The 1-car garage provides convenient parking and extra storage, while the absence of an HOA means more freedom and fewer restrictions for you. With short-term rentals permitted, this property presents an excellent income-producing opportunity—perfect for those seeking an investment in the thriving Anderson area.
Lake Hartwell is just steps away, offering direct access for boating, fishing, and endless water activities. Whether you’re looking for a profitable rental or your own lakeside retreat, 1515B Marina Rd delivers both lifestyle and investment potential. Don’t miss your chance to own this unique townhouse—schedule a showing today and discover all that lake living in Anderson has to offer!
For sale
Price cut: $15K (8/25)
$250,000

1515B Marina Rd, Anderson, SC 29625
3beds
1,225sqft
Townhouse
Built in 2001
3,049 Square Feet Lot
$247,200 Zestimate®
$204/sqft
$-- HOA
What's special
Bright open layoutSpacious bedrooms
- 79 days
- 177
- 13
Zillow last checked:
Listing updated:
Listed by:
Marcus Wondracek 864-907-2792,
Wondracek Realty Group, LLC
Source: WUMLS,MLS#: 20303943 Originating MLS: Western Upstate Association of Realtors
Originating MLS: Western Upstate Association of RealtorsFacts & features
Interior
Bedrooms & bathrooms
- Bedrooms: 3
- Bathrooms: 3
- Full bathrooms: 2
- 1/2 bathrooms: 1
Primary bedroom
- Dimensions: 18x10
Bedroom 2
- Dimensions: 9x10
Bedroom 3
- Dimensions: 10x14
Dining room
- Dimensions: 8x9
Kitchen
- Dimensions: 8x10
Living room
- Dimensions: 10x18
Heating
- Central, Electric
Cooling
- Central Air, Electric
Appliances
- Included: Dishwasher, Electric Oven, Electric Range, Microwave, Refrigerator
Features
- Ceiling Fan(s), Smooth Ceilings, Upper Level Primary, Walk-In Closet(s)
- Flooring: Carpet, Ceramic Tile, Luxury Vinyl Plank
- Basement: None,Crawl Space
Interior area
- Total structure area: 1,225
- Total interior livable area: 1,225 sqft
Property
Parking
- Total spaces: 1
- Parking features: Attached, Garage
- Attached garage spaces: 1
Features
- Levels: Two
- Stories: 2
- Patio & porch: Balcony, Deck, Front Porch
- Exterior features: Balcony, Deck, Porch
- On waterfront: Yes
- Waterfront features: Boat Dock/Slip, Water Access
- Body of water: Hartwell
Lot
- Size: 3,049 Square Feet
- Features: Level, Outside City Limits, Subdivision
Details
- Parcel number: 0460201080000
Construction
Type & style
- Home type: Townhouse
- Architectural style: Traditional
- Property subtype: Townhouse
Materials
- Vinyl Siding
- Foundation: Crawlspace
- Roof: Architectural,Shingle
Condition
- Year built: 2001
Utilities & green energy
- Sewer: Public Sewer
- Water: Public
Community & HOA
Community
- Features: Short Term Rental Allowed
- Security: Smoke Detector(s)
- Subdivision: Other
HOA
- Has HOA: No
Location
- Region: Anderson
Financial & listing details
- Price per square foot: $204/sqft
- Tax assessed value: $124,900
- Annual tax amount: $6,000
- Date on market: 7/16/2026
- Cumulative days on market: 80 days
- Listing agreement: Exclusive Right To Sell
Estimated market value
$247,200
$235,000 - $260,000
$1,667/mo
Price history
| Date | Event | Price |
|---|---|---|
| 8/25/2026 | Price change | $250,000-5.7%$204/sqft |
Source:  Greater Greenville AOR #1597915 Report a problem Greater Greenville AOR #1597915 Report a problem | ||
| 7/16/2026 | Listed for sale | $265,000+152.4%$216/sqft |
Source: Greater Greenville AOR #1597915 Report a problem | ||
| 9/25/2006 | Sold | $105,000+950%$86/sqft |
Source: Public Record Report a problem | ||
| 5/30/2000 | Sold | $10,000$8/sqft |
Source: Public Record Report a problem | ||
Public tax history
| Year | Property taxes | Tax assessment |
|---|---|---|
| 2025 | $2,602 +0.4% | $7,500 |
| 2024 | $2,592 +3.5% | $7,500 |
| 2023 | $2,504 +2.6% | $7,500 |
| 2022 | $2,441 +34.9% | $7,500 +26.3% |
| 2021 | $1,810 +0.7% | $5,940 |
| 2020 | $1,798 | $5,940 |
| 2019 | $1,798 | $5,940 |
| 2018 | $1,798 +1.4% | $5,940 |
| 2017 | $1,772 | $5,940 -7.5% |
| 2016 | -- | $6,420 |
| 2015 | -- | $6,420 |
| 2014 | -- | $6,420 |
| 2013 | -- | $6,420 -2.7% |
| 2012 | -- | $6,600 |
| 2011 | -- | $6,600 |
| 2010 | -- | $6,600 |
| 2009 | -- | $6,600 |
| 2008 | -- | $6,600 |
| 2007 | -- | $6,600 +34.7% |
| 2006 | -- | $4,900 |
| 2005 | -- | $4,900 |
| 2004 | -- | $4,900 |
| 2003 | -- | $4,900 +18.6% |
| 2002 | -- | $4,130 +2653.3% |
| 2001 | -- | $150 |
| 2000 | -- | $150 |
Find assessor info on the county website
Monthly payment
Est. payment
Payment breakdown
Explore the cost of this home by adjusting the details. Changes won't be saved.Climate risks
Neighborhood: 29625
Nearby schools
Schools provided by the listing agent
- Elementary: Townville Elem
- Middle: Riverside Middl
- High: Pendleton High
Source: WUMLS. This data may not be complete. We recommend contacting the local school district to confirm school assignments for this home.
Similar homes
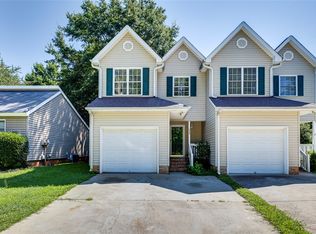
- $260,0003 bd3 ba1.2k sqft1515A Marina Rd, Anderson, SC 29625For Sale
 MLS ID #20303940, Marcus Wondracek, Wondracek Realty Group, LLC. WUMLS
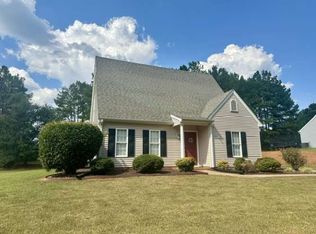
 - $249,9003 bd2 ba1.3k sqft117 Bertha Dr, Anderson, SC 29625For Sale
 MLS ID #20305885, Nick Huscroft, Chosen Realty, LLC. WUMLS
 - $285,3753 bd2 ba1.3k sqft144 Hurst Ave, Anderson, SC 29625For Sale
 MLS ID #20306671, Reba Metz, Blackstream International RE. WUMLS
 - $239,5003 bd2 ba1.2k sqft202 Hemlock Ave, Anderson, SC 29625For Sale
 MLS ID #20306193, Cassie Simpson, Western Upstate Keller William. WUMLS
