Classic Charleston-style home featuring double front porches and timeless Southern charm in the desirable Baxter community. This spacious 4-bedroom, 3.5-bath home offers a thoughtfully designed layout with a formal dining room, dedicated office, and a versatile bonus room perfect for a media space, playroom, or additional living area. Enjoy comfortable everyday living along with inviting spaces for entertaining, all wrapped in elegant architectural character. Additional features include in-ground irrigation and access to outstanding community amenities including a pool, playground, and tennis courts.
Active
Price cut: $20K (10/14)
$829,000
904 Tuckerton Dr, Fort Mill, SC 29708
4beds
3,347sqft
Single Family Residence
Built in 2006
0.13 Acres Lot
$815,100 Zestimate®
$248/sqft
$67/mo HOA
What's special
Double front porchesIn-ground irrigationElegant architectural characterVersatile bonus roomThoughtfully designed layoutDedicated officeInviting spaces for entertaining
- 155 days
- 642
- 39
Zillow last checked:
Listing updated:
Listed by:
Tanner Clark tanner@stephencooley.com,
Stephen Cooley Real Estate
Source: Canopy MLS as distributed by MLS GRID,MLS#: 4384697
Facts & features
Interior
Bedrooms & bathrooms
- Bedrooms: 4
- Bathrooms: 4
- Full bathrooms: 3
- 1/2 bathrooms: 1
- Main level bedrooms: 1
Primary bedroom
- Level: Main
Bedroom s
- Level: Upper
Bedroom s
- Level: Upper
Bedroom s
- Level: Upper
Bathroom full
- Level: Main
Bathroom half
- Level: Main
Bathroom full
- Level: Upper
Bathroom full
- Level: Upper
Bonus room
- Level: Third
Breakfast
- Level: Main
Dining room
- Level: Main
Great room
- Level: Main
Kitchen
- Level: Main
Laundry
- Level: Main
Office
- Level: Upper
Heating
- Forced Air, Natural Gas
Cooling
- Ceiling Fan(s), Central Air
Appliances
- Included: Dishwasher, Disposal, Electric Cooktop, Gas Water Heater, Plumbed For Ice Maker
- Laundry: Electric Dryer Hookup, Utility Room, Main Level
Features
- Soaking Tub
- Flooring: Carpet, Tile, Wood
- Has basement: No
- Attic: Pull Down Stairs
- Fireplace features: Great Room
Interior area
- Total structure area: 2,766
- Total interior livable area: 3,347 sqft
- Finished area above ground: 3,347
- Finished area below ground: 0
Property
Parking
- Total spaces: 2
- Parking features: Attached Garage, On Street, Garage on Main Level
- Attached garage spaces: 2
- Has uncovered spaces: Yes
Features
- Levels: Three Or More
- Stories: 3
- Patio & porch: Front Porch
- Fencing: Fenced
Lot
- Size: 0.13 Acres
- Features: Corner Lot
Details
- Parcel number: 6550000349
- Zoning: TND
- Special conditions: Standard
Construction
Type & style
- Home type: SingleFamily
- Property subtype: Single Family Residence
Materials
- Hardboard Siding, Vinyl
- Foundation: Crawl Space
Condition
- New construction: No
- Year built: 2006
Utilities & green energy
- Sewer: Public Sewer
- Water: City
Community & HOA
Community
- Features: Clubhouse, Playground, Recreation Area, Sidewalks, Street Lights, Tennis Court(s), Walking Trails
- Subdivision: Baxter Village
HOA
- Has HOA: Yes
- HOA fee: $800 annually
Location
- Region: Fort Mill
Financial & listing details
- Price per square foot: $248/sqft
- Tax assessed value: $668,800
- Annual tax amount: $3,502
- Date on market: 5/21/2026
- Cumulative days on market: 155 days
- Listing terms: Cash,Conventional
- Road surface type: Concrete, Paved
Estimated market value
$815,100
$774,000 - $856,000
$3,137/mo
Price history
| Date | Event | Price |
|---|---|---|
| 10/14/2026 | Price change | $829,000-2.4%$248/sqft |
Source:  Canopy MLS as distributed by MLS GRID #4384697 Report a problem Canopy MLS as distributed by MLS GRID #4384697 Report a problem | ||
| 8/6/2026 | Price change | $849,000-2.3%$254/sqft |
Source: Canopy MLS as distributed by MLS GRID #4384697 Report a problem | ||
| 6/25/2026 | Price change | $869,000-0.7%$260/sqft |
Source: Canopy MLS as distributed by MLS GRID #4384697 Report a problem | ||
| 5/21/2026 | Listed for sale | $874,900+105.9%$261/sqft |
Source: Canopy MLS as distributed by MLS GRID #4384697 Report a problem | ||
| 3/6/2014 | Listing removed | $424,900$127/sqft |
Source: Keller Williams of Charlotte #2206952 Report a problem | ||
| 2/11/2014 | Listed for sale | $424,900+15.8%$127/sqft |
Source: Keller Williams of Charlotte #2206952 Report a problem | ||
| 5/2/2013 | Sold | $367,000-2.1%$110/sqft |
Source: Public Record Report a problem | ||
| 9/30/2011 | Listing removed | $375,000$112/sqft |
Source: Keller Williams #2013499 Report a problem | ||
| 9/5/2011 | Price change | $375,000+4.2%$112/sqft |
Source: Keller Williams #2013499 Report a problem | ||
| 6/18/2011 | Price change | $360,000-4%$108/sqft |
Source: Keller Williams Ballantyne Area #2013499 Report a problem | ||
| 4/17/2011 | Listed for sale | $375,000+2.7%$112/sqft |
Source: Keller Williams Ballantyne Area #2013499 Report a problem | ||
| 10/15/2009 | Sold | $365,000-13.1%$109/sqft |
Source: Public Record Report a problem | ||
| 6/5/2007 | Sold | $420,000+14%$125/sqft |
Source: Public Record Report a problem | ||
| 10/2/2006 | Sold | $368,267$110/sqft |
Source: Public Record Report a problem | ||
Public tax history
| Year | Property taxes | Tax assessment |
|---|---|---|
| 2025 | $3,502 +14.7% | $19,943 +15% |
| 2024 | $3,052 +3.8% | $17,342 |
| 2023 | $2,941 +0.9% | $17,342 |
| 2022 | $2,915 -39% | $17,342 |
| 2021 | $4,779 | $17,342 |
| 2020 | -- | $17,342 +15% |
| 2019 | -- | $15,080 |
| 2018 | -- | $15,080 |
| 2017 | $2,102 | $15,080 |
| 2016 | $2,102 | $15,080 |
| 2014 | $2,102 | $15,080 +16.2% |
| 2013 | $2,102 | $12,980 -41% |
| 2012 | -- | $21,990 +50% |
| 2010 | -- | $14,660 -33.3% |
| 2009 | -- | $21,990 +34.7% |
| 2008 | -- | $16,320 +26.7% |
| 2007 | -- | $12,880 |
Find assessor info on the county website
Monthly payment
Est. payment
Payment breakdown
Explore the cost of this home by adjusting the details. Changes won't be saved.Climate risks
Neighborhood: Baxter Village
Nearby schools
Schools provided by the listing agent
- Elementary: Orchard Park
- Middle: Fort Mill
- High: Fort Mill
Source: Canopy MLS as distributed by MLS GRID. This data may not be complete. We recommend contacting the local school district to confirm school assignments for this home.
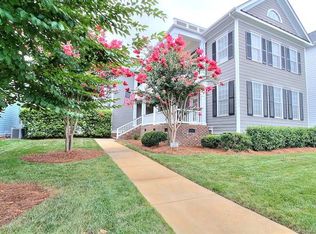
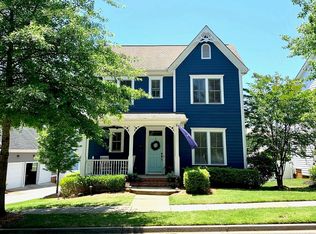
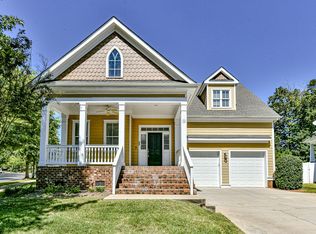
Similar homes
- $795,0003 bd3 ba3k sqft3328 Richards Xing, Fort Mill, SC 29708For Sale

 MLS ID #4401571, Kim McCorkle, Assist2sell Buyers & Sellers 1st Choice LLC. Canopy MLS as distributed by MLS GRID
 - $675,0004 bd4 ba3.1k sqft152 Melbourne Dr, Fort Mill, SC 29708For Sale
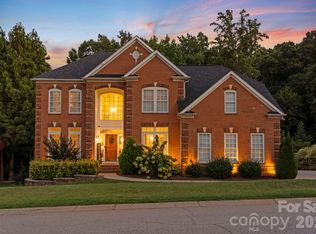 MLS ID #4418152, Rebecca Cullen, Keller Williams Connected. Canopy MLS as distributed by MLS GRID
 - $835,0005 bd4 ba3.6k sqft705 Glenn Allen Way, Fort Mill, SC 29715For Sale
 MLS ID #4409601, Cindy Hope, Howard Hanna Allen Tate SouthPark. Canopy MLS as distributed by MLS GRID
 - $685,0005 bd3 ba2.9k sqft1063 Hunters Run Dr, Tega Cay, SC 29708For Sale
 MLS ID #4419643, Toni McIntyre, Real Broker, LLC. Canopy MLS as distributed by MLS GRID
 - $645,0003 bd3 ba2.6k sqft7337 Cascading Pines Dr, Tega Cay, SC 29708For SaleMLS ID #4427395, Penny Sheppard, LPT Realty, LLC. Canopy MLS as distributed by MLS GRID
- $870,0004 bd4 ba4.3k sqft7900 Wilby Hollow Dr, Charlotte, NC 28270For SaleMLS ID #4437204, Erin Haig, COMPASS. Canopy MLS as distributed by MLS GRID
- $825,0004 bd4 ba3.4k sqft1015 Estate Ln, Matthews, NC 28104For SaleMLS ID #4388127, Elena Donaldson, Keller Williams Ballantyne Area. Canopy MLS as distributed by MLS GRID
- $670,0004 bd3 ba3.1k sqft112 Millwood Dr, Fort Mill, SC 29715For SaleMLS ID #4412856, Buffy Foor, Keller Williams Connected. Canopy MLS as distributed by MLS GRID
- $972,0004 bd4 ba3.4k sqft5141 Berkeley Park Ct, Charlotte, NC 28277For SaleMLS ID #4436029, Dean Hardy, 1 Percent Lists Crown Realty. Canopy MLS as distributed by MLS GRID
- $749,9904 bd3 ba2.9k sqft14923 Hawick Manor Ln, Pineville, NC 28134For SaleMLS ID #4422293, Nick Cabaniss, Carolina Realty & Investing Group LLC. Canopy MLS as distributed by MLS GRID
- $685,0005 bd4 ba3.8k sqft2255 Drawbridge Ct, Rock Hill, SC 29732For SaleMLS ID #4409450, Nate Mallard, Howard Hanna Allen Tate Rock Hill. Canopy MLS as distributed by MLS GRID
- $475,0003 bd4 ba3k sqft7218 Cascading Pines Dr, Tega Cay, SC 29708For SaleMLS ID #4411694, Dillon Forstberg, Keller Williams South Park. Canopy MLS as distributed by MLS GRID
- $850,0004 bd3 ba2.8k sqft9605 White Hemlock Ln, Charlotte, NC 28270For SaleMLS ID #4422399, Jeremy Ordan, Howard Hanna Allen Tate Charlotte South. Canopy MLS as distributed by MLS GRID
- $765,2504 bd3 ba2.7k sqft1418 Coachman Dr, Waxhaw, NC 28173For SaleMLS ID #4428919, Lee Northcutt, Keller Williams South Park. Canopy MLS as distributed by MLS GRID
- $745,0004 bd3 ba2.9k sqft15706 Aviary Orchard Way, Charlotte, NC 28278For SaleMLS ID #4422516, Trish Graves, Howard Hanna Allen Tate Rock Hill. Canopy MLS as distributed by MLS GRID
- $915,0004 bd3 ba3.1k sqft12135 Darby Chase Dr, Charlotte, NC 28277For SaleMLS ID #4425553, Jesse Samples, Howard Hanna Allen Tate Charlotte South. Canopy MLS as distributed by MLS GRID
- $795,0003 bd3 ba2.7k sqft115 Valley Glen Dr, Waxhaw, NC 28173For SaleMLS ID #4406430, Julia Gavrilov, JULIAMARCUS LLC. Canopy MLS as distributed by MLS GRID
- $514,9004 bd3 ba2.3k sqft837 Lion Ln, Fort Mill, SC 29715For SaleMLS ID #4434939, Sharon Salisbury, Stephen Cooley Real Estate. Canopy MLS as distributed by MLS GRID
- $799,9005 bd4 ba3.7k sqft3105 Stanway Ct, Waxhaw, NC 28173For SaleMLS ID #4425136, Kacki Sweeney, NorthGroup Real Estate LLC. Canopy MLS as distributed by MLS GRID
- $740,0005 bd4 ba3.4k sqft535 Hallman Dr, Rock Hill, SC 29732For SaleMLS ID #4411006, Vivian Knight, RE/MAX Executive. Canopy MLS as distributed by MLS GRID
