Welcome to 152 Shelbourne Road, a charming 3-bedroom, 2-bath stone Colonial located on a quiet street in the heart of Havertown. Filled with natural light and classic character, this well-maintained home offers comfortable living spaces, a functional layout, and the flexibility of living in one of the areas most desired suburbs. The home features an open layout and beautiful backyard patio, creating the perfect setting for relaxing or entertaining outdoors. Conveniently located within the award-winning Haverford Township School District and just minutes from parks, shopping, dining, and major commuter routes, this is an excellent opportunity to own in one of Delaware County's most sought-after communities.
For sale
Price cut: $45K (10/2)
$399,000
152 Shelbourne Rd, Havertown, PA 19083
3beds
1,328sqft
Single Family Residence
Built in 1932
3,920 Square Feet Lot
$396,900 Zestimate®
$300/sqft
$-- HOA
What's special
Classic characterComfortable living spacesBeautiful backyard patioQuiet streetOpen layoutFilled with natural lightFunctional layout
- 106 days
- 1,882
- 133
Zillow last checked:
Listing updated:
Listed by:
Dan Mancini 610-564-1172,
EXP Realty, LLC 8883977352
Source: Bright MLS,MLS#: PADE2118122
Facts & features
Interior
Bedrooms & bathrooms
- Bedrooms: 3
- Bathrooms: 2
- Full bathrooms: 2
- Main level bathrooms: 2
- Main level bedrooms: 3
Basement
- Area: 0
Heating
- Hot Water, Natural Gas
Cooling
- Window Unit(s), Electric
Appliances
- Included: Gas Water Heater
Features
- Basement: Partially Finished
- Number of fireplaces: 1
Interior area
- Total structure area: 1,328
- Total interior livable area: 1,328 sqft
- Finished area above ground: 1,328
- Finished area below ground: 0
Property
Parking
- Parking features: Driveway
- Has uncovered spaces: Yes
Accessibility
- Accessibility features: Doors - Lever Handle(s)
Features
- Levels: Two
- Stories: 2
- Pool features: None
Lot
- Size: 3,920 Square Feet
- Dimensions: 30.00 x 130.00
Details
- Additional structures: Above Grade, Below Grade
- Parcel number: 22010166200
- Zoning: RESIDENTIAL
- Special conditions: Standard
Construction
Type & style
- Home type: SingleFamily
- Architectural style: Colonial
- Property subtype: Single Family Residence
- Attached to another structure: Yes
Materials
- Vinyl Siding, Aluminum Siding
- Foundation: Stone
Condition
- New construction: No
- Year built: 1932
Utilities & green energy
- Sewer: Public Sewer
- Water: Public
Community & HOA
Community
- Subdivision: Brookline
HOA
- Has HOA: No
Location
- Region: Havertown
- Municipality: HAVERFORD TWP
Financial & listing details
- Price per square foot: $300/sqft
- Tax assessed value: $243,900
- Annual tax amount: $7,062
- Date on market: 6/26/2026
- Listing agreement: Exclusive Agency
- Ownership: Fee Simple
Estimated market value
$396,900
$377,000 - $417,000
$2,909/mo
Price history
| Date | Event | Price |
|---|---|---|
| 10/2/2026 | Price change | $399,000-10.1%$300/sqft |
Source:  Bright MLS #PADE2118122 Report a problem Bright MLS #PADE2118122 Report a problem | ||
| 7/30/2026 | Price change | $444,000-5.3%$334/sqft |
Source: Bright MLS #PADE2118122 Report a problem | ||
| 7/5/2026 | Price change | $469,000-6%$353/sqft |
Source: Bright MLS #PADE2118122 Report a problem | ||
| 6/26/2026 | Listed for sale | $499,000+230.5%$376/sqft |
Source: Bright MLS #PADE2118122 Report a problem | ||
| 7/8/2013 | Sold | $151,000+0.7%$114/sqft |
Source: Public Record Report a problem | ||
| 5/21/2013 | Listed for sale | $150,000$113/sqft |
Source: CENTURY 21 Alliance #6221370 Report a problem | ||
Public tax history
| Year | Property taxes | Tax assessment |
|---|---|---|
| 2026 | $7,062 +6% | $243,900 |
| 2025 | $6,662 +6.2% | $243,900 |
| 2024 | $6,271 +2.9% | $243,900 |
| 2023 | $6,093 +2.4% | $243,900 |
| 2022 | $5,951 | $243,900 |
| 2021 | $5,951 +879.8% | $243,900 +119.3% |
| 2020 | $607 -88% | $111,210 |
| 2019 | $5,074 +1.7% | $111,210 |
| 2018 | $4,987 +717.1% | $111,210 |
| 2017 | $610 | $111,210 |
| 2016 | $610 | $111,210 |
| 2015 | $610 | $111,210 |
| 2014 | $610 +2.8% | $111,210 |
| 2013 | $594 +0.8% | $111,210 |
| 2012 | $589 +2.3% | $111,210 |
| 2011 | $576 +2% | $111,210 |
| 2010 | $565 +7.5% | $111,210 |
| 2009 | $525 | $111,210 |
| 2008 | $525 +6.1% | $111,210 |
| 2007 | $495 | $111,210 |
| 2006 | $495 | $111,210 |
| 2005 | $495 | $111,210 |
| 2004 | $495 +8.5% | $111,210 |
| 2003 | $456 +7.9% | $111,210 |
| 2002 | $423 | $111,210 |
| 2000 | $423 | $111,210 |
Find assessor info on the county website
Monthly payment
Est. payment
Payment breakdown
Explore the cost of this home by adjusting the details. Changes won't be saved.Climate risks
Neighborhood: 19083
Nearby schools
Schools provided by the listing agent
- District: Haverford Township
Source: Bright MLS. This data may not be complete. We recommend contacting the local school district to confirm school assignments for this home.
Similar homes
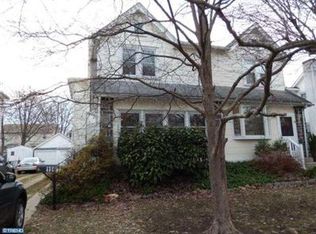
- $399,9003 bd2 ba1.4k sqft319 Powell Rd, Springfield, PA 19064For Sale

 MLS ID #PADE2124986, Nicole Erickson, Keller Williams Main Line. Bright MLS
 - $449,0003 bd2 ba1.5k sqft280 Friendship Rd, Drexel Hill, PA 19026For Sale
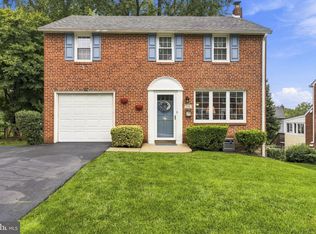 MLS ID #PADE2125178, Lisa Fusco, EXP Realty, LLC. Bright MLS
 - $395,0003 bd2 ba1.5k sqft546 Arlington Ave, Milmont Park, PA 19033For Sale
 MLS ID #PADE2116320, William Holder, Real Broker, LLC. Bright MLS
 - $379,8993 bd1 ba1.2k sqft425 Bartlett Ave, Ridley Park, PA 19078For Sale
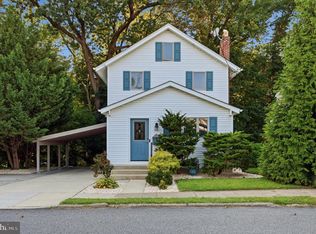 MLS ID #PADE2122328, Matthew D'Ambrosio, Keller Williams Real Estate - Media. Bright MLS
 - $385,0004 bd2 ba1.8k sqft6329 Ross St, Philadelphia, PA 19144For SaleMLS ID #PAPH2677396, Monica Lovett, Compass RE. Bright MLS
- $389,9003 bd3 ba1.7k sqft6023 Woodcrest Ave, Philadelphia, PA 19131For SaleMLS ID #PAPH2657912, Martina Hinton, Realty Mark Associates-CC. Bright MLS
- $359,9003 bd2 ba1.8k sqft12 Linden Ave, Rutledge, PA 19070For SaleMLS ID #PADE2123690, Anthony DiGregorio, Long & Foster Real Estate, Inc.. Bright MLS
- $325,0002 bd2 ba1.5k sqft2 Myrtle Ave, Ridley Park, PA 19078For SaleMLS ID #PADE2125102, Amy Fizzano Krauter, Fizzano Family of Associates LLC. Bright MLS
- $479,9003 bd2 ba1.6k sqft210 3rd Ave, Newtown Square, PA 19073For SaleMLS ID #PADE2115850, John McAleer, Keller Williams Main Line. Bright MLS
- $365,0003 bd1 ba1.8k sqft107 Urban Ave, Norwood, PA 19074For SaleMLS ID #PADE2121726, Naomi Witz, Century 21 Advantage Gold-Trappe. Bright MLS
- $365,0003 bd2 ba1.4k sqft3936 Mitchell St, Philadelphia, PA 19128For SaleMLS ID #PAPH2677238, Justin Mailloux, RE/MAX One Realty - TCDT. Bright MLS
- $210,0003 bd2 ba1.1k sqft4012 Plumstead Ave, Drexel Hill, PA 19026For SaleMLS ID #PADE2124836, Steven Masterson, Keller Williams Real Estate Tri-County. Bright MLS
- $265,0003 bd2 ba1.3k sqft7 Oakley Rd, Upper Darby, PA 19082For SaleMLS ID #PADE2121614, Algernong Allen, KW Empower. Bright MLS
- $350,0004 bd2 ba1.5k sqft321 Sycamore Ave, Folsom, PA 19033For SaleMLS ID #PADE2120808, Alisha Dauber, Long & Foster Real Estate, Inc.. Bright MLS
- $374,9003 bd2 ba1.7k sqft306 Anna Ave, Maple Shade, NJ 08052For SaleMLS ID #NJBL2121930, Jennifer D'Alesandro, Keller Williams Realty - Moorestown. Bright MLS
- $399,9994 bd2 ba1.9k sqft2232 E Helms Mnr, Upper Chichester, PA 19061For SaleMLS ID #PADE2124418, Sebastian Brevart, RE/MAX Town & Country. Bright MLS
- $349,5003 bd2 ba1k sqft9333 Rising Sun Ave, Philadelphia, PA 19115For SaleMLS ID #PAPH2678224, gina aiello, Keller Williams Realty Group. Bright MLS
- $374,0003 bd2 ba1.6k sqft535 Beecher Ave, Cheltenham, PA 19012For SaleMLS ID #PAMC2184210, Patrick Quinn, KW Empower. Bright MLS
- $449,0003 bd2 ba1.4k sqft3027 Crescent Ave, Lafayette Hill, PA 19444For SaleMLS ID #PAMC2193798, Lori-Nan Engler, Redfin Corporation. Bright MLS
- $395,0003 bd2 ba1.6k sqft213 N Forklanding Rd, Maple Shade, NJ 08052For SaleMLS ID #NJBL2119340, Kathleen Murray-McNulty, Weichert Realtors - Moorestown. Bright MLS
