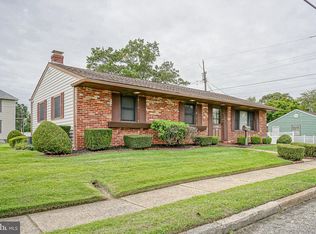
Welcome to 2 Myrtle Avenue, a meticulously maintained detached Cape Cod offering an exceptional combination of space, versatility, outdoor living, and a truly impressive garage setup in the heart of Ridley Park Borough. Situated on an oversized 1/3-acre lot, this lovingly cared-for home features two spacious bedrooms, two full bathrooms, an expansive walkout basement, abundant off-street parking, and an oversized three-car detached garage—plus plenty of room inside and out to make the property your own. Step inside to a bright and welcoming living room that flows into the separate dining area and eat-in kitchen. Two generously sized bedrooms and a full hall bathroom complete the main level. New carpeting installed in 2025 adds to the home's fresh and comfortable feel. The expansive lower level adds an entirely new dimension to the home. With a second full bathroom, laundry area, multiple usable spaces, generous storage, and direct walkout access to the driveway, the possibilities are endless. Create a family room, home office, gym, hobby space, guest area, or additional finished living space. New basement carpeting is scheduled to be completed week of October 7th. Outside, the property truly shines. The large fenced backyard offers plenty of open lawn space along with an above-ground pool and surrounding deck, creating the perfect setting for summer entertaining, pets, gardening, play, or relaxing at home. The flat yard offers the perfect spot for a fire pit and Fall entertaining. A rear irrigation system makes keeping the grounds picture-perfect that much easier. An extended driveway provides abundant off-street parking and leads to the property's standout feature: an oversized three-car detached garage offering incredible space for vehicles, tools, equipment, hobbies, storage, or a dedicated workshop. Even more unique, the garage features its own lower level, providing additional storage and workspace rarely found in a residential property. Pride of ownership is evident throughout, with numerous important improvements already completed, including a new roof and chimney in 2024, HVAC approximately five years young, front porch redone in 2021, driveway resealed in 2026, and pool installed in 2016. For additional peace of mind, the seller is also providing a One-Year AHS Shield Plus Home Warranty, covering major home systems from the date of settlement. And then there is the location! Located within the award-winning Ridley School District—GO RAIDERS!—Ridley Park Borough is beloved for its small-town atmosphere and active community spirit. From seasonal festivals and fireworks to fishing at Ridley Lake, holiday gatherings, local parks, and a charming downtown filled with shops, restaurants, and neighborhood favorites, there is always something happening. It has a little bit of that “Stars Hollow” small-town magic, all while remaining incredibly convenient to SEPTA Regional Rail, major roadways, Philadelphia, and everyday amenities. 2 Myrtle Avenue is more than a house—it is a property with space to live, work, entertain, create, and grow. With its oversized lot, tremendous garage, flexible lower level, thoughtful improvements, and sought-after Ridley Park location, this is an opportunity that is truly difficult to duplicate.
For sale
$325,000
2 Myrtle Ave, Ridley Park, PA 19078
2beds
1,525sqft
Single Family Residence
Built in 1945
0.33 Acres Lot
$326,900 Zestimate®
$213/sqft
$-- HOA
What's special
- 5 days
- 516
- 62
Likely to sell faster than
Zillow last checked:
Listing updated:
Listed by:
Amy Fizzano Krauter 610-565-1100,
Fizzano Family of Associates LLC 6105651100
Source: Bright MLS,MLS#: PADE2125102
Facts & features
Interior
Bedrooms & bathrooms
- Bedrooms: 2
- Bathrooms: 2
- Full bathrooms: 2
- Main level bathrooms: 1
- Main level bedrooms: 2
Basement
- Area: 0
Heating
- Hot Water, Natural Gas
Cooling
- Central Air, Electric
Appliances
- Included: Dishwasher, Water Heater
- Laundry: In Basement
Features
- Attic, Entry Level Bedroom
- Flooring: Carpet, Wood
- Windows: Replacement
- Basement: Full,Finished
- Number of fireplaces: 1
- Fireplace features: Gas/Propane
Interior area
- Total structure area: 1,525
- Total interior livable area: 1,525 sqft
- Finished area above ground: 1,525
- Finished area below ground: 0
Property
Parking
- Total spaces: 3
- Parking features: Garage Faces Front, Private, Asphalt, Driveway, Detached
- Garage spaces: 3
- Has uncovered spaces: Yes
Accessibility
- Accessibility features: None
Features
- Levels: Two
- Stories: 2
- Patio & porch: Deck
- Exterior features: Barbecue, Lawn Sprinkler, Play Area, Sidewalks
- Has private pool: Yes
- Pool features: Above Ground, Fenced, Private
- Fencing: Full,Decorative
Lot
- Size: 0.33 Acres
- Dimensions: 85.00 x 131.00
- Features: Front Yard, Rear Yard, SideYard(s), Corner Lot/Unit
Details
- Additional structures: Above Grade, Below Grade
- Parcel number: 37000140200
- Zoning: RES
- Zoning description: R-10 Single Family
- Special conditions: Standard
- Other equipment: None
Construction
Type & style
- Home type: SingleFamily
- Architectural style: Cape Cod
- Property subtype: Single Family Residence
Materials
- Brick
- Foundation: Other
- Roof: Shingle
Condition
- Good
- New construction: No
- Year built: 1945
Utilities & green energy
- Electric: 150 Amps
- Sewer: Public Sewer
- Water: Public
Community & HOA
Community
- Security: Exterior Cameras
- Subdivision: None Available
HOA
- Has HOA: No
Location
- Region: Ridley Park
- Municipality: RIDLEY PARK BORO
Financial & listing details
- Price per square foot: $213/sqft
- Tax assessed value: $209,240
- Annual tax amount: $8,418
- Date on market: 10/2/2026
- Listing agreement: Exclusive Agency
- Listing terms: Cash,Conventional,FHA,VA Loan
- Inclusions: Washer, Dryer, Refrigerator, Pool With All Pool Equipment, Dishwasher, Tools In Ll Of Garage ( All As Is Condition With No Monetary Value Attached)
- Exclusions: Personal Property
- Ownership: Fee Simple
Estimated market value
$326,900
$311,000 - $343,000
$2,408/mo
Price history
| Date | Event | Price |
|---|---|---|
| 10/3/2026 | Listed for sale | $325,000-3%$213/sqft |
Source:  Bright MLS #PADE2125102 Report a problem Bright MLS #PADE2125102 Report a problem | ||
| 9/30/2026 | Listing removed | $334,999$220/sqft |
Source:  Long & Foster Broker Feed #PADE2122570 Report a problem Long & Foster Broker Feed #PADE2122570 Report a problem | ||
| 9/23/2026 | Price change | $334,9990%$220/sqft |
Source: Bright MLS #PADE2122570 Report a problem | ||
| 9/18/2026 | Price change | $335,000-4.3%$220/sqft |
Source: Bright MLS #PADE2122570 Report a problem | ||
| 9/14/2026 | Price change | $349,9000%$229/sqft |
Source: Bright MLS #PADE2122570 Report a problem | ||
| 9/10/2026 | Price change | $349,9990%$230/sqft |
Source: Bright MLS #PADE2122570 Report a problem | ||
| 8/27/2026 | Listed for sale | $350,000+175.6%$230/sqft |
Source: Bright MLS #PADE2122570 Report a problem | ||
| 8/2/2000 | Sold | $127,000$83/sqft |
Source: Public Record Report a problem | ||
Public tax history
| Year | Property taxes | Tax assessment |
|---|---|---|
| 2026 | $8,135 +6.6% | $209,240 |
| 2025 | $7,634 +24.7% | $209,240 |
| 2024 | $6,122 -11.9% | $209,240 |
| 2023 | $6,946 +4% | $209,240 |
| 2022 | $6,682 +1% | $209,240 |
| 2021 | $6,615 +822.1% | $209,240 +59.3% |
| 2020 | $717 -1.1% | $131,360 |
| 2019 | $726 -89.7% | $131,360 |
| 2018 | $7,047 +877.5% | $131,360 |
| 2017 | $721 -2% | $131,360 |
| 2016 | $736 | $131,360 |
| 2015 | $736 | $131,360 |
| 2014 | $736 +2.8% | $131,360 |
| 2013 | $716 +2.8% | $131,360 |
| 2012 | $696 +2.3% | $131,360 |
| 2011 | $680 +2% | $131,360 |
| 2010 | $667 +7.5% | $131,360 |
| 2009 | $620 | $131,360 |
| 2008 | $620 +8.3% | $131,360 |
| 2007 | $573 -2% | $131,360 |
| 2006 | $585 | $131,360 |
| 2005 | $585 | $131,360 |
| 2004 | $585 +8.5% | $131,360 |
| 2003 | $539 +7.9% | $131,360 |
| 2002 | $499 | $131,360 |
| 2000 | $499 | $131,360 |
Find assessor info on the county website
Monthly payment
Est. payment
Payment breakdown
Explore the cost of this home by adjusting the details. Changes won't be saved.Climate risks
Neighborhood: 19078
Nearby schools
Schools provided by the listing agent
- Elementary: Lakeview
- Middle: Ridley
- High: Ridley
- District: Ridley
Source: Bright MLS. This data may not be complete. We recommend contacting the local school district to confirm school assignments for this home.
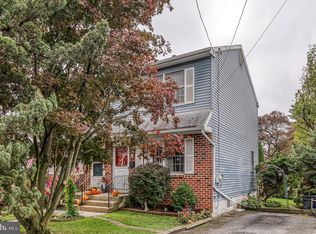
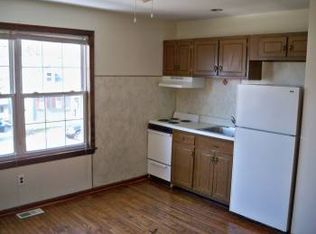
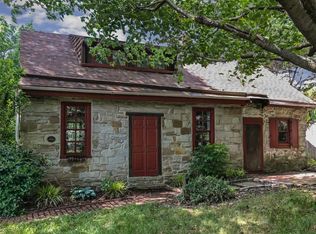
Similar homes
- $300,0003 bd2 ba1.8k sqft822 14th Ave, Prospect Park, PA 19076For Sale

 MLS ID #PADE2123784, Anne D Hanson, Coldwell Banker Realty. Bright MLS
 - $359,9994 bd3 ba1.2k sqft3773 Bridgewater Rd, Brookhaven, PA 19015For Sale
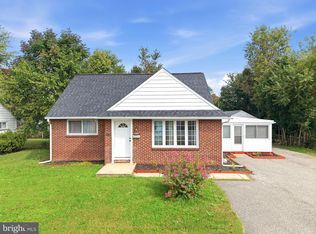 MLS ID #PADE2124824, Alex Lam, EXIT Elevate Realty. Bright MLS
 - $299,9003 bd1 ba1.3k sqft300 Nassau Ave, Paulsboro, NJ 08066For Sale
 MLS ID #NJGL2078888, Anthony Morda, Century 21 Town & Country Realty - Woodstown. Bright MLS
 - $324,9903 bd1 ba1.8k sqft214-216 Beech Rd, Wallingford, PA 19086For Sale
 MLS ID #PADE2122796, Matt Gorham, Keller Williams Real Estate -Exton. Bright MLS
 - $299,9993 bd2 ba1.6k sqft419 Gorsuch St, Folsom, PA 19033For SaleMLS ID #PADE2121338, Joe Darrah, KW Empower. Bright MLS
- $359,9003 bd2 ba1.8k sqft12 Linden Ave, Rutledge, PA 19070For SaleMLS ID #PADE2123690, Anthony DiGregorio, Long & Foster Real Estate, Inc.. Bright MLS
- $295,0004 bd1 ba1.7k sqft122 N Repauno Ave, Gibbstown, NJ 08027For SaleMLS ID #NJGL2076638, Richard DiCintio, Township Realty. Bright MLS
- $367,5004 bd1 ba1.3k sqft1907 Armstrong Ave, Morton, PA 19070For SaleMLS ID #PADE2123542, Greg Moore, BHHS Fox&Roach-Newtown Square. Bright MLS
- $275,0003 bd2 ba1.5k sqft907 Hancock St, Milmont Park, PA 19033For SaleMLS ID #PADE2119172, Beth Endrizzi, Long & Foster Real Estate, Inc.. Bright MLS
- $365,0003 bd1 ba1.8k sqft107 Urban Ave, Norwood, PA 19074For SaleMLS ID #PADE2121726, Naomi Witz, Century 21 Advantage Gold-Trappe. Bright MLS
- $324,9003 bd1 ba1k sqft260 Beacon Ave, Paulsboro, NJ 08066For SaleMLS ID #NJGL2074924, Steve Laszczyk, Home and Heart Realty. Bright MLS
- $315,0005 bd3 ba1.8k sqft122 Fairview Rd, Woodlyn, PA 19094For SaleMLS ID #PADE2118602, Richard Lesinski, Tesla Realty Group, LLC. Bright MLS
- $395,0003 bd2 ba1.5k sqft546 Arlington Ave, Milmont Park, PA 19033For SaleMLS ID #PADE2116320, William Holder, Real Broker, LLC. Bright MLS
- $285,0003 bd2 ba1.3k sqft201 Summit Ave, Glenolden, PA 19036For SaleMLS ID #PADE2119404, Lorna Kozlowski, Keller Williams Real Estate - Media. Bright MLS
- $285,0002 bd1 ba1.2k sqft110 Oak Ave, Bellmawr, NJ 08031For SaleMLS ID #NJCD2127982, Silvia Hatzell, Keller Williams - Main Street. Bright MLS
- $287,5003 bd2 ba1.2k sqft4420 Aston Mills Rd, Aston, PA 19014For SaleMLS ID #PADE2122292, Jason Gizzi, KW Empower. Bright MLS
- $287,0003 bd2 ba1.2k sqft411 Crotzer Ave, Folcroft, PA 19032For SaleMLS ID #PADE2122592, Martha Savery, Compass RE. Bright MLS
- $312,5003 bd2 ba1.3k sqft347 Marion Ave, Westville, NJ 08093For SaleMLS ID #NJGL2078140, Mehdi Raza, Smires & Associates. Bright MLS
- $314,9003 bd1 ba1.1k sqft278 Fenwick Rd, Pilesgrove, NJ 08098For SaleMLS ID #NJSA2020174, Dana Mulligan, Century 21 Town & Country Realty - Woodstown. Bright MLS
- $275,0002 bd1 ba878 sqft449 Chapel Heights Rd, Sewell, NJ 08080For SaleMLS ID #NJGL2078866, Austin Reynolds, RE/MAX Preferred - Sewell. Bright MLS
