Welcome to Stockyard in Statesboro, Georgia! Ideally located near Julia P. Bryant Elementary School, Georgia Southern University, major employers such as the Hyundai plant, and just minutes from charming downtown, Stockyard offers a perfect balance of work, school, and leisure access. The Belhaven is a two-story home featuring four bedrooms and a versatile flex room/study at the front of the home, just off the foyer, perfect for a home office, playroom, or quiet retreat. The main floor offers a spacious, open kitchen with granite countertops, stainless steel appliances including a refrigerator, and a central island, ideal for family meals or entertaining. Upstairs, the private primary suite includes dual sinks and a roomy walk-in closet. 3 secondary bedrooms are aligned in the corners of the secondary floor, allowing every member of the family their own retreat, with the convenience of a centrally located full bath. A second floor laundry room, adjacent to the primary, allows for further ease and convenient second floor living. The Belhaven combines everyday functionality with designer touches to create a home where everyone can thrive. Schedule your tour today! Models open daily.
Active
$311,990
152 Timber Rd, Statesboro, GA 30458
4beds
1,991sqft
Single Family Residence
Built in 2026
6,838 Square Feet Lot
$-- Zestimate®
$157/sqft
$58/mo HOA
What's special
Central islandTwo-story homeRoomy walk-in closetDual sinksGranite countertopsSpacious open kitchenPrivate primary suite
- 1 day |
- 15 |
- 1 |
Zillow last checked:
Listing updated:
Listed by:
Kathy Ballowe 912-785-9044,
D.R. Horton Realty of Georgia, Inc.,
Kristy Theiling 912-785-9044,
D.R. Horton Realty of Georgia, Inc.
Source: GAMLS,MLS#: 10829849
Facts & features
Interior
Bedrooms & bathrooms
- Bedrooms: 4
- Bathrooms: 3
- Full bathrooms: 2
- 1/2 bathrooms: 1
Rooms
- Room types: Foyer, Great Room, Laundry, Other
Kitchen
- Features: Breakfast Bar, Kitchen Island, Walk-in Pantry
Heating
- Central, Electric
Cooling
- Central Air, Electric
Appliances
- Included: Dishwasher, Disposal, Electric Water Heater, Oven/Range (Combo), Refrigerator
- Laundry: Upper Level
Features
- Double Vanity, Walk-In Closet(s)
- Flooring: Carpet, Vinyl
- Basement: None
- Attic: Pull Down Stairs
- Has fireplace: No
- Common walls with other units/homes: No Common Walls
Interior area
- Total structure area: 1,991
- Total interior livable area: 1,991 sqft
- Finished area above ground: 1,991
- Finished area below ground: 0
Video & virtual tour
Property
Parking
- Total spaces: 2
- Parking features: Attached, Garage
- Has attached garage: Yes
Features
- Levels: Two
- Stories: 2
Lot
- Size: 6,838 Square Feet
- Features: None
Details
- Parcel number: MS3868A0090
Construction
Type & style
- Home type: SingleFamily
- Architectural style: Traditional
- Property subtype: Single Family Residence
Materials
- Vinyl Siding
- Roof: Other
Condition
- New Construction
- New construction: Yes
- Year built: 2026
Details
- Warranty included: Yes
Utilities & green energy
- Sewer: Public Sewer
- Water: Public
- Utilities for property: Underground Utilities
Community & HOA
Community
- Features: Park, Playground
- Subdivision: Stockyard
HOA
- Has HOA: Yes
- Services included: Management Fee
- HOA fee: $700 annually
Location
- Region: Statesboro
Financial & listing details
- Price per square foot: $157/sqft
- Annual tax amount: $1
- Date on market: 8/20/2026
- Listing agreement: Exclusive Right To Sell
- Listing terms: 1031 Exchange,Cash,Conventional,FHA,VA Loan
Estimated market value
Not available
Estimated sales range
Not available
Not available
Price history
| Date | Event | Price |
|---|---|---|
| 8/20/2026 | Listed for sale | $311,990$157/sqft |
Source:  GAMLS #10829849 Report a problem GAMLS #10829849 Report a problem | ||
Public tax history
Tax history is unavailable.
Monthly payment
Est. payment
Payment breakdown
Explore the cost of this home by adjusting the details. Changes won't be saved.Climate risks
Neighborhood: 30458
Nearby schools
GreatSchools rating
- 6/10Bryant Elementary SchoolGrades: PK-5Distance: 0.5 mi
- 6/10William James Middle SchoolGrades: 6-8Distance: 2.2 mi
- 4/10Statesboro High SchoolGrades: PK,9-12Distance: 2.6 mi
Schools provided by the listing agent
- Elementary: Bryant
- Middle: William James
- High: Statesboro
Source: GAMLS. This data may not be complete. We recommend contacting the local school district to confirm school assignments for this home.
- $283,9903 bd2 ba1.6k sqft158 Timber Rd, Statesboro, GA 30458New Construction
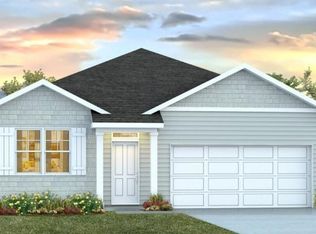
- $319,9004 bd3 ba1.9k sqft162 Timber Rd, Statesboro, GA 30458Pending

- $293,9903 bd3 ba1.7k sqft160 Timber Rd, Statesboro, GA 30458New Construction

- $319,9904 bd3 ba1.9k sqft161 Timber Rd, Statesboro, GA 30458Sold

- $376,9905 bd3 ba2.5k sqft149 Timber Rd, Statesboro, GA 30458Pending
- $291,9904 bd2 ba1.7k sqft141 Timber Rd, Statesboro, GA 30458Pending
- $365,0005 bd3 ba2.5k sqft159 Timber Rd, Statesboro, GA 30458Sold
- $292,9904 bd2 ba1.7k sqft157 Timber Rd, Statesboro, GA 30458Pending
A local agent can set up tours, give advice and negotiate with sellers.
Similar homes
- $293,9904 bd2 ba1.7k sqft167 Timber Rd, Statesboro, GA 30458Active
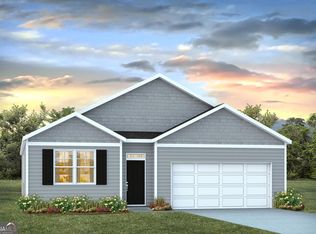
 GAMLS
GAMLS - $289,0004 bd2 ba1.7k sqft199 Zetterower Rd, Statesboro, GA 30458Active
 MLS ID #10808116, Andrea May, Coldwell Banker Conner Realty. GAMLS
 - $293,9903 bd3 ba1.7k sqft160 Timber Rd, Statesboro, GA 30458ActiveGAMLS
- $311,9904 bd3 ba1.9k sqft143 Timber Rd, Statesboro, GA 30458New Construction
 DR Horton
 - $--3 bd2 ba1.9k sqft238 Donaldson St, Statesboro, GA 30458AuctionAuction.com 2
- $294,2503 bd3 ba1.7k sqft163 Timber Rd, Statesboro, GA 30458ActiveGAMLS
- $287,2504 bd2 ba1.7k sqft177 Timber Rd, Statesboro, GA 30458ActiveGAMLS
- $317,0003 bd2 ba1.9k sqft557 Pleasant Point Rd, Statesboro, GA 30458ActiveMLS ID #10791435, Zacker Hannon, Next Move Real Estate. GAMLS
- from $290,9903 bd3 ba1.7k sqftDarwin Plan, Stockyard, Statesboro, GA 30461New ConstructionDR Horton
- $329,4234 bd3 ba1.8k sqft120 Zinnia Row, Statesboro, GA 30458ActiveGAMLS
- $273,9953 bd2 ba1.6k sqft112 Park Ave, Statesboro, GA 30458ActiveMLS ID #10825664, Ashley Padgett, RE/MAX Eagle Creek Realty. GAMLS
- $287,6403 bd2 ba1.6k sqft165 Timber Rd, Statesboro, GA 30458ActiveGAMLS
- $279,0003 bd2 ba1.6k sqft2005 Parkway Place Dr, Statesboro, GA 30458ActiveMLS ID #10789708, Margaret A Hudson, Coldwell Banker Conner Realty. GAMLS
- $283,9903 bd2 ba1.6k sqft158 Timber Rd, Statesboro, GA 30458ActiveGAMLS
- $306,2834 bd3 ba1.7k sqft108 Zinnia Row, Statesboro, GA 30458ActiveGAMLS
- $278,6903 bd2 ba1.8k sqft228 Allenwood Dr, Statesboro, GA 30458ActiveMLS ID #10776948, Laurel Sauls, Statesboro Real Estate & Investments. GAMLS
- $349,9005 bd3 ba2.3k sqft120 Blue Ridge Dr, Statesboro, GA 30458ActiveMLS ID #10815543, Bryan K Davis, Better Homes & Gardens Legacy. GAMLS
- $269,0004 bd2 ba1.7k sqft3 Henry St, Statesboro, GA 30458ActiveMLS ID #10663021, Michelle Franklin, Statesboro Real Estate & Investments. GAMLS
- $344,9905 bd3 ba2.5k sqft154 Timber Rd, Statesboro, GA 30458New ConstructionDR Horton
- $279,2503 bd2 ba1.6k sqft175 Timber Rd, Statesboro, GA 30458ActiveGAMLS
