Unsurpassed views, exceptional privacy, and 76 acres to explore on your own ATV trails through-out the property! Set at the end of a dead-end road in Swanzey, NH, this private retreat offers breathtaking panoramic views stretching into Vermont, across Keene, and north to Stratton Mountain. Tastefully remodeled, the home offers a wonderful blend of comfort and character, with just a few finishing touches left for the new owners to make it their own. Beyond the home, 76 acres of land provide endless opportunities to explore, enjoy the peace and quiet, and discover even more spectacular views. Enjoy the best of both worlds with a peaceful, private setting while remaining conveniently close to the Massachusetts border, shopping, and dining. If you’ve been searching for privacy, expansive acreage, and a setting that is truly special, this property is one you won’t want to miss!
Active
Listed by: BHG Masiello Keene • Linda Hitchcock • 603-352-5433
$960,000
152 Tolman Road, Swanzey, NH 03465
4beds
2,242sqft
Single Family Residence
Built in 1930
76 Acres Lot
$936,000 Zestimate®
$428/sqft
$-- HOA
What's special
Unsurpassed views
- 14 days
- 574
- 39
Zillow last checked:
Listing updated:
Listed by:
Linda Hitchcock,
BHG Masiello Keene 603-352-5433
Source: PrimeMLS,MLS#: 5114089
Facts & features
Interior
Bedrooms & bathrooms
- Bedrooms: 4
- Bathrooms: 1
- 3/4 bathrooms: 1
Heating
- Forced Air
Cooling
- None
Appliances
- Included: Dishwasher, Electric Range, Refrigerator
- Laundry: Laundry Hook-ups, 1st Floor Laundry
Features
- Dining Area
- Flooring: Vinyl Plank
- Windows: Window Treatments
- Basement: Concrete,Concrete Floor,Full,Interior Access,Interior Entry
- Number of fireplaces: 1
- Fireplace features: 1 Fireplace
Interior area
- Total structure area: 2,992
- Total interior livable area: 2,242 sqft
- Finished area above ground: 2,242
- Finished area below ground: 0
Property
Parking
- Total spaces: 6
- Parking features: Circular Driveway, Paved, Auto Open, Garage, Off Street, Parking Spaces 6+
- Garage spaces: 2
Features
- Levels: Two
- Stories: 2
- Exterior features: Balcony, Building, Deck
- Has view: Yes
- View description: Mountain(s)
Lot
- Size: 76 Acres
- Features: Agricultural, Country Setting, Trail/Near Trail, Wooded, Near ATV Trail
Details
- Parcel number: SWNZM005B001
- Zoning description: Rural
- Special conditions: Standard
Construction
Type & style
- Home type: SingleFamily
- Architectural style: Cape
- Property subtype: Single Family Residence
Materials
- Wood Frame, Asbestos Exterior, Vinyl Siding
- Foundation: Block, Concrete, Poured Concrete, Concrete Slab
- Roof: Architectural Shingle
Condition
- New construction: No
- Year built: 1930
Utilities & green energy
- Electric: 200+ Amp Service
- Sewer: Septic Tank
- Utilities for property: Cable
Community & HOA
Location
- Region: Troy
Financial & listing details
- Price per square foot: $428/sqft
- Tax assessed value: $215,244
- Annual tax amount: $7,035
- Date on market: 10/13/2026
- Road surface type: Paved
Estimated market value
$936,000
$889,000 - $983,000
$2,904/mo
Price history
| Date | Event | Price |
|---|---|---|
| 10/13/2026 | Listed for sale | $960,000+496.1%$428/sqft |
Source:  PrimeMLS #5114089 Report a problem | ||
| 1/5/2021 | Listing removed | -- |
Source:  Auction.com 1 Report a problem | ||
| 12/31/2020 | Listed for sale | -- |
Source: Auction.com Report a problem | ||
| 11/17/2020 | Sold | $161,056+4%$72/sqft |
Source: Public Record Report a problem | ||
| 12/20/2019 | Sold | $154,900-6.1%$69/sqft |
Source: PrimeMLS #4778497 Report a problem | ||
| 10/24/2019 | Listed for sale | $164,900$74/sqft |
Source: Paul Bator #4778497 Report a problem | ||
| 10/24/2019 | Pending sale | $164,900$74/sqft |
Source: Paul Bator #4778497 Report a problem | ||
| 9/26/2019 | Listed for sale | $164,900+20.1%$74/sqft |
Source: Paul Bator #4778497 Report a problem | ||
| 7/25/2018 | Listing removed | $137,261-0.4%$61/sqft |
Source: Auction.com Report a problem | ||
| 6/20/2018 | Listed for sale | -- |
Source: Auction.com Report a problem | ||
| 12/13/2017 | Listing removed | $137,770+14.8%$61/sqft |
Source: Auction.com Report a problem | ||
| 10/4/2017 | Listed for sale | -- |
Source: Auction.com Report a problem | ||
| 1/11/2017 | Sold | $120,000-55.4%$54/sqft |
Source: Public Record Report a problem | ||
| 7/21/2004 | Sold | $269,000$120/sqft |
Source: Public Record Report a problem | ||
Public tax history
| Year | Property taxes | Tax assessment |
|---|---|---|
| 2024 | $5,381 | $215,244 |
| 2023 | $5,381 | $215,244 |
| 2022 | $5,381 +1.7% | $215,244 -0.3% |
| 2021 | $5,291 -1.5% | $215,883 +3.2% |
| 2020 | $5,374 -0.3% | $209,263 0% |
| 2019 | $5,392 +18.9% | $209,324 +37% |
| 2018 | $4,536 +5.4% | $152,764 |
| 2017 | $4,302 -2.4% | $152,764 +0.1% |
| 2016 | $4,407 +8.5% | $152,664 0% |
| 2015 | $4,060 +1% | $152,736 |
| 2014 | $4,020 -16.2% | $152,736 -19.5% |
| 2011 | $4,798 +2.2% | $189,700 -1.1% |
| 2010 | $4,695 +3.8% | $191,788 +18.1% |
| 2008 | $4,521 | $162,384 |
Find assessor info on the county website
Monthly payment
Est. payment
Payment breakdown
Explore the cost of this home by adjusting the details. Changes won't be saved.Climate risks
Neighborhood: 03465
Nearby schools
Schools provided by the listing agent
- Middle: Monadnock Regional Jr. High
- High: Monadnock Regional High Sch
- District: Monadnock Sch Dst SAU #93
Source: PrimeMLS. This data may not be complete. We recommend contacting the local school district to confirm school assignments for this home.

Similar homes
- $510,0004 bd3 ba2.3k sqft24 Sawyers Crossing Road, Swanzey, NH 03431Active
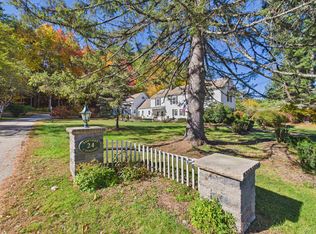 MLS ID #5114566, Nancy Proctor. PrimeMLS
- $875,0002 bd2 ba1.3k sqft163 Ingalls Road, Jaffrey, NH 03452Active
 MLS ID #5115815, Amy Reisert. PrimeMLS
- $918,0004 bd3 ba3.2k sqft181 Wheeler Ave, Orange, MA 01364For Sale
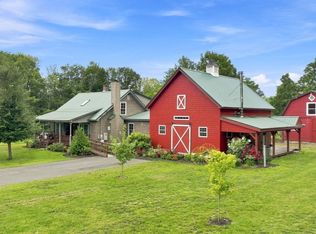 MLS ID #73575937, The Denise DeSellier Team, Berkshire Hathaway HomeServices Realty Professionals. MLS PIN
- $575,0003 bd3 ba2.3k sqft133 Monadnock Street, Troy, NH 03465Active
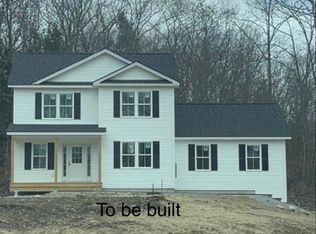 MLS ID #5083131, Eric Aho. PrimeMLS
