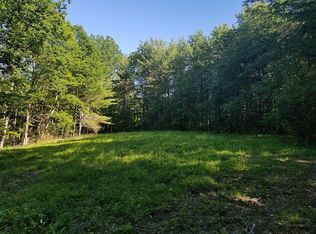
*OPEN HOUSE* Saturday September 19 10AM-1PM!! Open and spacious, filled with light and so many upgrades, this recently built 3 bedroom 3.5 bathroom colonial sits on 3+ acres on a beautiful quiet street in Fitzwilliam. The covered farmers porch gives entry through the formal front door or the side door to the mudroom/drop zone. The thoughtfully planned kitchen features custom cabinetry and lighting, a large island with seating and open sightlines through the dining and living areas and a sliding door for access to the large deck with stairs leading to the back yard. A flex space off the main entry hall has many options for use, and a second hall accesses the pantry, half bath, mudroom and oversized 2 car garage. On the second level the primary suite offers vaulted ceilings a beautifully appointed bath with a large glass-enclosed tile shower. and a walk in closet. Two bedrooms, a full bath and a dedicated laundry room with cabinetry and a large storage closet complete the space. The full walk out basement gives great access to the back yard, is insulated and ready to be finished, and includes a sauna and full bath. The house sits back nicely from the road with a large, level front lawn, a large back yard and wooded borders. Conveniently set close to main roads without sacrificing quiet or privacy, this home offers access to local attractions and services and is convenient to Logan International and Manchester-Boston Regional airports. Not to be missed.
Pending
Listed by: Garrison Realty • Melissa Somero-DiGeronimo
$680,000
59 Fullam Hill Road, Fitzwilliam, NH 03447
3beds
2,364sqft
Single Family Residence
Built in 2022
3.12 Acres Lot
$-- Zestimate®
$288/sqft
$-- HOA
What's special
Large storage closetWooded bordersLarge level front lawnHalf bathWalk in closetTwo bedroomsCovered farmers porch
- 25 days
- 878
- 80
Zillow last checked:
Listing updated:
Listed by:
Melissa Somero-DiGeronimo,
Garrison Realty garrisonrealty.nh@gmail.com
Source: PrimeMLS,MLS#: 5109785
Facts & features
Interior
Bedrooms & bathrooms
- Bedrooms: 3
- Bathrooms: 4
- Full bathrooms: 3
- 1/2 bathrooms: 1
Heating
- Propane, Forced Air
Cooling
- Central Air
Appliances
- Included: Dishwasher, Microwave, Gas Range, Refrigerator
Features
- Flooring: Tile, Vinyl Plank
- Basement: Daylight,Full,Walkout,Interior Entry
Interior area
- Total structure area: 3,244
- Total interior livable area: 2,364 sqft
- Finished area above ground: 2,168
- Finished area below ground: 196
Property
Parking
- Total spaces: 2
- Parking features: Gravel
- Garage spaces: 2
Features
- Levels: Two
- Stories: 2
- Patio & porch: Covered Porch
- Exterior features: Deck
- Fencing: Dog Fence
- Frontage length: Road frontage: 308
Lot
- Size: 3.12 Acres
- Features: Level, Sloped
Details
- Parcel number: FITZM00012B000039L000003
- Zoning description: Rural
- Special conditions: Standard
Construction
Type & style
- Home type: SingleFamily
- Architectural style: Colonial,Contemporary
- Property subtype: Single Family Residence
Materials
- Wood Frame
- Foundation: Poured Concrete
- Roof: Architectural Shingle
Condition
- New construction: No
- Year built: 2022
Utilities & green energy
- Electric: 200+ Amp Service
- Sewer: Private Sewer, Septic Tank
- Utilities for property: Other
Community & HOA
Location
- Region: Fitzwilliam
Financial & listing details
- Price per square foot: $288/sqft
- Tax assessed value: $561,900
- Annual tax amount: $11,064
- Date on market: 9/15/2026
- Exclusions: Washer, Dryer
Estimated market value
Not available
Estimated sales range
Not available
Not available
Price history
| Date | Event | Price |
|---|---|---|
| 9/22/2026 | Pending sale | $680,000$288/sqft |
Source:  PrimeMLS #5109785 Report a problem PrimeMLS #5109785 Report a problem | ||
| 9/15/2026 | Listed for sale | $680,000$288/sqft |
Source: PrimeMLS #5109785 Report a problem | ||
Public tax history
| Year | Property taxes | Tax assessment |
|---|---|---|
| 2024 | $10,266 +8% | $561,900 |
| 2023 | $9,507 +13.9% | $561,900 +10.5% |
| 2022 | $8,346 +870.5% | $508,600 +1427.3% |
| 2021 | $860 +21400% | $33,300 +19260.5% |
| 2020 | $4 | $172 |
Find assessor info on the county website
Monthly payment
Est. payment
Payment breakdown
Explore the cost of this home by adjusting the details. Changes won't be saved.Climate risks
Neighborhood: 03447
Nearby schools
Schools provided by the listing agent
- Elementary: Dr. George S. Emerson Elem
- Middle: Monadnock Regional Jr. High
- High: Monadnock Regional High Sch
- District: Monadnock Sch Dst SAU #93
Source: PrimeMLS. This data may not be complete. We recommend contacting the local school district to confirm school assignments for this home.
Similar homes
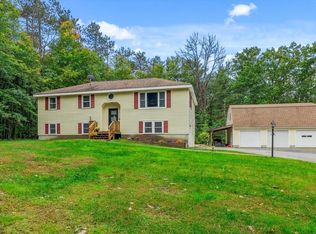
- $595,0003 bd2 ba2.3k sqft7 Westminster Drive, Fitzwilliam, NH 03447Active
 MLS ID #5112695, Ashleigh Hutwelker. PrimeMLS
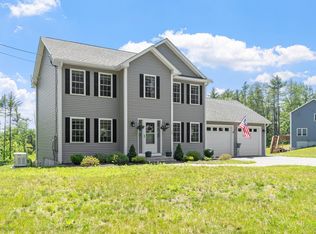
 - $584,0003 bd3 ba1.8k sqft90 Royalston Rd N, Winchendon, MA 01475For Sale
 MLS ID #73588068, Tessa Parziale Rigattieri, Tessa Parziale Real Estate. MLS PIN
 - $699,0003 bd3 ba3k sqft33 Old New Ipswich Rd, Rindge, NH 03461For Sale
 MLS ID #73578986, Mari Keegan, Berkshire Hathaway HomeServices Verani Realty. MLS PIN
 - $649,9003 bd3 ba2.8k sqft15 Elmi Drive, Rindge, NH 03461Active
 MLS ID #5099705, Kenny Laughters. PrimeMLS
