This house is the sweetest move-in ready home in town! With new flooring throughout, fresh paint, new lighting, brand new appliances, new cabinets, new countertops and backsplash all that's left is just to move in! You will love summers hanging out in the large flat backyard and the two car garage means not having to clear your car off this winter before work! The clean unfinished basement is just waiting for you to put your personal touches on it! Come and see this lovely home today and say goodbye to renting forever!
Active
$209,900
1520 5th St NE, Rochester, MN 55906
2beds
705sqft
Single Family
Built in 1960
5,227 Square Feet Lot
$209,000 Zestimate®
$298/sqft
$-- HOA
What's special
New flooring throughoutTwo car garageLarge flat backyardClean unfinished basementBrand new appliancesNew lightingNew cabinets
- 9 days
- 376
- 32
Zillow last checked:
Listing updated:
Listed by:
Kati Dean 507-358-4160,
Pursuit Real Estate Group
Source: NorthstarMLS as distributed by MLS GRID,MLS#: 7155045
Facts & features
Interior
Bedrooms & bathrooms
- Bedrooms: 2
- Bathrooms: 1
- Full bathrooms: 1
Bedroom
- Level: Main
Bedroom 2
- Level: Main
Bathroom
- Level: Main
Kitchen
- Level: Main
Living room
- Level: Main
Heating
- Forced Air
Cooling
- Window Unit(s)
Appliances
- Included: Dishwasher, Dryer, Gas Water Heater, Range, Refrigerator, Stainless Steel Appliance(s), Washer
- Laundry: In Basement
Features
- Basement: Block,Unfinished
- Has fireplace: No
Interior area
- Total structure area: 1,410
- Total interior livable area: 705 sqft
- Finished area above ground: 705
- Finished area below ground: 0
Property
Parking
- Total spaces: 2
- Parking features: Detached Garage, Asphalt
- Garage spaces: 2
- Details: Garage Dimensions (18.5' x 22')
Accessibility
- Accessibility features: Other
Features
- Levels: One
- Stories: 1
- Patio & porch: Patio
Lot
- Size: 5,227 Square Feet
- Dimensions: 44' x 120'
Details
- Foundation area: 705
- Parcel number: 743641014698
- Zoning description: Residential-Single Family
Construction
Type & style
- Home type: SingleFamily
- Property subtype: Single Family
Materials
- Block, Frame
- Roof: Asphalt
Condition
- New construction: No
- Year built: 1960
Utilities & green energy
- Gas: Natural Gas
- Sewer: City Sewer/Connected
- Water: City Water/Connected
Community & HOA
Community
- Subdivision: Morningside Sub
HOA
- Has HOA: No
Location
- Region: Rochester
Financial & listing details
- Price per square foot: $298/sqft
- Tax assessed value: $165,700
- Annual tax amount: $2,292
- Date on market: 10/5/2026
- Cumulative days on market: 55 days
Estimated market value
$209,000
$199,000 - $219,000
$1,377/mo
Price history
| Date | Event | Price |
|---|---|---|
| 10/5/2026 | Listed for sale | $209,900-4.5%$298/sqft |
Source:  NorthstarMLS as distributed by MLS GRID #7155045 Report a problem NorthstarMLS as distributed by MLS GRID #7155045 Report a problem | ||
| 10/3/2026 | Listing removed | $219,900$312/sqft |
Source: NorthstarMLS as distributed by MLS GRID #7127174 Report a problem | ||
| 8/30/2026 | Price change | $219,900-2.2%$312/sqft |
Source: NorthstarMLS as distributed by MLS GRID #7127174 Report a problem | ||
| 8/14/2026 | Listed for sale | $224,900+89%$319/sqft |
Source: NorthstarMLS as distributed by MLS GRID #7127174 Report a problem | ||
| 12/31/2024 | Sold | $119,000+36.8%$169/sqft |
Source: Public Record Report a problem | ||
| 4/30/2015 | Listing removed | $895$1/sqft |
Source: Infinity Real Estate & Management Group Report a problem | ||
| 4/22/2015 | Listed for rent | $895+5.3%$1/sqft |
Source: Infinity Real Estate & Management Group Report a problem | ||
| 12/2/2011 | Listing removed | $850$1/sqft |
Source: Infinity Real Estate & Management Group Report a problem | ||
| 9/13/2011 | Listed for rent | $850$1/sqft |
Source: Infinity Real Estate & Management Group Report a problem | ||
| 5/19/2006 | Sold | $87,000$123/sqft |
Source: Public Record Report a problem | ||
Public tax history
| Year | Property taxes | Tax assessment |
|---|---|---|
| 2025 | $2,160 +13.3% | $165,700 +7.2% |
| 2024 | $1,906 | $154,500 +2% |
| 2023 | -- | $151,400 +10.8% |
| 2022 | $1,628 +5.4% | $136,700 +15.6% |
| 2021 | $1,544 +1.6% | $118,300 +5.5% |
| 2020 | $1,520 +12.9% | $112,100 +19% |
| 2019 | $1,346 | $94,200 +6.1% |
| 2017 | $1,346 +3.4% | $88,800 -0.6% |
| 2016 | $1,302 | $89,300 +6.1% |
| 2015 | $1,302 +3.7% | $84,200 |
| 2014 | $1,256 +7.5% | $84,200 -0.4% |
| 2012 | $1,168 | $84,500 |
| 2011 | -- | $84,500 -2.3% |
| 2010 | $1,106 -0.2% | $86,500 |
| 2008 | $1,108 | $86,500 |
Find assessor info on the county website
Monthly payment
Est. payment
Payment breakdown
Explore the cost of this home by adjusting the details. Changes won't be saved.Climate risks
Neighborhood: East Side
Nearby schools
Schools provided by the listing agent
- Elementary: Jefferson
- Middle: Kellogg
- High: Century
Source: NorthstarMLS as distributed by MLS GRID. This data may not be complete. We recommend contacting the local school district to confirm school assignments for this home.
Similar homes
- $178,0002 bd1 ba779 sqft1530 3rd St NE, Rochester, MN 55906For Sale
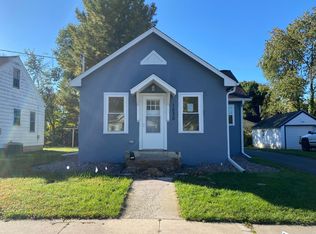
 MLS ID #7155154, Afton Zelinski-Schmitz, Edina Realty Rochester. NorthstarMLS as distributed by MLS GRID
 - $210,0002 bd2 ba966 sqft212-10 1/2 St SE, Rochester, MN 55904For Sale
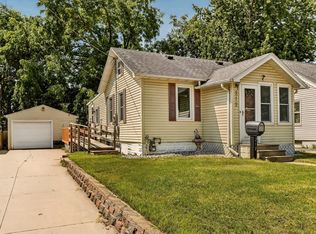 MLS ID #7081494, Tammy Schwert, Re/Max Results. NorthstarMLS as distributed by MLS GRID
 - $195,0002 bd2 ba1k sqft712 Neville Ct SE, Rochester, MN 55904For Sale
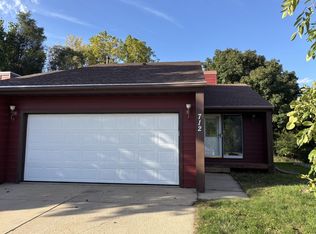 MLS ID #7157659, Emily Morehart, Edina Realty Rochester. NorthstarMLS as distributed by MLS GRID
 - $215,0003 bd1 ba960 sqft2034 24th St NW, Rochester, MN 55901For Sale
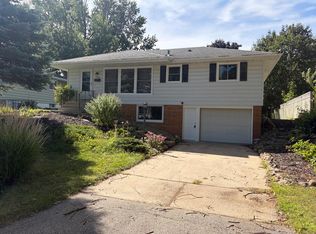 MLS ID #7145320, Afton Zelinski-Schmitz, Edina Realty Rochester. NorthstarMLS as distributed by MLS GRID
 - $179,9003 bd2 ba985 sqft1248 7th Ave SE, Rochester, MN 55904For SaleMLS ID #7047064, Jerald Hettenbach, Coldwell Banker River Valley, REALTORS. NorthstarMLS as distributed by MLS GRID
- $244,9992 bd1 ba912 sqft704 7th St SE, Rochester, MN 55904For SaleMLS ID #7103663, Antwonette Lucas, Counselor Realty of Rochester. NorthstarMLS as distributed by MLS GRID
- $199,9002 bd1 ba989 sqft1880 3rd Ave NW Unit 211, Rochester, MN 55901For SaleMLS ID #7122376, Matt Miller, Re/Max Results. NorthstarMLS as distributed by MLS GRID
- $184,9992 bd2 ba964 sqft1648 8 1/2 St SE, Rochester, MN 55904For SaleMLS ID #7090304, Yeimy L. Reintanz, Re/Max Results. NorthstarMLS as distributed by MLS GRID
- $159,0002 bd1 ba992 sqft1826 Deerhaven Ln NE APT 16, Rochester, MN 55906For SaleMLS ID #7060300, Robin Gwaltney, Re/Max Results. NorthstarMLS as distributed by MLS GRID
- $184,9002 bd1 ba878 sqft1976 29th Pl NW APT 201, Rochester, MN 55901For SaleMLS ID #7101600, Chris Drury, Edina Realty Rochester. NorthstarMLS as distributed by MLS GRID
- $205,0001 bd1 ba922 sqft1880 3rd Ave NW Unit 316, Rochester, MN 55901For SaleMLS ID #7105949, Lyle Andreen, Edina Realty Rochester. NorthstarMLS as distributed by MLS GRID
- $149,9002 bd1 ba841 sqft1903 Greenview Pl SW APT 1, Rochester, MN 55902For SaleMLS ID #7155007, Tim Danielson, Elcor Realty of Rochester Inc.. NorthstarMLS as distributed by MLS GRID
- $184,9002 bd1 ba886 sqft2211 Valleyhigh Dr NW, Rochester, MN 55901For SaleMLS ID #7122863, Brian E Breider, Infinity Real Estate. NorthstarMLS as distributed by MLS GRID
- $177,9002 bd1 ba834 sqft861 37th Ave NW Unit A, Rochester, MN 55901For SaleMLS ID #7095246, David Edwards, Dwell Realty Group LLC. NorthstarMLS as distributed by MLS GRID
- $199,9002 bd1 ba936 sqft306 1st St E, Stewartville, MN 55976For SaleMLS ID #7137138, Jordan D. Kohn, Keller Williams Premier Realty. NorthstarMLS as distributed by MLS GRID
- $170,0002 bd2 ba1k sqft3961 18th Ave NW, Rochester, MN 55901For SaleMLS ID #7124573, Derrick Guevremont, Counselor Realty of Rochester. NorthstarMLS as distributed by MLS GRID
- $150,0002 bd1 ba898 sqft1811 Greenfield Ln SW APT 12, Rochester, MN 55902For SaleMLS ID #7111018, Hanan Absah, Coldwell Banker Realty. NorthstarMLS as distributed by MLS GRID
- $114,0002 bd1 ba1k sqft1911 Viking Dr NW APT 25, Rochester, MN 55901For SaleMLS ID #7058279, Jill Bailey, Edina Realty Rochester. NorthstarMLS as distributed by MLS GRID
- $129,7002 bd1 ba922 sqft535 19th St NW APT 11, Rochester, MN 55901For SaleMLS ID #7134599, Deborah L. Stratton, Re/Max Results. NorthstarMLS as distributed by MLS GRID
