Enjoy the convenience of homeownership in southwest Rochester! This affordable 2-bedroom condo offers comfortable one-level living, a one car garage, and a low-maintenance lifestyle. Fresh paint, replacement windows, and all appliances make this home move-in ready. Conveniently located near shopping, dining, healthcare, and everyday amenities, this is a great opportunity to own your own home and enjoy the freedom of condo living without the responsibilities of maintaining the exterior.
Active
$149,900
1903 Greenview Pl SW APT 1, Rochester, MN 55902
2beds
841sqft
(CC) Low Rise (3- Levels)
Built in 1977
-- sqft lot
$145,600 Zestimate®
$178/sqft
$270/mo HOA
What's special
Comfortable one-level livingAll appliancesOne car garageReplacement windowsFresh paint
- 24 days
- 337
- 17
Zillow last checked:
Listing updated:
Listed by:
Tim Danielson 507-259-9110,
Elcor Realty of Rochester Inc.,
Jennifer Danielson 507-273-1875
Source: NorthstarMLS as distributed by MLS GRID,MLS#: 7155007
Facts & features
Interior
Bedrooms & bathrooms
- Bedrooms: 2
- Bathrooms: 1
- Full bathrooms: 1
Bedroom
- Level: Lower
- Area: 165 Square Feet
- Dimensions: 11x15
Bedroom 2
- Level: Lower
- Area: 110 Square Feet
- Dimensions: 10x11
Informal dining room
- Level: Lower
- Area: 28 Square Feet
- Dimensions: 4x7
Kitchen
- Level: Lower
- Area: 96 Square Feet
- Dimensions: 8x12
Laundry
- Level: Lower
Living room
- Level: Lower
- Area: 132 Square Feet
- Dimensions: 11x12
Heating
- Forced Air
Cooling
- Central Air
Appliances
- Included: Dishwasher, Disposal, Dryer, Electric Water Heater, Microwave, Range, Refrigerator, Washer
- Laundry: Electric Dryer Hookup, Laundry Closet, In Unit, Washer Hookup
Features
- Basement: Block,Daylight,Egress Window(s),Finished,Full
- Has fireplace: No
Interior area
- Total structure area: 841
- Total interior livable area: 841 sqft
- Finished area above ground: 841
- Finished area below ground: 0
Property
Parking
- Total spaces: 1
- Parking features: Detached Garage, Asphalt, Parking Lot, Paved Lot
- Garage spaces: 1
- Details: Garage Dimensions (11.5'x22'), Garage Door Height (7), Garage Door Width (9)
Accessibility
- Accessibility features: No Stairs Internal
Features
- Levels: One
- Stories: 1
Details
- Foundation area: 841
- Parcel number: 641024008847
- Zoning description: Residential-Multi-Family
Construction
Type & style
- Home type: Condo
- Property subtype: (CC) Low Rise (3- Levels)
- Attached to another structure: Yes
Materials
- Block, Frame
- Roof: Asphalt
Condition
- New construction: No
- Year built: 1977
Utilities & green energy
- Electric: Circuit Breakers, 100 Amp Service, Power Company: Rochester Public Utilities
- Gas: Electric
- Sewer: City Sewer/Connected
- Water: City Water/Connected
Community & HOA
Community
- Subdivision: Salem Condos Bldg A
HOA
- Has HOA: Yes
- Services included: Hazard Insurance, Lawn Care, Maintenance Grounds, Sanitation, Sewer, Snow Removal, Water
- HOA fee: $270 monthly
- HOA name: Self Managed - Tracy Saunders
- HOA phone: 507-272-9241
Location
- Region: Rochester
Financial & listing details
- Price per square foot: $178/sqft
- Tax assessed value: $119,800
- Annual tax amount: $1,284
- Date on market: 10/5/2026
- Road surface type: Paved
Estimated market value
$145,600
$138,000 - $153,000
$1,525/mo
Price history
| Date | Event | Price |
|---|---|---|
| 10/5/2026 | Listed for sale | $149,900+62.9%$178/sqft |
Source:  NorthstarMLS as distributed by MLS GRID #7155007 Report a problem | ||
| 12/31/2018 | Sold | $92,000+100.4%$109/sqft |
Source: NorthstarMLS as distributed by MLS GRID #5033956 Report a problem | ||
| 6/6/2013 | Sold | $45,910+2.2%$55/sqft |
Source:  Lake Superior Area Realtors as distributed by MLS GRID #1980873 Report a problem | ||
| 4/26/2013 | Price change | $44,900-10%$53/sqft |
Source: ERA Gillespie Real Estate #4041425 Report a problem | ||
| 3/24/2013 | Price change | $49,900-9.3%$59/sqft |
Source: ERA Gillespie Real Estate #4041425 Report a problem | ||
| 1/22/2013 | Price change | $55,000-10.6%$65/sqft |
Source: ERA Gillespie Real Estate #4041425 Report a problem | ||
| 12/20/2012 | Price change | $61,500-10.2%$73/sqft |
Source: ERA Gillespie Real Estate #4041425 Report a problem | ||
| 11/15/2012 | Listed for sale | $68,500+11.3%$81/sqft |
Source: ERA-Gillespie Real Estate, Inc. #4041425 Report a problem | ||
| 7/11/2012 | Sold | $61,528$73/sqft |
Source: Public Record Report a problem | ||
Public tax history
| Year | Property taxes | Tax assessment |
|---|---|---|
| 2025 | $1,243 +3.6% | $84,000 +2.1% |
| 2024 | $1,200 | $82,300 -30.4% |
| 2023 | -- | $118,200 +5.6% |
| 2022 | $1,400 +4.9% | $111,900 +9.9% |
| 2021 | $1,334 +34.5% | $101,800 +5.1% |
| 2020 | $992 +38.5% | $96,900 +113.4% |
| 2019 | $716 | $45,400 -41% |
| 2017 | $716 +3.2% | $77,000 +79.5% |
| 2016 | $694 | $42,900 +4.9% |
| 2015 | $694 +3.9% | $40,900 -1% |
| 2014 | $668 +9.5% | $41,300 -1.9% |
| 2012 | $610 | $42,100 -40.3% |
| 2011 | -- | $70,500 -3.4% |
| 2010 | $641 -0.3% | $73,000 +0.1% |
| 2008 | $643 | $72,900 |
Find assessor info on the county website
Monthly payment
Est. payment
Payment breakdown
Explore the cost of this home by adjusting the details. Changes won't be saved.Climate risks
Neighborhood: 55902
Nearby schools
Schools provided by the listing agent
- Elementary: Bamber Valley
- Middle: Willow Creek
- High: Mayo
Source: NorthstarMLS as distributed by MLS GRID. This data may not be complete. We recommend contacting the local school district to confirm school assignments for this home.
- $127,5002 bd1 ba840 sqft1903 Greenview Pl SW APT 2, Rochester, MN 55902Off Market
- $143,7002 bd1 ba841 sqft1903 Greenview Pl SW APT 5, Rochester, MN 55902Off Market

- $130,4002 bd1 ba840 sqft1903 Greenview Pl SW APT 4, Rochester, MN 55902Off Market
- $129,1002 bd1 ba841 sqft1903 Greenview Pl SW APT 6, Rochester, MN 55902Off Market
Similar homes
- $150,0002 bd1 ba898 sqft1811 Greenfield Ln SW APT 12, Rochester, MN 55902For Sale
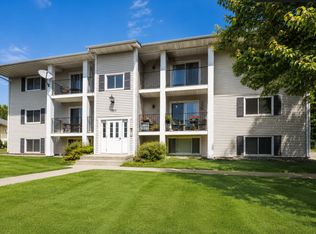
 MLS ID #7111018, Hanan Absah, Coldwell Banker Realty. NorthstarMLS as distributed by MLS GRID
- $132,0002 bd1 ba916 sqft362 Elton Hills Dr NW APT 23, Rochester, MN 55901For Sale
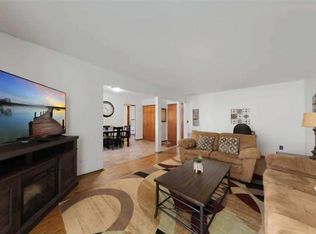 MLS ID #7165364, Jay M Mercill, HomeAvenue - FSBO. NorthstarMLS as distributed by MLS GRID
- $195,0002 bd2 ba1k sqft1921 Greenfield Ln SW APT A, Rochester, MN 55902For Sale
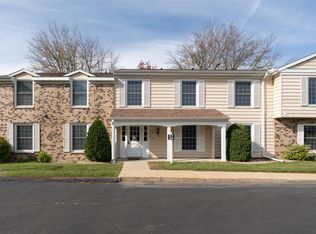 MLS ID #7163289, Giovanny Navarro, Wayvora Realty. NorthstarMLS as distributed by MLS GRID
- $168,0002 bd1 ba971 sqft1991 29th Pl NW Unit 207, Rochester, MN 55901For Sale
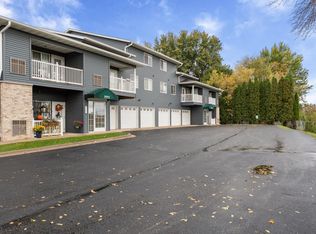 MLS ID #7162607, Rory Ballard, Dwell Realty Group LLC. NorthstarMLS as distributed by MLS GRID
- $179,9002 bd2 ba1.2k sqft2828 24th St NW #4, Rochester, MN 55901For SaleMLS ID #7163941, Rory Ballard, Dwell Realty Group LLC. NorthstarMLS as distributed by MLS GRID
- $199,0002 bd2 ba1.1k sqft207 5th Ave SW APT 202, Rochester, MN 55902For SaleMLS ID #7120698, Robin Gwaltney, Re/Max Results. NorthstarMLS as distributed by MLS GRID
- $169,0002 bd1 ba834 sqft861 37th Ave NW Unit A, Rochester, MN 55901For SaleMLS ID #7095246, David Edwards, Dwell Realty Group LLC. NorthstarMLS as distributed by MLS GRID
- $129,7002 bd1 ba922 sqft535 19th St NW APT 11, Rochester, MN 55901For SaleMLS ID #7134599, Deborah L. Stratton, Re/Max Results. NorthstarMLS as distributed by MLS GRID
- $189,9002 bd2 ba1.1k sqft625 19th St NW APT 500, Rochester, MN 55901For SaleMLS ID #7157392, Tiffany Carey, Re/Max Results. NorthstarMLS as distributed by MLS GRID
- $184,5002 bd2 ba1.2k sqft625 19th St NW APT 305, Rochester, MN 55901For SaleMLS ID #7133317, Shawn Buryska, Coldwell Banker Realty. NorthstarMLS as distributed by MLS GRID
- $114,0002 bd1 ba1k sqft1911 Viking Dr NW APT 25, Rochester, MN 55901For SaleMLS ID #7058279, Jill Bailey, Edina Realty Rochester. NorthstarMLS as distributed by MLS GRID
- $115,0002 bd1 ba937 sqft1911 Viking Dr NW APT 12, Rochester, MN 55901For SaleMLS ID #7054641, Megan Hobson, Property Brokers of Minnesota. NorthstarMLS as distributed by MLS GRID
- $170,0002 bd2 ba1k sqft3961 18th Ave NW, Rochester, MN 55901For SaleMLS ID #7124573, Derrick Guevremont, Counselor Realty of Rochester. NorthstarMLS as distributed by MLS GRID
- $159,0003 bd2 ba1k sqft517 8th St SE, Rochester, MN 55904For SaleMLS ID #7095581, David Edwards, Dwell Realty Group LLC. NorthstarMLS as distributed by MLS GRID
- $184,9002 bd1 ba878 sqft1976 29th Pl NW APT 201, Rochester, MN 55901For SaleMLS ID #7101600, Chris Drury, Edina Realty Rochester. NorthstarMLS as distributed by MLS GRID
- $200,0002 bd2 ba1.1k sqft2022 29th Pl NW Unit 203, Rochester, MN 55901For SaleMLS ID #7150154, Marcia Gehrt, Real Broker, LLC.. NorthstarMLS as distributed by MLS GRID
- $179,9002 bd1 ba758 sqft1010 3rd Ave SE, Rochester, MN 55904For SaleMLS ID #7154469, Cindy Wills, Edina Realty Rochester. NorthstarMLS as distributed by MLS GRID
- $180,0002 bd2 ba1.1k sqft2759 Charles Ct NW, Rochester, MN 55901For SaleMLS ID #7119134, Kathy J. Johnson, Edina Realty Rochester. NorthstarMLS as distributed by MLS GRID
- $140,0002 bd1 ba1.1k sqft502 10th Ave SE, Rochester, MN 55904For SaleMLS ID #7132482, Sandy Stinson, Stinson Real Estate Brokerage. NorthstarMLS as distributed by MLS GRID
- $178,0002 bd1 ba779 sqft1530 3rd St NE, Rochester, MN 55906For SaleMLS ID #7155154, Afton Zelinski-Schmitz, Edina Realty Rochester. NorthstarMLS as distributed by MLS GRID
