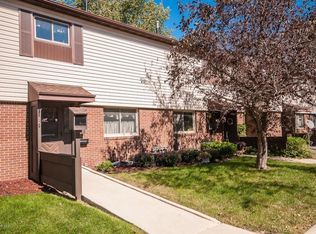
Affordable & ready to move in! Brand new carpet and fresh paint throughout. Convenient location near shopping and just off the bus line. Washer and dryer in-unit, private patio, & stress free living with exterior maintenance, lawn care, snow removal, and trash service all covered by the association.
Active
$175,000
3961 18th Ave NW, Rochester, MN 55901
2beds
1,026sqft
(TH) Side x Side
Built in 1965
609 Square Feet Lot
$172,200 Zestimate®
$171/sqft
$216/mo HOA
What's special
Brand new carpetWasher and dryer in-unitFresh paint throughoutPrivate patio
- 36 days
- 242
- 9
Zillow last checked:
Listing updated:
Listed by:
Derrick Guevremont 507-272-8018,
Counselor Realty of Rochester
Source: NorthstarMLS as distributed by MLS GRID,MLS#: 7124573
Facts & features
Interior
Bedrooms & bathrooms
- Bedrooms: 2
- Bathrooms: 2
- Full bathrooms: 1
- 1/2 bathrooms: 1
Bedroom
- Level: Upper
Bedroom 2
- Level: Upper
Bathroom
- Level: Main
Bathroom
- Level: Upper
Bonus room
- Level: Basement
Dining room
- Level: Main
Kitchen
- Level: Main
Laundry
- Level: Basement
Living room
- Level: Main
Utility room
- Level: Basement
Heating
- Forced Air
Cooling
- Central Air
Appliances
- Included: Dryer, Gas Water Heater, Range, Refrigerator, Washer
- Laundry: In Basement, Electric Dryer Hookup, Lower Level, Laundry Room, Sink, Washer Hookup
Features
- Basement: Block,Daylight,Drainage System,Full,Storage Space,Unfinished
- Has fireplace: No
Interior area
- Total structure area: 1,539
- Total interior livable area: 1,026 sqft
- Finished area above ground: 1,026
- Finished area below ground: 0
Property
Parking
- Parking features: Assigned, Shared Driveway, Guest, Parking Lot, Paved Lot, Open
- Has uncovered spaces: Yes
Accessibility
- Accessibility features: None
Features
- Levels: Two
- Stories: 2
- Patio & porch: Patio
- Pool features: None
Lot
- Size: 609 Square Feet
Details
- Foundation area: 513
- Parcel number: 742221021230
- Zoning description: Residential-Single Family
Construction
Type & style
- Home type: Townhouse
- Property subtype: (TH) Side x Side
- Attached to another structure: Yes
Materials
- Block, Frame
- Roof: Asphalt
Condition
- New construction: No
- Year built: 1965
Utilities & green energy
- Electric: Power Company: Rochester Public Utilities
- Gas: Natural Gas
- Sewer: City Sewer/Connected
- Water: City Water/Connected
Community & HOA
Community
- Subdivision: Westminster Square
HOA
- Has HOA: Yes
- Amenities included: Patio
- Services included: Maintenance Structure, Hazard Insurance, Lawn Care, Maintenance Grounds, Parking, Professional Mgmt, Sanitation, Shared Amenities, Snow Removal
- HOA fee: $216 monthly
- HOA name: Infinity Real Estate & Management Group
- HOA phone: 507-550-1052
Location
- Region: Rochester
Financial & listing details
- Price per square foot: $171/sqft
- Tax assessed value: $142,600
- Annual tax amount: $1,972
- Date on market: 8/10/2026
- Road surface type: Paved
Estimated market value
$172,200
$164,000 - $181,000
$1,374/mo
Price history
| Date | Event | Price |
|---|---|---|
| 8/10/2026 | Listed for sale | $175,000$171/sqft |
Source:  NorthstarMLS as distributed by MLS GRID #7124573 Report a problem NorthstarMLS as distributed by MLS GRID #7124573 Report a problem | ||
Public tax history
| Year | Property taxes | Tax assessment |
|---|---|---|
| 2025 | $1,712 +9.6% | $142,600 +16.5% |
| 2024 | $1,562 | $122,400 -1.3% |
| 2023 | -- | $124,000 +6.3% |
| 2022 | $1,366 +6.6% | $116,700 +17.5% |
| 2021 | $1,282 +2.7% | $99,300 +6.8% |
| 2020 | $1,248 +9.5% | $93,000 +16.5% |
| 2019 | $1,140 | $79,800 +6.7% |
| 2017 | $1,140 +11.1% | $74,800 +6.3% |
| 2016 | $1,026 | $70,400 +17.9% |
| 2015 | $1,026 +15.3% | $59,700 |
| 2014 | $890 -11.7% | $59,700 -18.1% |
| 2012 | $1,008 | $72,900 |
| 2011 | -- | $72,900 -3.4% |
| 2010 | $964 +24.2% | $75,500 +24.6% |
| 2008 | $776 | $60,600 |
Find assessor info on the county website
Monthly payment
Est. payment
Payment breakdown
Explore the cost of this home by adjusting the details. Changes won't be saved.Climate risks
Neighborhood: 55901
Nearby schools
Schools provided by the listing agent
- Elementary: Robert Gage
- Middle: John Adams
- High: John Marshall
Source: NorthstarMLS as distributed by MLS GRID. This data may not be complete. We recommend contacting the local school district to confirm school assignments for this home.
Similar homes
- $165,0002 bd2 ba1k sqft3945 18th Ave NW, Rochester, MN 55901For Sale

 MLS ID #7050410, Josh Huglen, Real Broker, LLC.. NorthstarMLS as distributed by MLS GRID
 - $184,9002 bd1 ba886 sqft2211 Valleyhigh Dr NW, Rochester, MN 55901For Sale
 MLS ID #7122863, Brian E Breider, Infinity Real Estate. NorthstarMLS as distributed by MLS GRID
 - $182,0002 bd1 ba768 sqft4412 22nd Ave NW, Rochester, MN 55901For Sale
 MLS ID #7127265, Amber N Broadway, Opendoor Brokerage, LLC. NorthstarMLS as distributed by MLS GRID
 - $215,0003 bd1 ba960 sqft2034 24th St NW, Rochester, MN 55901For SaleMLS ID #7145320, Afton Zelinski-Schmitz, Edina Realty, Inc.. NorthstarMLS as distributed by MLS GRID
- $219,0002 bd2 ba1.1k sqft5509 25th Ave NW, Rochester, MN 55901For SaleMLS ID #7137553, Lauren Boutin, Dwell Realty Group LLC. NorthstarMLS as distributed by MLS GRID
- $184,5002 bd2 ba1.2k sqft625 19th St NW APT 305, Rochester, MN 55901For SaleMLS ID #7133317, Shawn Buryska, Coldwell Banker Realty. NorthstarMLS as distributed by MLS GRID
- $184,9002 bd1 ba878 sqft1976 29th Pl NW APT 201, Rochester, MN 55901For SaleMLS ID #7101600, Chris Drury, Edina Realty, Inc.. NorthstarMLS as distributed by MLS GRID
- $224,9002 bd2 ba1k sqft1937 Cabernet Ln NW, Rochester, MN 55901For SaleMLS ID #7033128, Tiffany Carey, Re/Max Results. NorthstarMLS as distributed by MLS GRID
- $179,9002 bd1 ba834 sqft861 37th Ave NW Unit A, Rochester, MN 55901For SaleMLS ID #7095246, David Edwards, Dwell Realty Group LLC. NorthstarMLS as distributed by MLS GRID
- $177,5002 bd1 ba1k sqft212 8th St NW, Rochester, MN 55901For SaleMLS ID #7087060, Storm Soto, Edina Realty, Inc.. NorthstarMLS as distributed by MLS GRID
- $196,9002 bd2 ba1.1k sqft625 19th St NW APT 300, Rochester, MN 55901For SaleMLS ID #7090466, Nikolina Lecic, Exclusive Buyers Real Estate LLC. NorthstarMLS as distributed by MLS GRID
- $189,9002 bd2 ba1.1k sqft625 19th St NW APT 500, Rochester, MN 55901For SaleMLS ID #7066272, Casey Gorman, Edina Realty, Inc.. NorthstarMLS as distributed by MLS GRID
- $249,9002 bd2 ba1.5k sqft1877 Sandcherry Ct NW, Rochester, MN 55901For SaleMLS ID #7133144, Rory Ballard, Dwell Realty Group LLC. NorthstarMLS as distributed by MLS GRID
- $199,9002 bd2 ba1.2k sqft3812 9th St NW Unit C, Rochester, MN 55901For SaleMLS ID #7085972, Karl Rogers, Dwell Realty Group LLC. NorthstarMLS as distributed by MLS GRID
- $245,0002 bd2 ba1.1k sqft3049 Venice Ln NW, Rochester, MN 55901For SaleMLS ID #7125228, Kathryn Anderson, Coldwell Banker Nybo & Assoc. NorthstarMLS as distributed by MLS GRID
- $134,5002 bd1 ba922 sqft535 19th St NW APT 11, Rochester, MN 55901For SaleMLS ID #7134599, Deborah L. Stratton, Re/Max Results. NorthstarMLS as distributed by MLS GRID
- $199,9003 bd2 ba1.5k sqft23 6th St NW, Rochester, MN 55901For SaleMLS ID #7123831, David Birka, Coldwell Banker River Valley,. NorthstarMLS as distributed by MLS GRID
- $240,0002 bd2 ba1.4k sqft6285 29th Ave NW, Rochester, MN 55901For SaleMLS ID #7125596, Laurie Mangen, Keller Williams Premier Realty. NorthstarMLS as distributed by MLS GRID
- $245,0002 bd2 ba1.4k sqft6324 30th Ave NW, Rochester, MN 55901For SaleMLS ID #7137937, Joanna Peterson, RE/MAX Advantage Plus. NorthstarMLS as distributed by MLS GRID
