A true work of art, this extraordinary residence with Ivy Creek views and soothing sounds was designed by a renowned architect and built by Abrahamse with a vision that seamlessly integrates architecture, art, light and landscape. Thoughtfully conceived for the art enthusiast, the home features a dramatic 17-foot gallery with glass-encased display shelves, architecturally designed railings and elegant marble floors. Teak wood floors and abundant natural light enhance the sophisticated interiors. The main level offers exceptional one-level living with an eat-in kitchen, gracious living room, library and dining room framed by floor-to-ceiling windows. The primary suite features a beautifully appointed bathroom with tile floors and walls and a distinctive sunken tub set into the floor. A guest suite, office and laundry complete the main level. The terrace level offers a spacious family room and private suite. Tucked along a quiet street amid extensive mature landscaping, a dramatic steel pergola leads to the front entrance. Open the double front doors to views of the private garden beyond. Minutes to UVA, Historic Downtown and all area amenities. A rare and remarkable architectural residence.
Coming soon 10/22
$1,895,000
1520 London Rd, Charlottesville, VA 22901
3beds
4,451sqft
Single Family Residence
Built in 1989
2.24 Acres Lot
$1,416,400 Zestimate®
$426/sqft
$135/mo HOA
What's special
- 9 days
- 957
- 63
Zillow last checked:
Listing updated:
Listed by:
LINDSAY MILBY 434-962-9148,
LORING WOODRIFF REAL ESTATE ASSOCIATES 434-977-4005
Source: CAAR,MLS#: 682802 Originating MLS: Charlottesville Area Association of Realtors
Originating MLS: Charlottesville Area Association of RealtorsFacts & features
Interior
Bedrooms & bathrooms
- Bedrooms: 3
- Bathrooms: 4
- Full bathrooms: 3
- 1/2 bathrooms: 1
- Main level bathrooms: 3
- Main level bedrooms: 2
Rooms
- Room types: Bathroom, Breakfast Room/Nook, Bedroom, Dining Room, Eat-in Kitchen, Family Room, Full Bath, Foyer, Half Bath, Kitchen, Laundry, Living Room, Primary Bathroom, Primary Bedroom, Office, Study
Primary bedroom
- Level: First
Bedroom
- Level: First
Bedroom
- Level: Basement
Primary bathroom
- Level: First
Bathroom
- Level: First
Bathroom
- Level: Basement
Breakfast room nook
- Level: First
Dining room
- Level: First
Family room
- Level: Basement
Foyer
- Level: First
Half bath
- Level: First
Kitchen
- Level: First
Laundry
- Level: First
Living room
- Level: First
Study
- Level: First
Heating
- Heat Pump
Cooling
- Heat Pump
Appliances
- Included: Dishwasher, Electric Range, Disposal, Microwave, Refrigerator
- Laundry: Washer Hookup, Dryer Hookup
Features
- Double Vanity, Primary Downstairs, Walk-In Closet(s), Entrance Foyer, Eat-in Kitchen, Home Office, Vaulted Ceiling(s)
- Flooring: Wood
- Basement: Partially Finished
- Has fireplace: Yes
- Fireplace features: Wood Burning
Interior area
- Total structure area: 5,111
- Total interior livable area: 4,451 sqft
- Finished area above ground: 3,651
- Finished area below ground: 800
Property
Parking
- Total spaces: 2
- Parking features: Garage Faces Side
- Garage spaces: 2
Features
- Levels: One
- Stories: 1
- Patio & porch: Covered, Patio, Porch
- Has view: Yes
- View description: Garden, Water
- Has water view: Yes
- Water view: Water
Lot
- Size: 2.24 Acres
- Features: Cul-De-Sac, Landscaped, Native Plants, Private, Waterfront
- Topography: Rolling
Details
- Parcel number: 060G0000002100
- Zoning description: RA Rural Area
Construction
Type & style
- Home type: SingleFamily
- Architectural style: Contemporary
- Property subtype: Single Family Residence
Materials
- Brick, Stick Built, Stucco
- Foundation: Block
- Roof: Copper
Condition
- New construction: No
- Year built: 1989
Details
- Builder name: ABRAHAMSE & CO.
Utilities & green energy
- Sewer: Septic Tank
- Water: Public
- Utilities for property: Cable Available
Community & HOA
Community
- Features: Stream
- Security: Security System, Surveillance System
- Subdivision: INGLECRESS
HOA
- Has HOA: Yes
- Amenities included: None
- Services included: Common Area Maintenance
- HOA fee: $1,625 annually
Location
- Region: Charlottesville
Financial & listing details
- Price per square foot: $426/sqft
- Tax assessed value: $1,286,300
- Annual tax amount: $13,600
- Date on market: 10/22/2026
Estimated market value
$1,416,400
$1.25M - $1.61M
$4,655/mo
Price history
Price history is unavailable.
Public tax history
| Year | Property taxes | Tax assessment |
|---|---|---|
| 2025 | $11,500 +10.3% | $1,286,300 +5.4% |
| 2024 | $10,426 +12.7% | $1,220,800 +12.7% |
| 2023 | $9,249 +15.9% | $1,083,000 +15.9% |
| 2022 | $7,981 +7.5% | $934,500 +7.5% |
| 2021 | $7,422 -3% | $869,100 -3% |
| 2020 | $7,654 -5.6% | $896,300 -5.6% |
| 2019 | $8,112 +13.2% | $949,900 +11.2% |
| 2018 | $7,166 +100.2% | $854,100 +0.1% |
| 2017 | $3,579 -50.4% | $853,200 -0.5% |
| 2016 | $7,222 +107.8% | $857,900 +1.1% |
| 2015 | $3,476 | $848,900 +7.7% |
| 2014 | -- | $788,500 -0.8% |
| 2013 | -- | $794,700 -0.8% |
| 2012 | -- | $801,000 -3.1% |
| 2011 | -- | $826,400 -5.4% |
| 2010 | -- | $873,900 -11.8% |
| 2009 | -- | $990,300 -2.6% |
| 2008 | -- | $1,016,400 -3.3% |
| 2007 | -- | $1,050,700 +16.4% |
| 2006 | -- | $903,000 |
| 2005 | -- | $903,000 +21.2% |
| 2004 | -- | $744,800 |
| 2003 | -- | $744,800 +11.8% |
| 2002 | -- | $665,900 |
| 2001 | -- | $665,900 |
Find assessor info on the county website
Monthly payment
Est. payment
Payment breakdown
Explore the cost of this home by adjusting the details. Changes won't be saved.Climate risks
Neighborhood: 22901
Nearby schools
Schools provided by the listing agent
- Elementary: Greer
- Middle: Journey
- High: Albemarle
Source: CAAR. This data may not be complete. We recommend contacting the local school district to confirm school assignments for this home.
- $1,747,3005 bd7 ba5.4k sqft1530 London Rd, Charlottesville, VA 22901Off Market
- $1,473,6005 bd4 ba4.8k sqft1525 London Rd, Charlottesville, VA 22901Off Market
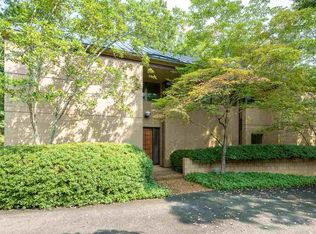
- $2,395,0004 bd5 ba4.2k sqft1500 London Rd, Charlottesville, VA 22901For Sale
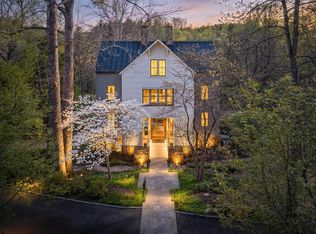
- $2,419,4005 bd4 ba3.4k sqft1515 London Rd, Charlottesville, VA 22901Off Market
Similar homes
- $1,800,0004 bd6 ba5k sqft715 Tanglewood Rd, Charlottesville, VA 22901For Sale

 MLS ID #678650, JIM MCVAY, HOWARD HANNA ROY WHEELER REALTY CO.- CHARLOTTESVILLE. CAAR
 - $2,395,0004 bd5 ba4.2k sqft1500 London Rd, Charlottesville, VA 22901For SaleMLS ID #675887, H. JORDAN HAGUE, Equity Saver USA. CAAR
- $1,885,0003 bd3 ba4.1k sqft889 Old Garth Rd, Charlottesville, VA 22901For Sale
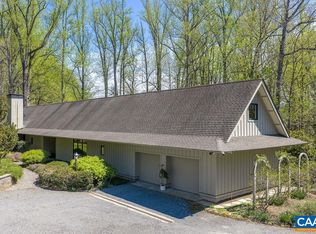 MLS ID #676570, STEVE WHITE, MCLEAN FAULCONER INC., REALTOR. CAAR
 - $1,499,0004 bd4 ba4.1k sqft985 Tanglewood Rd, Charlottesville, VA 22901For Sale
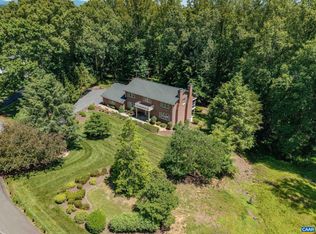 MLS ID #677999, ANGELINA SANTUS, EXP REALTY LLC - STAFFORD. CAAR
 - $1,795,0005 bd4 ba3.8k sqft23 Old Farm Rd, Charlottesville, VA 22903For SaleMLS ID #681853, CHARLOTTE DAMMANN, MCLEAN FAULCONER INC., REALTOR. CAAR
- $1,489,0005 bd4 ba4.5k sqft155 Ivy Ridge Rd, Charlottesville, VA 22901For SaleMLS ID #680719, TODD MCGEE, NEST REALTY GROUP. CAAR
- $1,690,0005 bd6 ba5.2k sqft2946 Daventry Ln, Charlottesville, VA 22901For SaleMLS ID #676674, MACON GUNTER, NEST REALTY GROUP. CAAR
- $1,995,0004 bd3 ba5.3k sqft42 Old Farm Rd, Charlottesville, VA 22903For SaleMLS ID #675215, SHARON DONOVAN, MCLEAN FAULCONER INC., REALTOR. CAAR
- $2,695,0003 bd4 ba5k sqft504 Rookwood Pl, Charlottesville, VA 22903For SaleMLS ID #682721, SALLY DU BOSE, SALLY DU BOSE REAL ESTATE PARTNERS. CAAR
- $1,495,0005 bd6 ba5.7k sqft2230 Rocky Run, Charlottesville, VA 22901For SaleMLS ID #679241, LORRIE NICHOLSON, NEST REALTY GROUP. CAAR
- $1,150,0004 bd5 ba4.9k sqft2470 Harmony Dr, Charlottesville, VA 22901For SaleMLS ID #680016, MELISSA MOODY, NEST REALTY GROUP. CAAR
- $1,969,0005 bd4 ba3.4k sqft616 Rugby Rd, Charlottesville, VA 22903For SaleMLS ID #682692, CHARLOTTE DAMMANN, MCLEAN FAULCONER INC., REALTOR. CAAR
- $2,495,0005 bd5 ba5.1k sqft2482 Schelford Farm, Charlottesville, VA 22901For SaleMLS ID #673366, REIDAR STIERNSTRAND, LORING WOODRIFF REAL ESTATE ASSOCIATES. CAAR
- $1,789,0004 bd4 ba5k sqft840 Murray Ln, Charlottesville, VA 22903For SaleMLS ID #677318, DAVID FERRALL, MOUNTAIN AREA NEST REALTY. CAAR
- $1,290,0005 bd4 ba3.8k sqft4170 Longacre Farm Ln, Charlottesville, VA 22901For SaleMLS ID #680636, SUSAN RERES, HOWARD HANNA ROY WHEELER REALTY CO.- CHARLOTTESVILLE. CAAR
- $975,0004 bd4 ba2.8k sqft102 Meadowbrook Ct, Charlottesville, VA 22901For SaleMLS ID #678099, BRITTNEY WILLS, LORING WOODRIFF REAL ESTATE ASSOCIATES. CAAR
- $1,590,0005 bd3 ba3.7k sqft104 Buckingham Rd, Charlottesville, VA 22903For SaleMLS ID #682022, KATELYN MANCINI, HOWARD HANNA ROY WHEELER REALTY CO.- CHARLOTTESVILLE. CAAR
- $1,295,0005 bd5 ba4.1k sqft21 Deer Path, Charlottesville, VA 22903For SaleMLS ID #681306, MAZI VOGLER, TOWN REALTY. CAAR
