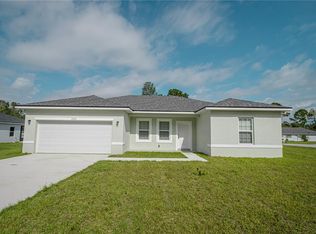
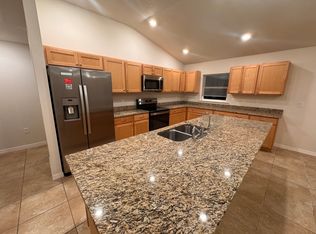
Newer Build without the wait. There is NO HOA and it is Move In Ready! This beautifully maintained 3-bedroom, 2-bath, 2-car garage modern style home features a bright and open-concept layout designed for today's lifestyle with comfort and convenience. The open concept is ideal space for entertaining family and friends or enjoying everyday living. The spacious kitchen has a huge island, granite countertops, wood cabinets, stainless steel appliances and is adjacent to the great room and dining area. The split-bedroom floor plan provides privacy. The primary suite has a walk-in closet and ensuite bathroom with double sinks, a soaking tub and a separate shower while two additional bedrooms ideal for guests, a home office, or hobbies. Enjoy added peace of mind with modern upgrades including security cameras, and a sprinkler irrigation system. The fully fenced vinyl backyard offers privacy and space for outdoor enjoyment, pets, or future enhancements. This home combines freedom, functionality, and value. The patio and outdoor space make it easy to enjoy Florida living year-round. Conveniently located near shopping, restaurants, medical facilities, and major highways. This beautiful home offers comfort, space, upgrades, and exceptional value all in one! Great home as a primary residence or as a seasonal property - also a fantastic opportunity for Investors as there are NO rental restrictions - can rent Airbnb, short-term, and/or long-term. Enjoy access to the World Equestrian Center, Hospitals, Medical Professionals, Theaters, Highways, Downtown Ocala, Restaurants, Entertainment, Grocery Stores, Shopping... Ocala/Marion County is officially named the "Horse Capital of the World®", a testament to the County's unique involvement in all things equestrian and its record of producing some of the finest champions.
For sale
Price cut: $2.5K (9/15)
$316,300
15211 SW 65th Ter Road, Ocala, FL 34473
3beds
1,660sqft
Single Family Residence
Built in 2023
-- sqft lot
$313,000 Zestimate®
$191/sqft
$-- HOA
What's special
Huge islandGranite countertopsSprinkler irrigation systemSoaking tubSpacious kitchenBright and open-concept layoutWood cabinets
- 91 days
- 42
- 2
Zillow last checked:
Listing updated:
Listed by:
Silvia C Garcia 561-801-8188,
Keller Williams Cornerstone RE
Source: BeachesMLS,MLS#: B26049425 Originating MLS: BeachesMLS
Originating MLS: BeachesMLSFacts & features
Interior
Bedrooms & bathrooms
- Bedrooms: 3
- Bathrooms: 2
- Full bathrooms: 2
- Main level bathrooms: 2
- Main level bedrooms: 3
Primary bedroom
- Level: First
- Area: 218.79
- Dimensions: 15.3 X 14.3
Bedroom 2
- Level: First
- Area: 122.21
- Dimensions: 11 X 11.11
Bedroom 3
- Level: First
- Area: 121
- Dimensions: 11 X 11
Dining room
- Level: First
- Area: 125.44
- Dimensions: 11.2 X 11.2
Great room
- Level: First
- Area: 218.88
- Dimensions: 15.2 X 14.4
Kitchen
- Level: First
- Area: 170.8
- Dimensions: 14 X 12.2
Laundry
- Level: First
- Area: 83.2
- Dimensions: 10.4 X 8
Heating
- Central, Electric
Cooling
- Central Air, Ceiling Fan(s), Electric
Appliances
- Included: Dryer, Dishwasher, Electric Range, Microwave, Oven, Refrigerator, Washer
- Laundry: Inside, Laundry Room
Features
- Breakfast Bar, Bathtub, Cathedral Ceiling(s), Dining Area, Separate/Formal Dining Room, Dual Sinks, Entrance Foyer, Kitchen Island, Main Level Primary, Split Bedrooms, Soaking Tub, Separate Shower, Walk-In Closet(s)
- Flooring: Carpet, Tile
- Windows: Blinds, Drapes
Interior area
- Total structure area: 2,384
- Total interior livable area: 1,660 sqft
Video & virtual tour
Property
Parking
- Total spaces: 4
- Parking features: Attached, Concrete, Driveway, Garage, Garage Door Opener
- Attached garage spaces: 2
- Has uncovered spaces: Yes
Accessibility
- Accessibility features: None
Features
- Levels: One
- Stories: 1
- Fencing: Vinyl
- Has view: Yes
- View description: Garden
Lot
- Features: Sprinklers Automatic, Sprinkler System
Details
- Parcel number: 8009120906
- Zoning: RES01
- Special conditions: Standard
Construction
Type & style
- Home type: SingleFamily
- Property subtype: Single Family Residence
Materials
- Block, Concrete
- Foundation: Slab
- Roof: Shingle
Condition
- Resale
- New construction: No
- Year built: 2023
Details
- Builder model: The Paint
Utilities & green energy
- Sewer: Septic Tank
- Water: Public
- Utilities for property: Cable Available, Electricity Available, Sewer Connected, Water Connected
Community & HOA
Community
- Security: Security System Owned, Smoke Detector(s)
- Subdivision: MARION OAKS
HOA
- Has HOA: No
Location
- Region: Ocala
Financial & listing details
- Price per square foot: $191/sqft
- Tax assessed value: $257,732
- Annual tax amount: $3,647
- Date on market: 7/7/2026
- Cumulative days on market: 95 days
- Listing terms: Cash,Conventional,FHA,VA Loan
- Electric utility on property: Yes
Estimated market value
$313,000
$297,000 - $329,000
$1,992/mo
Price history
| Date | Event | Price |
|---|---|---|
| 9/15/2026 | Price change | $316,300-0.8%$191/sqft |
Source:  Stellar MLS #OM727922 Report a problem Stellar MLS #OM727922 Report a problem | ||
| 7/5/2026 | Listed for sale | $318,800-3.4%$192/sqft |
Source: Stellar MLS #OM727922 Report a problem | ||
| 6/26/2026 | Listing removed | $329,999$199/sqft |
Source: Stellar MLS #OM718230 Report a problem | ||
| 2/5/2026 | Listed for sale | $329,999+26.9%$199/sqft |
Source: Stellar MLS #OM718230 Report a problem | ||
| 6/21/2023 | Sold | $260,100+25910%$157/sqft |
Source: Public Record Report a problem | ||
| 2/25/2015 | Sold | $1,000-97.2%$1/sqft |
Source: Public Record Report a problem | ||
| 12/5/2005 | Sold | $35,500$21/sqft |
Source: Public Record Report a problem | ||
Public tax history
| Year | Property taxes | Tax assessment |
|---|---|---|
| 2025 | $3,799 +5% | $240,020 +2.9% |
| 2024 | $3,617 +603.4% | $233,256 +4099.8% |
| 2023 | $514 +17.1% | $5,554 +10% |
| 2022 | $439 +135.6% | $5,049 +10% |
| 2021 | $186 +4.2% | $4,590 +10% |
| 2020 | $179 +8.4% | $4,173 +10% |
| 2019 | $165 | $3,794 -2.7% |
| 2018 | $165 +5.8% | $3,900 -3.3% |
| 2017 | $156 +7.7% | $4,035 +41.6% |
| 2016 | $145 | $2,850 +1.8% |
| 2015 | $145 +1.1% | $2,800 +9.8% |
| 2014 | $143 -9.7% | $2,550 -27.1% |
| 2013 | $158 -4.8% | $3,500 -12.5% |
| 2012 | $166 -2% | $4,000 -11.1% |
| 2011 | $170 -12.9% | $4,500 -25% |
| 2010 | $195 -30.6% | $6,000 -47.8% |
| 2009 | $281 -36.8% | $11,500 -47.7% |
| 2008 | $445 -22.7% | $22,000 -37.1% |
| 2007 | $575 +34.8% | $35,000 +55.6% |
| 2006 | $427 +202.3% | $22,500 +125% |
| 2005 | $141 | $10,000 +100% |
| 2004 | $141 -6.4% | $5,000 |
| 2002 | $151 +2.8% | $5,000 |
| 2001 | $147 | $5,000 |
| 2000 | $147 | $5,000 |
Find assessor info on the county website
Monthly payment
Est. payment
Payment breakdown
Explore the cost of this home by adjusting the details. Changes won't be saved.Climate risks
Neighborhood: 34473
Similar homes
- $346,3004 bd2 ba2k sqft15329 SW 65th Ter Road, Ocala, FL 34473For Sale
 MLS ID #B26038740, Silvia C Garcia, Keller Williams Cornerstone RE. BeachesMLS
 - $290,0003 bd2 ba1.7k sqft16424 SW 14TH AVENUE ROAD, OCALA, FL 34473For Sale

 MLS ID #OM733272, Cinthia Ane Mcgreevy, ANE' & CO.. Stellar MLS
 - $334,5003 bd2 ba1.6k sqft7411 SW 128TH STREET, OCALA, FL 34473For Sale
 MLS ID #OM729907, Holly Schmidt, MAGNOLIA HOMES AND LAND LLC. Stellar MLS
 - $339,9994 bd2 ba2.4k sqft16411 SW 14TH AVENUE ROAD, OCALA, FL 34473For Sale
 MLS ID #OM733510, Mika Harris, SWANGATE REAL ESTATE SERVICES LLC. Stellar MLS
 - $299,9993 bd2 ba1.7k sqft304 MARION OAKS COURSE, OCALA, FL 34473For SaleMLS ID #OM728286, Aleida Tamayo, OCALA KEY REALTY ,INC. Stellar MLS
- $300,0003 bd2 ba1.4k sqft13581 SW 48TH COURT, OCALA, FL 34473For SaleMLS ID #OM727967, Candace Reese, GAILEY ENTERPRISES REAL ESTATE. Stellar MLS
- $299,5003 bd2 ba2k sqft2728 SW 153RD PLACE ROAD, OCALA, FL 34473For SaleMLS ID #OM727458, Cynthia Ruiz, TCT REALTY GROUP LLC. Stellar MLS
- $340,0004 bd2 ba1.8k sqft15685 SW 40TH AVENUE, OCALA, FL 34473For SaleMLS ID #OM728038, Scott Coldwell, COLDWELL REALTY SOLD GUARANTEE. Stellar MLS
- $313,9504 bd2 ba2.2k sqft3544 SW 157TH LOOP, OCALA, FL 34473For SaleMLS ID #G5099966, Lameen Schand, DALTON WADE INC. Stellar MLS
- $330,0003 bd2 ba1.9k sqft10819 SW 53RD CIRCLE, OCALA, FL 34476For SaleMLS ID #OM731536, Julie Beck, KELLER WILLIAMS CORNERSTONE RE. Stellar MLS
- $299,5003 bd2 ba1.9k sqft15792 SW 55TH AVENUE ROAD, OCALA, FL 34473For SaleMLS ID #OM711305, Steven Billington, EXP REALTY LLC. Stellar MLS
- $245,0004 bd2 ba1.5k sqft2838 SW 164TH STREET ROAD, OCALA, FL 34473For SaleMLS ID #TB8546614, Danielle Davis, ELEVE REAL ESTATE LLC. Stellar MLS
- $286,9003 bd2 ba2k sqft10121 SW 61ST TERRACE ROAD, OCALA, FL 34476For SaleMLS ID #OM728434, David Moore, SOUTHERN ASSOCIATES REALTY LLC. Stellar MLS
- $289,9003 bd2 ba1.5k sqft9906 SW 55TH AVENUE ROAD, OCALA, FL 34476For SaleMLS ID #OM732077, Scott Coldwell, COLDWELL REALTY SOLD GUARANTEE. Stellar MLS
- $335,0003 bd2 ba2.2k sqft5885 SW 87TH STREET, OCALA, FL 34476For SaleMLS ID #OM732133, Christopher Holl, ON TOP OF THE WORLD REAL EST. Stellar MLS
- $256,7003 bd2 ba1.9k sqft3750 SW 127TH LANE ROAD, OCALA, FL 34473For SaleMLS ID #O6327858, Jorge Trejo, KELLER WILLIAMS ADVANTAGE III. Stellar MLS
