Welcome home to this beautifully maintained and impeccably cared-for residence, perfectly situated in one of Southwest Ocala's most convenient locations. Offering over 2,040 square feet of thoughtfully designed living space on a 0.23-acre homesite, this 3-bedroom, 2-bathroom home combines comfort, style, and everyday functionality. From the moment you arrive, you'll appreciate the lush landscaping and inviting curb appeal. Step inside to discover a versatile front living area that can easily serve as a formal living room, home office, playroom, or flex space to fit your lifestyle. The desirable split-bedroom, open-concept floor plan creates an inviting flow that's perfect for both entertaining and everyday living. The spacious eat-in kitchen is truly the heart of the home, featuring a large prep island, breakfast bar, pantry, abundant cabinetry and countertop space, plus newer stainless steel appliances that make meal preparation a breeze. Retreat to the generous primary suite, designed for relaxation with a spa-inspired en-suite bath offering a soaking tub, separate walk-in shower, dual vanity with a dedicated makeup station, and plenty of room to unwind after a long day. Step outside to the screened lanai and enjoy your own peaceful backyard oasis, surrounded by mature shade trees that create the perfect setting for morning coffee, evening gatherings, or simply soaking in Florida's year-round sunshine. This home has been lovingly updated with valuable improvements, including a new A/C (2023), new carpet (2021), a water softener, and a brand-new roof (2026), providing added peace of mind for years to come. Location truly sets this home apart. Conveniently located in the heart of Southwest Ocala, you'll enjoy quick access to major highways, shopping, dining, medical facilities, and entertainment, making daily life both easy and enjoyable. This exceptional home is truly move-in ready and offers the perfect blend of space, updates, and an unbeatable location. Don't miss your opportunity to make it yours!
For sale
Price cut: $10.4K (7/31)
$299,500
2728 SW 153RD PLACE ROAD, OCALA, FL 34473
3beds
2,040sqft
Single Family Residence
Built in 2006
10,019 Square Feet Lot
$-- Zestimate®
$147/sqft
$-- HOA
What's special
Large prep islandScreened lanaiMature shade treesBreakfast barPeaceful backyard oasisGenerous primary suiteSpa-inspired en-suite bath
- 107 days
- 245
- 10
Zillow last checked:
Listing updated:
Listed by:
Cynthia Ruiz 786-374-3468,
TCT REALTY GROUP LLC 352-895-9044,
Romel Camacho 352-229-2986,
TCT REALTY GROUP LLC
Source: Stellar MLS,MLS#: OM727458 Originating MLS: Ocala - Marion
Originating MLS: Ocala - Marion
Facts & features
Interior
Bedrooms & bathrooms
- Bedrooms: 3
- Bathrooms: 2
- Full bathrooms: 2
Primary bedroom
- Features: Walk-In Closet(s)
- Level: First
- Area: 228 Square Feet
- Dimensions: 12x19
Kitchen
- Level: First
- Area: 192 Square Feet
- Dimensions: 12x16
Living room
- Level: First
- Area: 345 Square Feet
- Dimensions: 23x15
Heating
- Central, Electric
Cooling
- Central Air
Appliances
- Included: Dishwasher, Microwave, Range, Refrigerator
- Laundry: Inside
Features
- Eating Space In Kitchen, Open Floorplan
- Flooring: Carpet, Ceramic Tile, Epoxy
- Has fireplace: No
Interior area
- Total structure area: 2,440
- Total interior livable area: 2,040 sqft
Property
Parking
- Total spaces: 2
- Parking features: Garage - Attached
- Attached garage spaces: 2
- Details: Garage Dimensions: 20X20
Features
- Levels: One
- Stories: 1
- Patio & porch: Screened
- Exterior features: Rain Gutters, Sidewalk
Lot
- Size: 10,019 Square Feet
- Dimensions: 80 x 125
Details
- Parcel number: 8003034606
- Zoning: R1
- Special conditions: None
Construction
Type & style
- Home type: SingleFamily
- Property subtype: Single Family Residence
Materials
- Concrete
- Foundation: Slab
- Roof: Shingle
Condition
- New construction: No
- Year built: 2006
Utilities & green energy
- Sewer: Septic Tank
- Water: Public
- Utilities for property: Electricity Connected, Water Connected
Community & HOA
Community
- Pet fee: $0 monthly
- Subdivision: MARION OAKS UN 03
HOA
- Has HOA: No
Location
- Region: Ocala
Financial & listing details
- Price per square foot: $147/sqft
- Tax assessed value: $242,949
- Annual tax amount: $3,622
- Date on market: 6/26/2026
- Cumulative days on market: 108 days
- Listing terms: Cash,Conventional,FHA,VA Loan
- Ownership: Fee Simple
- Total actual rent: 0
- Electric utility on property: Yes
- Road surface type: Paved
Estimated market value
Not available
Estimated sales range
Not available
Not available
Price history
| Date | Event | Price |
|---|---|---|
| 7/31/2026 | Price change | $299,500-3.4%$147/sqft |
Source:  Stellar MLS #OM727458 Report a problem Stellar MLS #OM727458 Report a problem | ||
| 6/26/2026 | Listed for sale | $309,900+20.6%$152/sqft |
Source: Stellar MLS #OM727458 Report a problem | ||
| 7/23/2021 | Sold | $257,000+40.4%$126/sqft |
Source: Public Record Report a problem | ||
| 1/16/2007 | Sold | $183,000+318.8%$90/sqft |
Source: Public Record Report a problem | ||
| 10/12/2005 | Sold | $43,700$21/sqft |
Source: Public Record Report a problem | ||
Public tax history
| Year | Property taxes | Tax assessment |
|---|---|---|
| 2025 | $3,773 +7.5% | $233,431 +2.9% |
| 2024 | $3,510 +2.5% | $226,852 +3% |
| 2023 | $3,425 +3.5% | $220,245 +3% |
| 2022 | $3,309 +163.5% | $213,830 +137% |
| 2021 | $1,255 +1.1% | $90,221 +1.4% |
| 2020 | $1,242 +2% | $88,975 +2.3% |
| 2019 | $1,217 | $86,975 +1.9% |
| 2018 | $1,217 +6.6% | $85,353 +2.1% |
| 2017 | $1,142 +3.2% | $83,597 +2.1% |
| 2016 | $1,106 | $81,878 +0.7% |
| 2015 | $1,106 +5.2% | $81,309 +0.8% |
| 2014 | $1,051 +2.4% | $80,664 +1.5% |
| 2013 | $1,026 -0.6% | $79,472 +0% |
| 2012 | $1,032 -5.7% | $79,435 -4.7% |
| 2011 | $1,094 -36.6% | $83,373 -31.4% |
| 2010 | $1,727 -3.6% | $121,595 -4.8% |
| 2009 | $1,791 -40.5% | $127,667 -23.8% |
| 2008 | $3,010 +2.3% | $167,593 +2.9% |
| 2007 | $2,943 +480.7% | $162,907 +624% |
| 2006 | $507 +363.3% | $22,500 +125% |
| 2005 | $109 | $10,000 +185.7% |
| 2004 | $109 -16.5% | $3,500 |
| 2002 | $131 +12.2% | $3,500 |
| 2001 | $117 | $3,500 |
| 2000 | $117 | $3,500 |
Find assessor info on the county website
Monthly payment
Est. payment
Payment breakdown
Explore the cost of this home by adjusting the details. Changes won't be saved.Climate risks
Neighborhood: 34473
Nearby schools
Schools provided by the listing agent
- Elementary: Sunrise Elementary School-M
- Middle: Horizon Academy/Mar Oaks
- High: West Port High School
Source: Stellar MLS. This data may not be complete. We recommend contacting the local school district to confirm school assignments for this home.
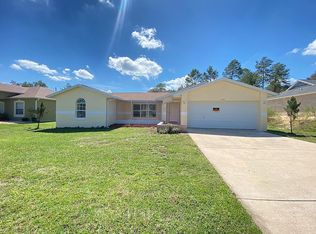
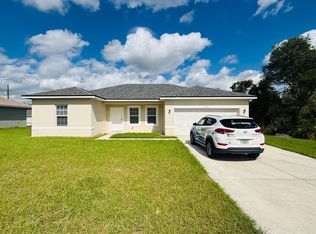
Similar homes
- $299,9993 bd2 ba1.7k sqft304 MARION OAKS COURSE, OCALA, FL 34473For Sale
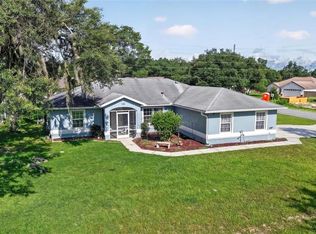
 MLS ID #OM728286, Aleida Tamayo, OCALA KEY REALTY ,INC. Stellar MLS
 - $299,9004 bd3 ba2.2k sqft2881 SW 142ND LANE, OCALA, FL 34473For Sale
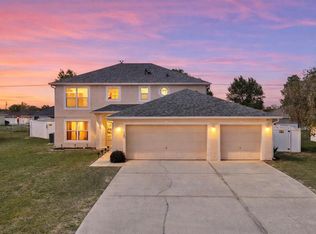 MLS ID #OM721951, Alison Langer, GLOBALWIDE REALTY LLC. Stellar MLS
 - $300,0003 bd2 ba1.4k sqft13581 SW 48TH COURT, OCALA, FL 34473For Sale
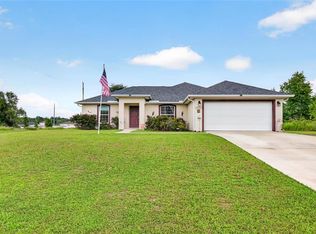 MLS ID #OM727967, Candace Reese, GAILEY ENTERPRISES REAL ESTATE. Stellar MLS
 - $293,0003 bd2 ba1.6k sqft6651 SW 151ST LOOP, OCALA, FL 34473For Sale
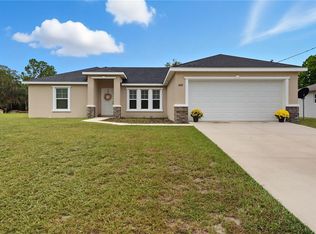 MLS ID #OM727945, Trish Ramcharan, GREAT EXPECTATIONS REALTY, LLC. Stellar MLS
 - $245,0004 bd2 ba1.5k sqft2838 SW 164TH STREET ROAD, OCALA, FL 34473For SaleMLS ID #TB8546614, Danielle Davis, ELEVE REAL ESTATE LLC. Stellar MLS
- $256,7003 bd2 ba1.9k sqft3750 SW 127TH LANE ROAD, OCALA, FL 34473For SaleMLS ID #O6327858, Jorge Trejo, KELLER WILLIAMS ADVANTAGE III. Stellar MLS
- $279,0003 bd2 ba1.5k sqft14535 SW 68TH TERRACE, OCALA, FL 34473For SaleMLS ID #OM728127, Craig Heron, REAL BROKER, LLC. Stellar MLS
- $349,9004 bd2 ba1.8k sqft3697 SW 128TH PLACE, OCALA, FL 34473For SaleMLS ID #OM726707, Jennifer Hay, AXEN REALTY LLC. Stellar MLS
- $334,5003 bd2 ba1.6k sqft7411 SW 128TH STREET, OCALA, FL 34473For SaleMLS ID #OM729907, Holly Schmidt, MAGNOLIA HOMES AND LAND LLC. Stellar MLS
- $308,9993 bd2 ba1.7k sqft8346 SW 84TH PLACE ROAD, OCALA, FL 34481For SaleMLS ID #OM733533, Martha Maclin-Reynolds, ON TOP OF THE WORLD REAL EST. Stellar MLS
- $330,0003 bd2 ba1.9k sqft10819 SW 53RD CIRCLE, OCALA, FL 34476For SaleMLS ID #OM731536, Julie Beck, KELLER WILLIAMS CORNERSTONE RE. Stellar MLS
- $263,5004 bd2 ba1.6k sqft8506 SW 136TH LOOP, OCALA, FL 34473For SaleMLS ID #G5109472, Elizabeth Pabon-Hall, EXP REALTY LLC. Stellar MLS
- $234,0003 bd2 ba1.3k sqft16993 SW 20 COURT ROAD, OCALA, FL 34473For SaleMLS ID #OM728938, Carlos Tobon LLC, KELLER WILLIAMS CORNERSTONE RE. Stellar MLS
- $359,9003 bd2 ba1.9k sqft3050 SW 177TH PLACE ROAD, OCALA, FL 34473For SaleMLS ID #OM729461, Aleida Tamayo, OCALA KEY REALTY ,INC. Stellar MLS
- $299,9003 bd2 ba2k sqft8017 SW 81ST LOOP, OCALA, FL 34476For SaleMLS ID #OM732029, Colleen Skeffington, FLORIDA ADVANTAGE REALTY GROUP. Stellar MLS
- $299,9003 bd2 ba1.8k sqft8221 SW 78TH TERRACE ROAD, OCALA, FL 34476For SaleMLS ID #OM730549, Carlos Acosta, ON TOP OF THE WORLD REAL EST. Stellar MLS
- $289,5003 bd2 ba1.6k sqft10097 SW 78TH COURT, OCALA, FL 34476For SaleMLS ID #OM729731, Najada Babani Peralta, ON TOP OF THE WORLD REAL EST. Stellar MLS
- $335,0003 bd2 ba2.2k sqft5885 SW 87TH STREET, OCALA, FL 34476For SaleMLS ID #OM732133, Christopher Holl, ON TOP OF THE WORLD REAL EST. Stellar MLS
- $289,9003 bd2 ba1.4k sqft6930 BAHIA ROAD, OCALA, FL 34472For SaleMLS ID #OM730365, Alexander Figueroa, XCELLENCE. Stellar MLS
- $299,9994 bd2 ba1.8k sqft5491 SW 43RD COURT, OCALA, FL 34474For SaleMLS ID #OM730011, Christopher Holl, ON TOP OF THE WORLD REAL EST. Stellar MLS
